Save
Ask
Tour
Hide
Share
$624,900
New Listing

175 Via Milano
Rancho Mirage, CA 92270

For Sale|Single Family Residence|Active
4
Beds
3
Total Baths
3
Full Baths
2,434
SqFt
$257
/SqFt
2003
Built
Subdivision:
Tuscany
County:
Riverside
Listed by Ernest Vaca of Tuscany Realty Rancho Mirage [email protected]
Upcoming Open Houses
Sat, Oct 10, 1:00 PM - 3:00 PM
175 Via Milano175 Via Milano175 Via Milano175 Via Milano
Save
Ask
Tour
Hide
Share

Mortgage Calculator

Monthly Payment (Est.)

Enter an interest rate to see your estimated monthly payment.
Calculator powered by Showcase IDX, a Constellation1 Company. Copyright ©2026 Information is deemed reliable but not guaranteed.

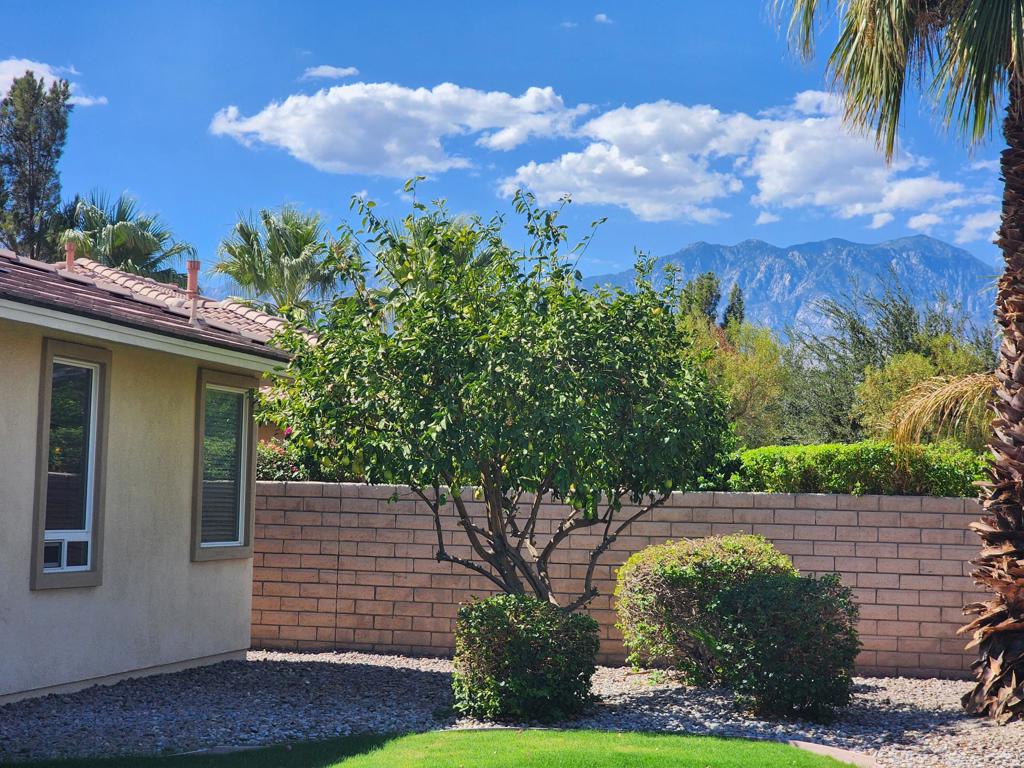
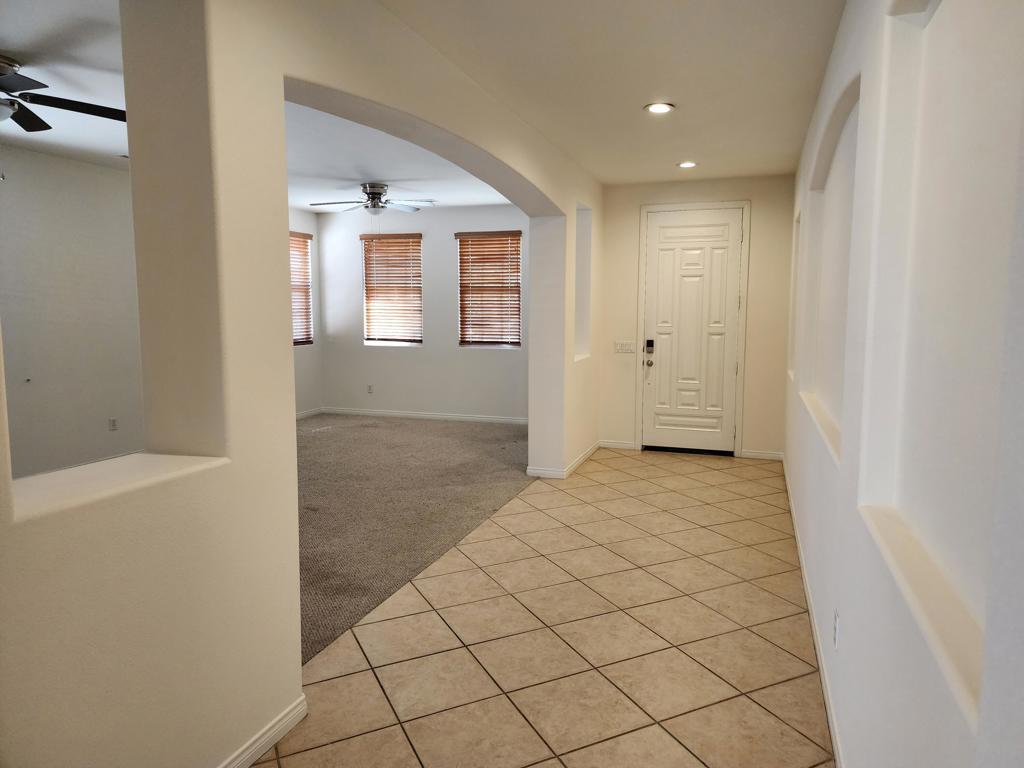
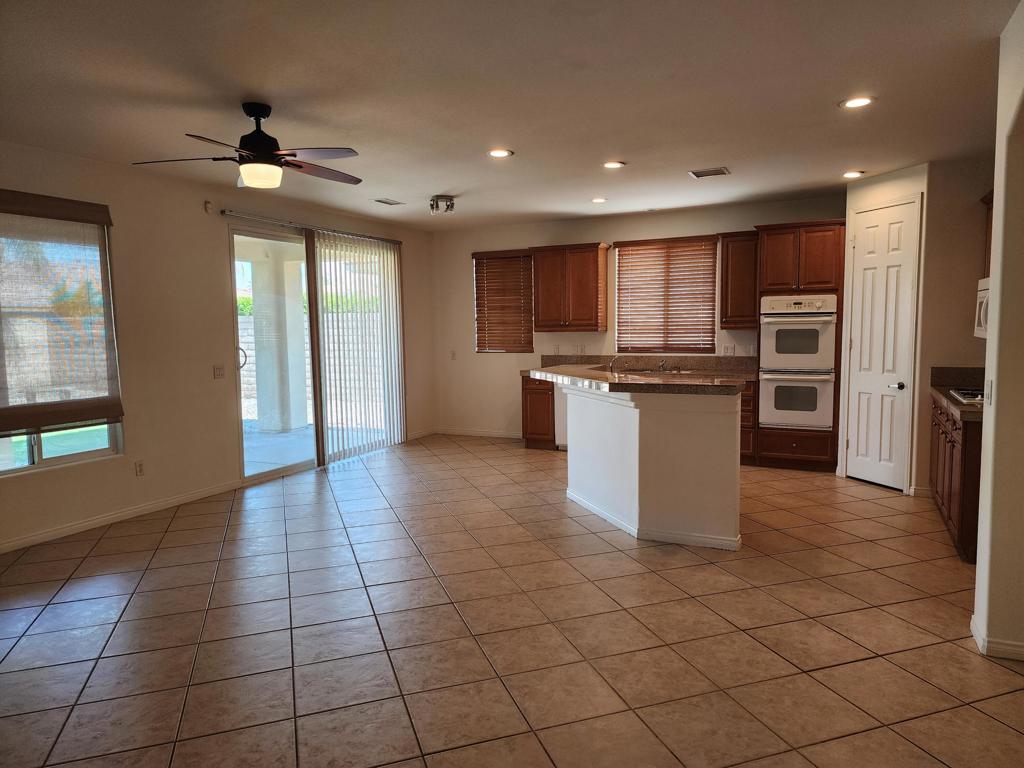
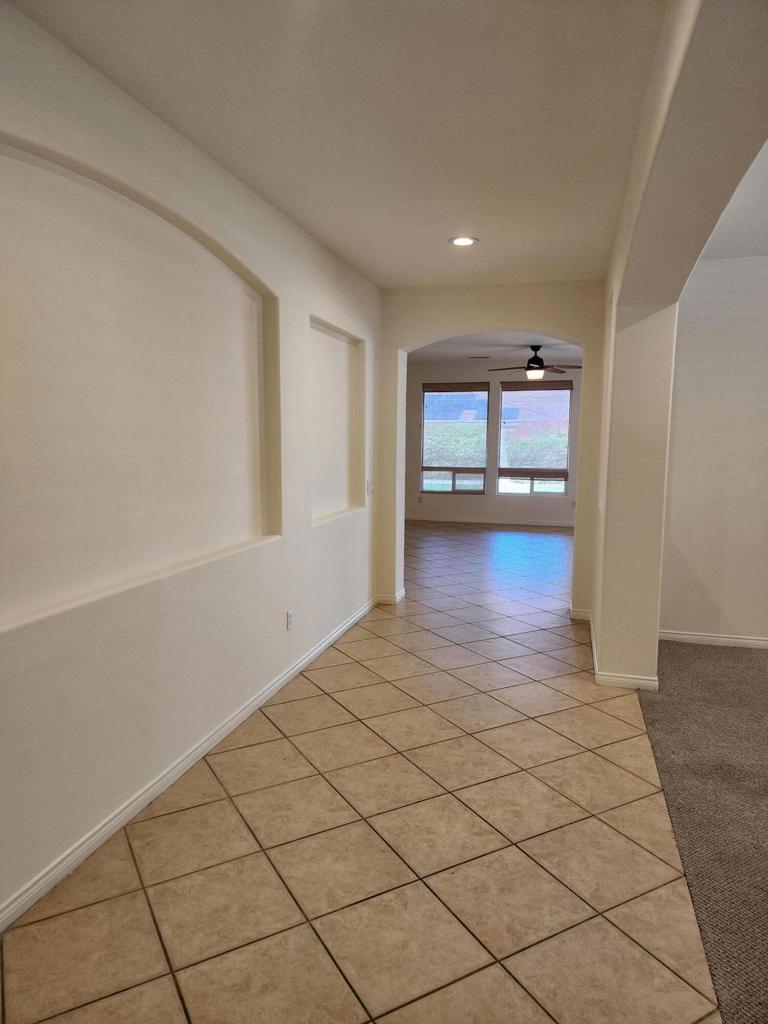
Rarely is this Cervair Plan Four the largest (2434 sf) model in the Siena Collection available. It's the next Lowest Price Pool size lot home.... located in the Gated sought after Tuscany Community! This one needs a little TLC and is being offered ''as is'' .... vacant and ideal for a 1031 tax-deferred Exchange! This home flows nicely with it's spacious rooms and it's 9' foot ceilings. You'll find French doors leading out to the large covered patio and a glorious private backyard nicely landscaped with views of the Jacinto mountains and Amazing Sunsets ! You're going to appreciate the low HOA fees of only $230 per month which includes cable and internet...plus just steps away to the Community Pool & Spa, Tot Lot, and Dog Park. Also featured behind Tuscany's Gated Community it has blocks of Open space with paved sidewalks for strolling around the neighborhood or jogging etc. Come enjoy...this same floor plan as the one down the street!

Save
Ask
Tour
Hide
Share
Listing Snapshot
Price 
$624,900
Days On Site 
0 Days
Bedrooms 
4
Inside Area (SqFt) 
2,434 sqft
Total Baths 
3
Full Baths 
3
Partial Baths 
N/A
Lot Size 
0.18 Acres
Year Built 
2003
MLS® Number 
219154119PS
Status 
Active
Property Tax 
N/A
HOA/Condo/Coop Fees 
$230 monthly
Sq Ft Source 
Assessor
Friends & Family
Recent Activity
15 hours agoListing updated with changes from the MLS®
16 hours agoListing first seen on site
General Features
Acres 
0.18
Attached Garage 
Yes
Disclosures 
HoaDisclosure
Garage 
Yes
Garage Spaces 
2
Land Lease 
No
Levels 
One
Number Of Stories 
1
Parking 
AttachedDrivewayGarageGarage Door Opener
Parking Spaces 
4
Property Sub Type 
Single Family Residence
Security 
Gated Community
Special Circumstances 
Standard
Utilities 
Cable Available
Zoning 
R-1
Interior Features
Appliances 
Electric OvenGas CooktopDisposalGas Water HeaterMicrowaveRefrigeratorSelf Cleaning OvenWater Heater
Cooling 
Central AirDualZoned
Fireplace 
Yes
Fireplace Features 
Gas StarterGreat Room
Flooring 
CarpetTile
Heating 
CentralForced AirZoned
Interior 
Breakfast BarWalk-In Closet(s)Master DownstairsPantry
Window Features 
Blinds
Dining Room 
Family Room 
Master Bedroom 
Other 
Features - Walk-In Closet(s)
Pantry 
Save
Ask
Tour
Hide
Share
Exterior Features
Fencing 
Block
Patio And Porch 
Covered
Roof 
Tile
View 
Mountain(s)
Waterview 
Mountain(s)
Windows/Doors 
Blinds
Community Features
Association Amenities 
Maintenance GroundsManagement
Association Fee 
$230.0
Association Fee Frequency 
Monthly
Community Features 
Gated
MLS Area 
321 - Rancho Mirage
School District 
Palm Springs Unified
Financing Terms Available 
CashConventionalFHA1031 Exchange
Schools
School District
Palm Springs Unified
Elementary School
Unknown
Middle School
Unknown
High School
Rancho Mirage


This information is for your personal, non-commercial use and may not be used for any purpose other than to identify prospective properties you may be interested in purchasing. The display of MLS data is usually deemed reliable but is NOT guaranteed accurate by the MLS. Buyers are responsible for verifying the accuracy of all information and should investigate the data themselves or retain appropriate professionals. Information from sources other than the Listing Agent may have been included in the MLS data. Unless otherwise specified in writing, the Broker/Agent has not and will not verify any information obtained from other sources. The Broker/Agent providing the information contained herein may or may not have been the Listing and/or Selling Agent.

Neighborhood & Commute
Source: Walkscore
Disclosure: Community information and market data powered by Constellation Data Labs. Information is deemed reliable but not guaranteed.
Save
Ask
Tour
Hide
Share