

71049 Early Times RoadRancho Mirage, CA 92270
Mortgage Calculator
Monthly Payment (Est.)
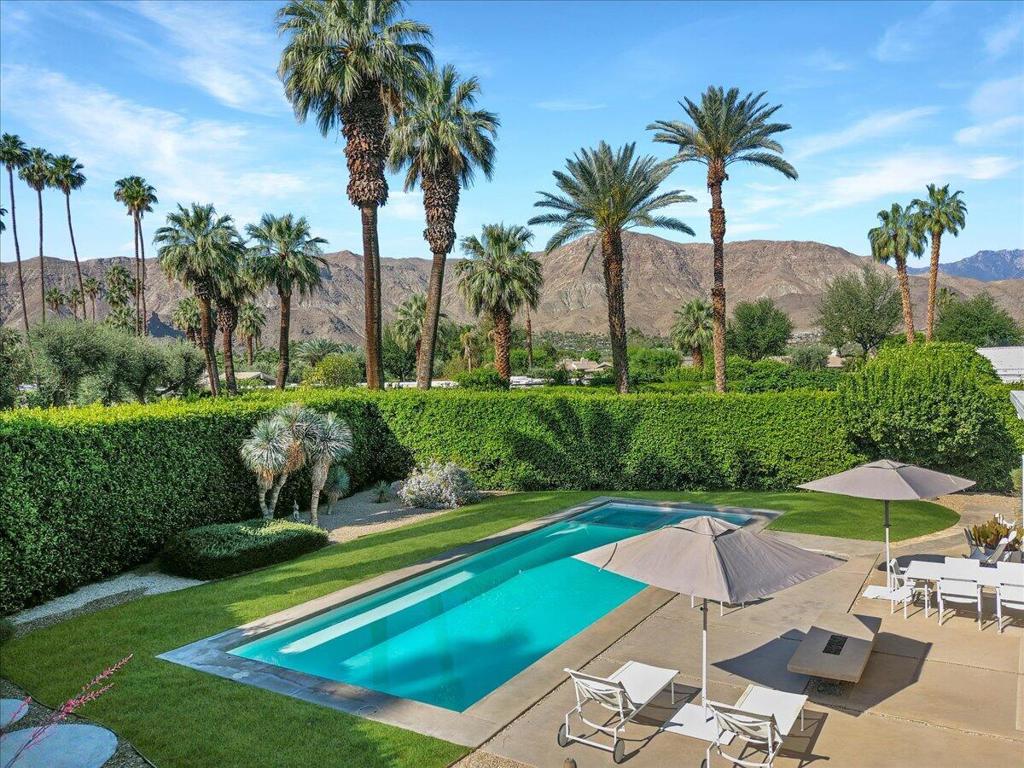
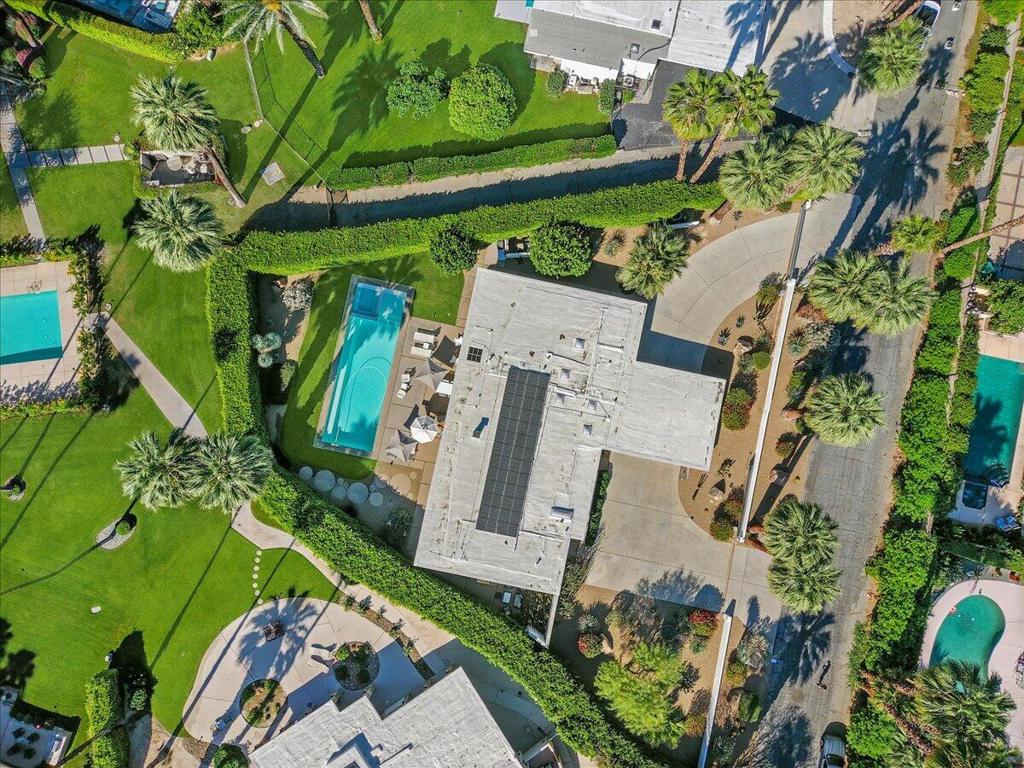
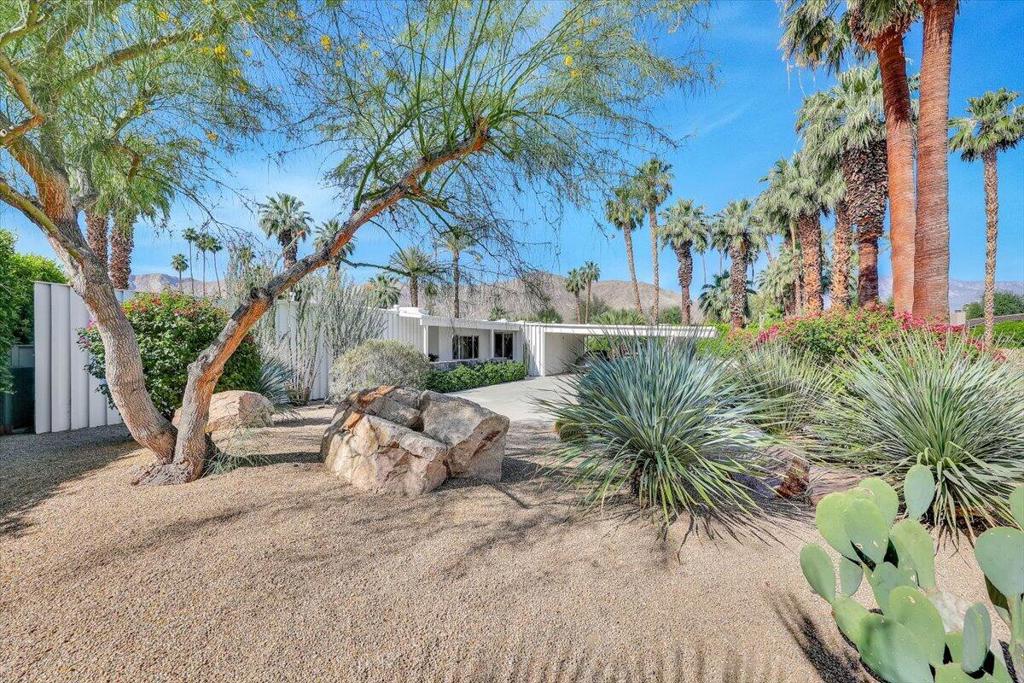
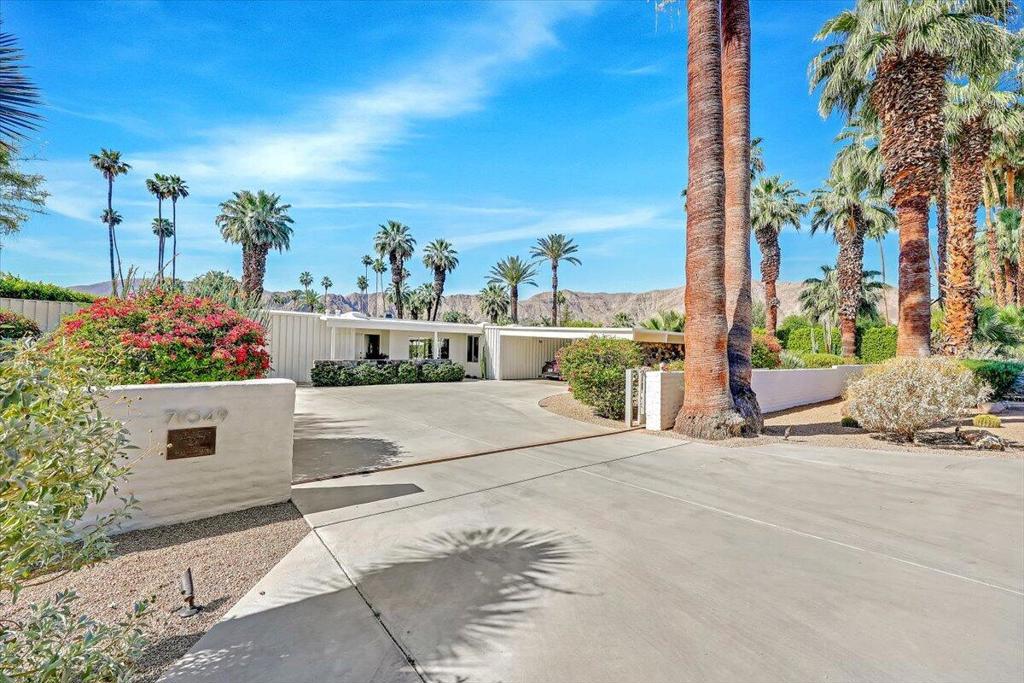
Enter an interest rate to see your estimated monthly payment.Completed in 1957, 71049 Early Times Road brings together three of the desert's defining architectural names. Donald Wexler and Richard Harrison designed the residence within Thunderbird North, an intimate ten-home Rancho Mirage enclave master-planned by William F. Cody, Wexler's former employer. Wexler, who previously worked with Richard Neutra and Cody, went on to pioneer steel residential construction and design the Palm Springs International Airport terminal. His partnership with Harrison helped define the region's distinctive modernist language of light, shade and openness. Recognized on the Rancho Mirage Register of Historic Places and marked by a bronze plaque, the home is protected under the Mills Act.Set on just over half an acre with sweeping views of the Santa Rosa and San Jacinto mountains, the approximately 2,270-square-foot residence offers three bedrooms and three full baths. From the street, its long, low white facade, natural rock wall, stone-clad carport and gated drive embody the restrained elegance of Desert Modernism. Deep roof overhangs shade expansive glass, while board-and-batten siding continues indoors, reinforcing the connection between architecture and landscape.Inside, a white tongue-and-groove ceiling with exposed beams rises above the living room, where floor-to-ceiling glass frames the pool and mountains. A striking hooded steel fireplace with a natural stone surround anchors the space. The skylit kitchen features pale wood cabinetry and crisp white counters, while nearly every room opens directly outdoors.In 2018, Los Angeles architectural designer Brad Dunning completed a sensitive restoration that honored the home's original vision. A pecky cypress screen between the entry and dining area adds warmth and texture. The primary suite features walls of glass on two sides, dual walk-in closets and a travertine bath with a glass-walled shower overlooking a private cactus garden. A guest bath offers its own skylit shower and secluded walled cactus courtyard.Outside, a long rectangular pool on the sunny south side is surrounded by lawn, stepping-stone pavers and gravel, with a dining terrace, fire pit and intimate cactus courtyards for quiet relaxation or entertaining. Remarkably faithful to its original design, this architectural treasure captures the effortless indoor-outdoor lifestyle and enduring beauty of the California desert.
| 3 hours ago | Listing updated with changes from the MLS | |
| 22 hours ago | Listing first seen on site |

This information is for your personal, non-commercial use and may not be used for any purpose other than to identify prospective properties you may be interested in purchasing. The display of MLS data is usually deemed reliable but is NOT guaranteed accurate by the MLS. Buyers are responsible for verifying the accuracy of all information and should investigate the data themselves or retain appropriate professionals. Information from sources other than the Listing Agent may have been included in the MLS data. Unless otherwise specified in writing, the Broker/Agent has not and will not verify any information obtained from other sources. The Broker/Agent providing the information contained herein may or may not have been the Listing and/or Selling Agent.
Did you know? You can invite friends and family to your search. They can join your search, rate and discuss listings with you.