
Save
Ask
Tour
Hide
Share
$2,287,000
New Listing

78224 San Timoteo Street
La Quinta, CA 92253

For Sale|Single Family Residence|Active
4
Beds
6
Total Baths
5
Full Baths
1
Partial Bath
3,309
SqFt
$691
/SqFt
1960
Built
Subdivision:
LQCC Golf Estates
County:
Riverside
Listed by Kathy Schowe of California Lifestyle Realty [email protected]
78224 San Timoteo Street78224 San Timoteo Street78224 San Timoteo Street78224 San Timoteo Street
Save
Ask
Tour
Hide
Share

Mortgage Calculator

Monthly Payment (Est.)

Enter an interest rate to see your estimated monthly payment.
Calculator powered by Showcase IDX, a Constellation1 Company. Copyright ©2026 Information is deemed reliable but not guaranteed.

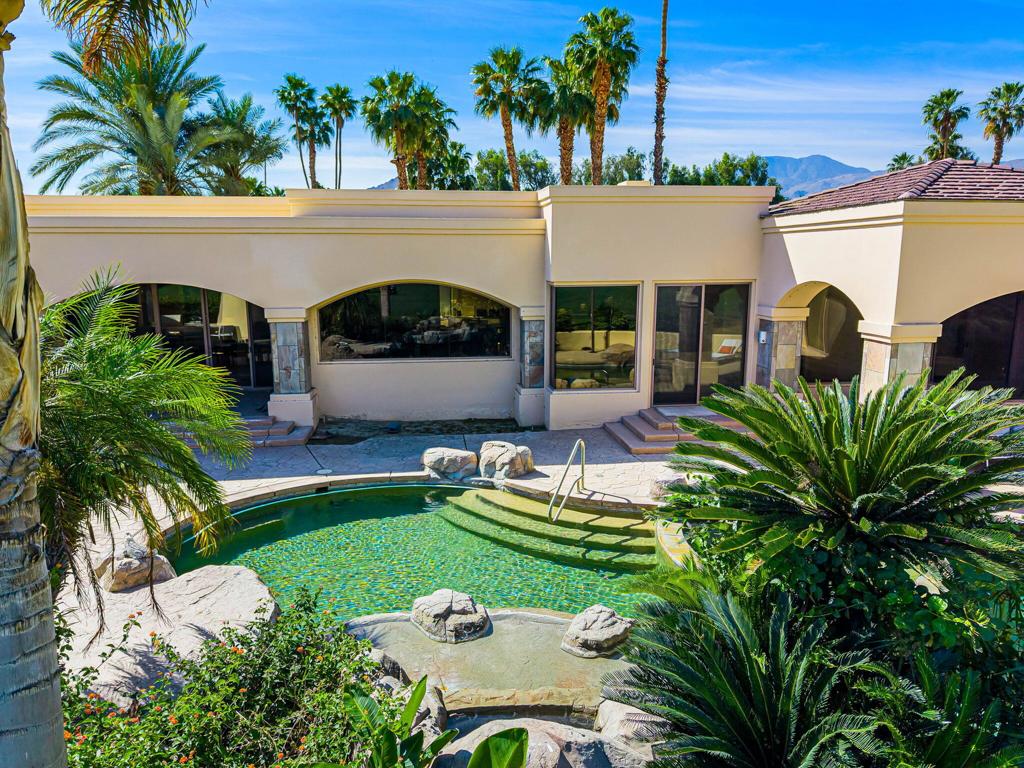
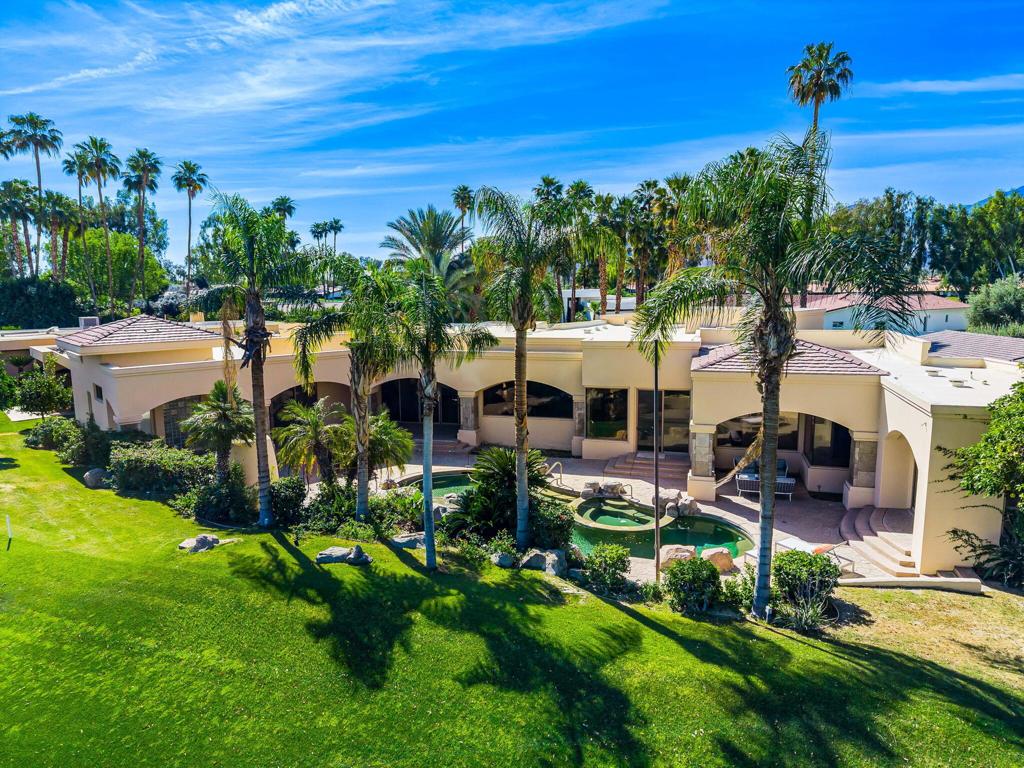
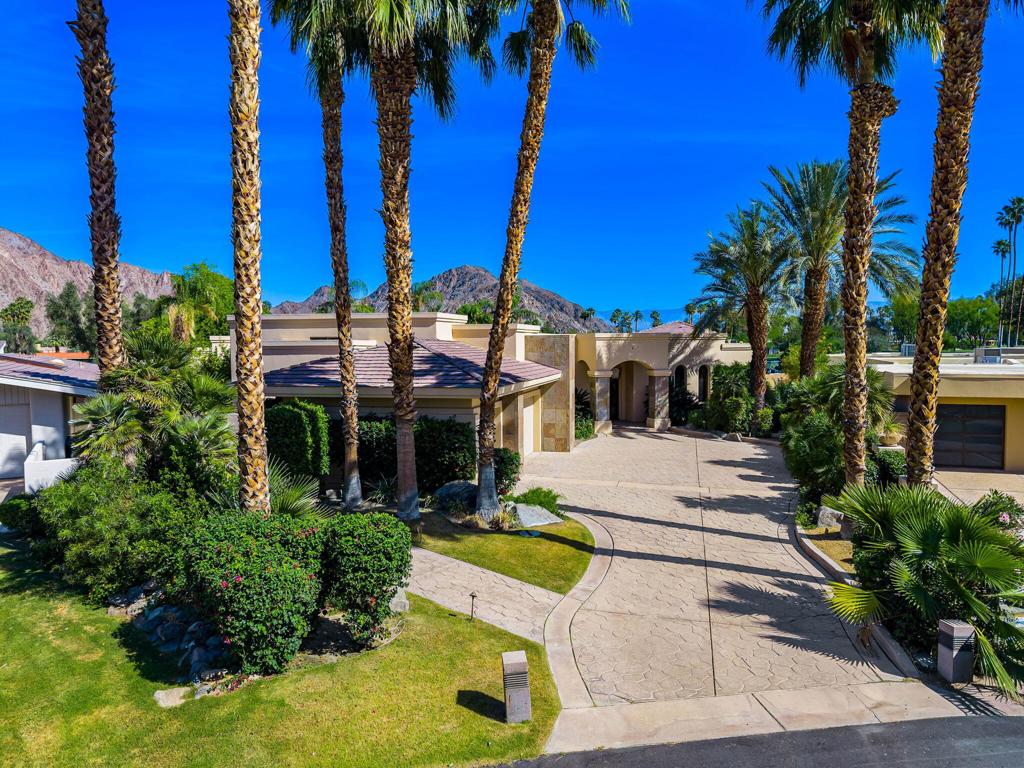
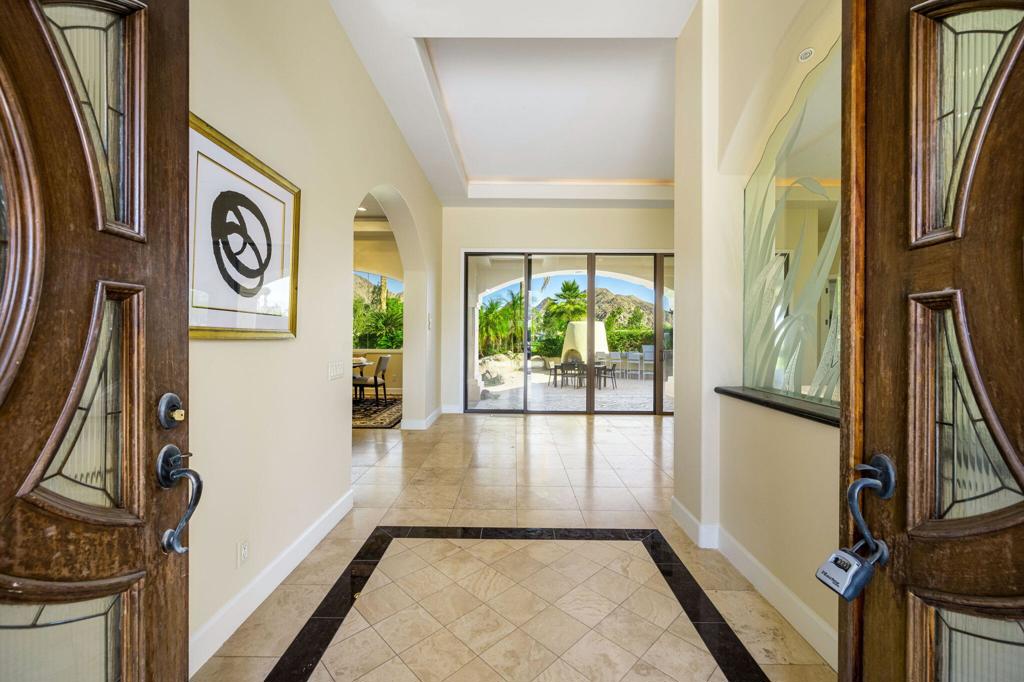
Premier Custom Home, situated on a spacious homesite in the exclusive La Quinta Country Club. Overlooking the 13th and 14th fairways, this Estate has impressive four bedroom, five bath, plus powder and boasts a magical blend of luxury and comfort. Enter into an imposing great room, that features endless windows framing breathtaking mountain and golf course views. Tucked away on a sought-after private interior location within La Quinta Country Club, this impressive home has an open floor plan that flows from the grand bar to the graceful dining room perfect for elegant entertaining. The luxurious primary suite is a tranquil refuge, complete with spa-like his and hers baths, and a cozy fireplace. Further, there are three inviting guest rooms, + two baths. Additionally there is a bedroom or office loft above the family room with full bath. The backyard is an idyllic haven, with resort like pool and spa, featuring a beautiful view of the mountains and fairways, yet offering privacy & tranquility. The entertainment area features 2 inviting fire pits ideal for our enviable indoor-outdoor desert lifestyle! This exceptional home is resplendent with oversized rooms, high ceilings, conscientiously chosen amenities, and exudes a captivating mix of warmth, sophistication and privacy. Come live the desert life!

Save
Ask
Tour
Hide
Share
Listing Snapshot
Price 
$2,287,000
Days On Site 
0 Days
Bedrooms 
4
Inside Area (SqFt) 
3,309 sqft
Total Baths 
6
Full Baths 
5
Partial Baths 
1
Lot Size 
0.38 Acres
Year Built 
1960
MLS Number 
219156401DA
Status 
Active
Property Tax 
N/A
HOA/Condo/Coop Fees 
$250 monthly
Sq Ft Source 
Other
Friends & Family
Recent Activity
3 hours agoListing updated with changes from the MLS
11 hours agoListing first seen on site
General Features
Acres 
0.38
Attached Garage 
Yes
Disclosures 
CovenantsRestrictionsDisclosureHoaDisclosurePrincipalIsRealEstateLicensed
Garage 
Yes
Garage Spaces 
3
Land Lease 
No
Number Of Stories 
1
Parking 
AttachedDrivewayGarageGolf Cart GarageGarage Door Opener
Parking Spaces 
3
Property Sub Type 
Single Family Residence
Security 
Gated Community24 Hour Security
Sewer 
Septic Tank
Special Circumstances 
Standard
Interior Features
Appliances 
DishwasherElectric OvenGas CooktopDisposalIce MakerMicrowaveRefrigeratorVented Exhaust Fan
Cooling 
Fireplace 
Yes
Fireplace Features 
Gas StarterLiving RoomOutsideSee ThroughMaster Bedroom
Flooring 
Stone
Heating 
Forced AirFireplace(s)Natural Gas
Interior 
Breakfast BarCoffered Ceiling(s)High CeilingsOpen FloorplanRecessed LightingBarWalk-In Closet(s)
Laundry Features 
Laundry Room
Spa 
Yes
Bathroom 
Dining Room 
EntryFoyer 
Family Room 
Great Room 
Kitchen 
Features - Granite Counters
Living Room 
Loft 
Master Bedroom 
Other 
Features - Walk-In Closet(s)
Retreat 
Save
Ask
Tour
Hide
Share
Exterior Features
Construction Details 
Stone
Exterior 
Fire Pit
Lot Features 
Cul-De-SacOn Golf Course
Pool Features 
PrivateElectric HeatIn GroundWaterfall
Private Pool 
Yes
Roof 
Tile
Spa 
Yes
Spa Features 
HeatedIn GroundPrivate
View 
Golf CourseMountain(s)PanoramicPool
Waterview 
Golf CourseMountain(s)PanoramicPool
Community Features
Association Amenities 
Management
Association Fee 
$250.0
Association Fee Frequency 
Monthly
Community Features 
GolfGated
MLS Area 
313 - La Quinta South of HWY 111
Financing Terms Available 
CashConventional


This information is for your personal, non-commercial use and may not be used for any purpose other than to identify prospective properties you may be interested in purchasing. The display of MLS data is usually deemed reliable but is NOT guaranteed accurate by the MLS. Buyers are responsible for verifying the accuracy of all information and should investigate the data themselves or retain appropriate professionals. Information from sources other than the Listing Agent may have been included in the MLS data. Unless otherwise specified in writing, the Broker/Agent has not and will not verify any information obtained from other sources. The Broker/Agent providing the information contained herein may or may not have been the Listing and/or Selling Agent.

Neighborhood & Commute
Source: Walkscore
Disclosure: Community information and market data powered by Constellation Data Labs. Information is deemed reliable but not guaranteed.
Save
Ask
Tour
Hide
Share