

2889 Rikkard DriveThousand Oaks, CA 91362
Mortgage Calculator
Monthly Payment (Est.)
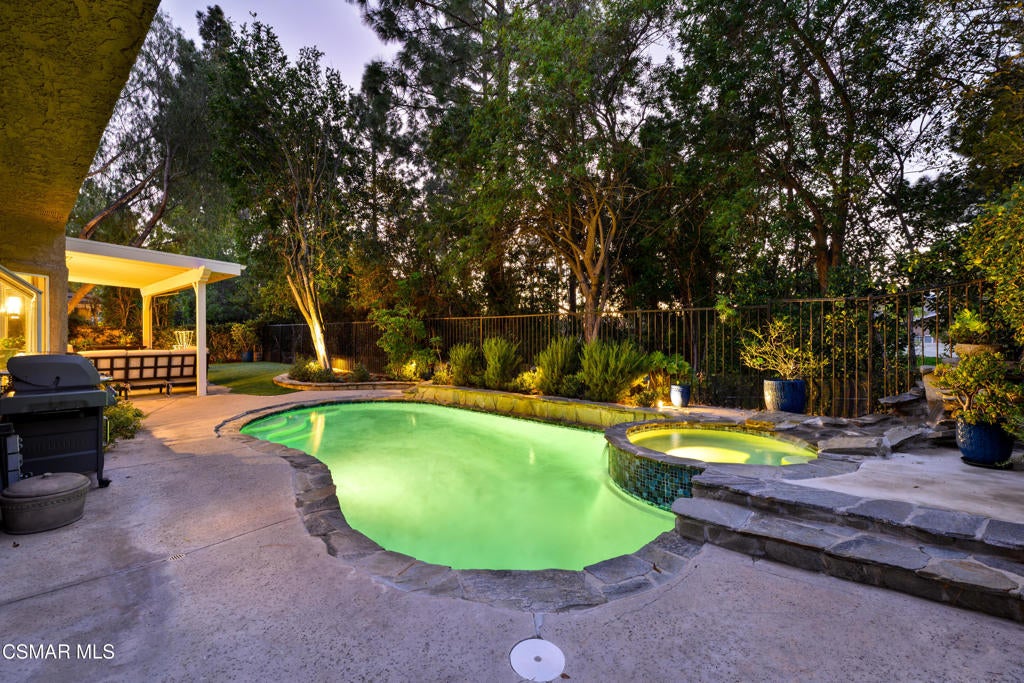
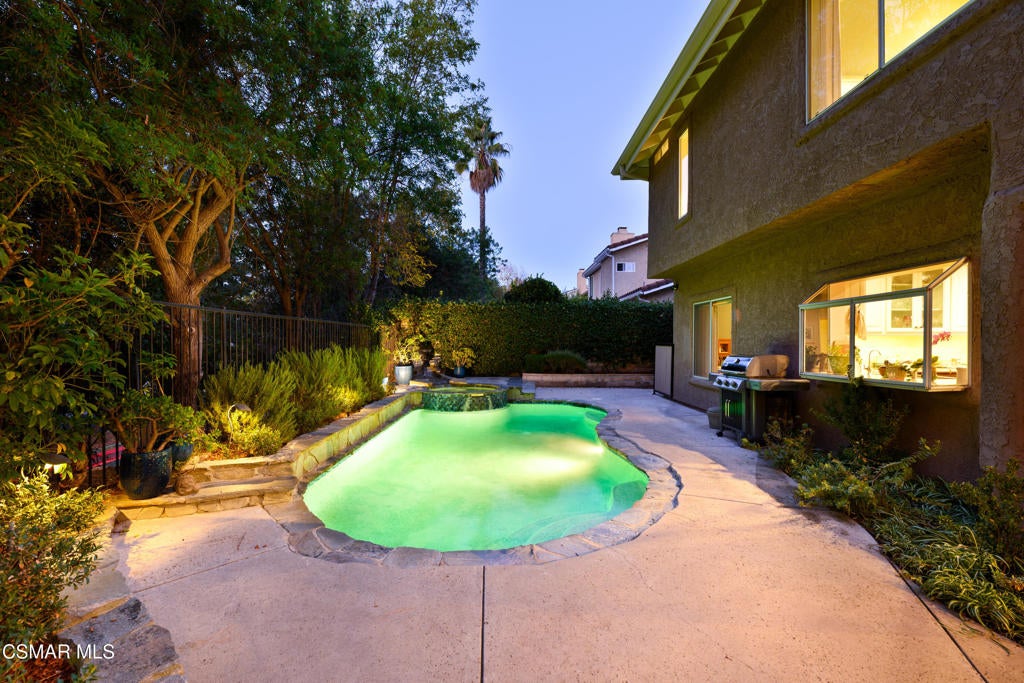
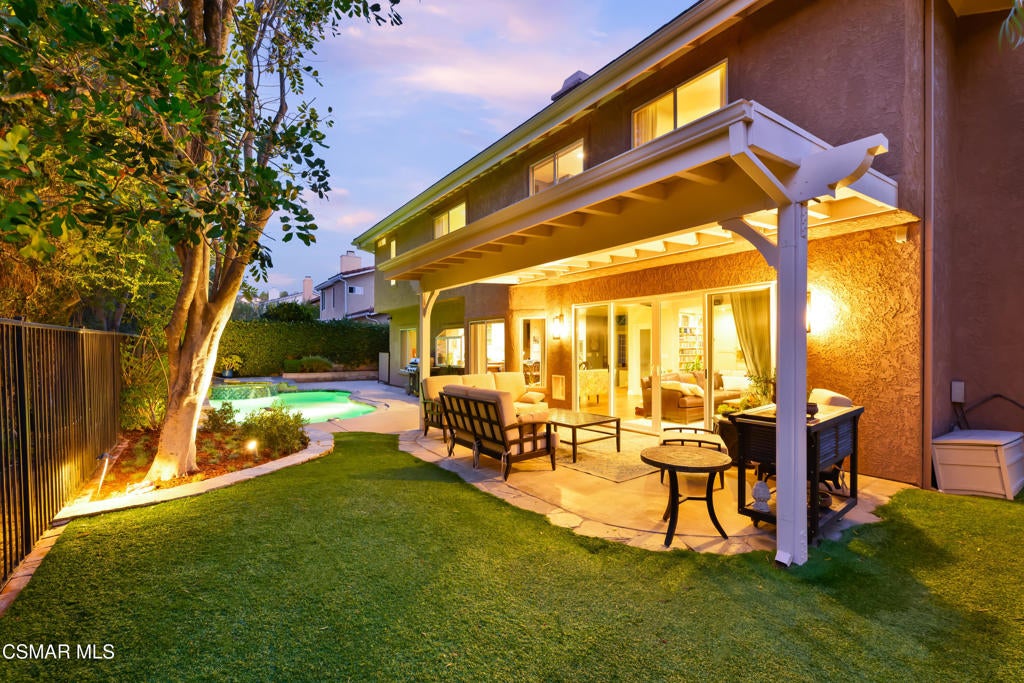
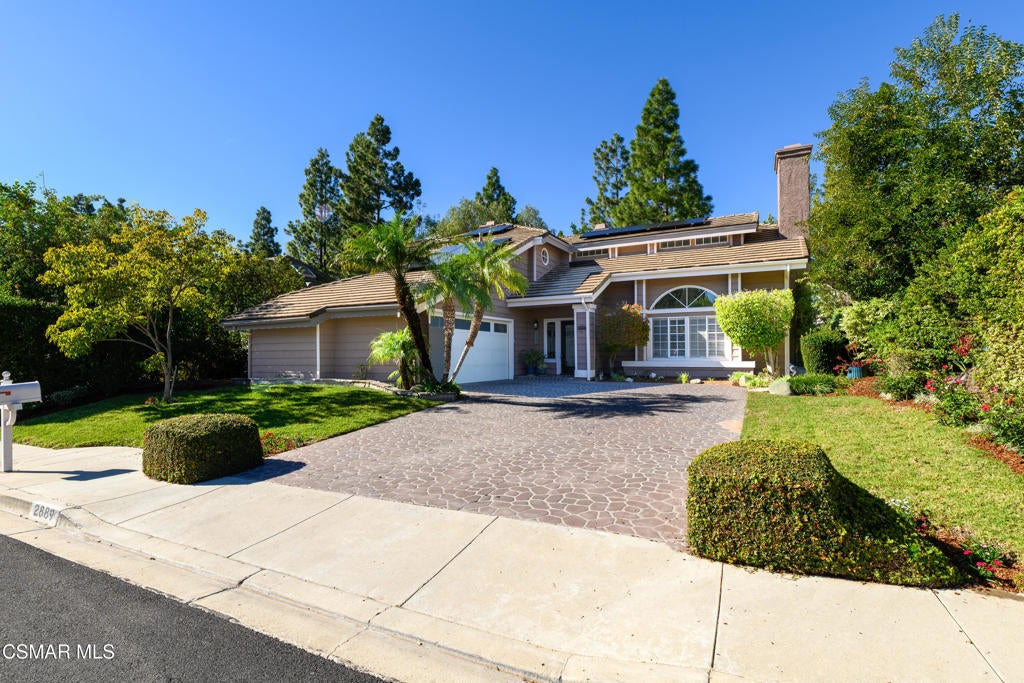
Enter an interest rate to see your estimated monthly payment.Beautifully Upgraded Thousand Oaks Home with Exceptional Curb Appeal and Resort-Style Backyard!Welcome to this beautifully upgraded home featuring a highly desirable floor plan, spacious living areas and an impressive list of upgrades. The inviting exterior showcases a new roof, fresh exterior paint, stamped concrete driveway, roll-up garage door with windows, and a custom dual-pane glass and wrought-iron front door.Inside, soaring ceilings, expansive windows, and abundant natural light create a dramatic yet welcoming atmosphere. The living room features a fireplace, elegant ceramic tile flooring, and opens to the formal dining room. Beautiful wood flooring, large baseboards, and thoughtful details continue throughout the entry, dining room, kitchen, and family room.The spacious kitchen features stainless steel appliances (Viking & Bosch), a built-in refrigerator, Aqua Verde granite countertops, center island, custom cabinetry, and beadboard backsplash. The adjoining breakfast nook opens to the family room, complete with custom cabinetry, floating shelves, a fireplace, an oversized Milgard sliding glass door, wired for 7.1 surround sound with an automatic & secure dog door.A desirable downstairs bedroom and full bathroom provide flexibility for guests or multigenerational living. Upstairs, the spacious primary suite offers soaring ceilings, a cozy fireplace, walk-in closet, and an updated bathroom with dual sinks, stone countertops, and separate tub and shower. An interior laundry room with sink adds everyday convenience.The backyard is designed for entertaining and relaxation, featuring a large covered patio, sparkling pool and spa, beautiful fountain, and outdoor speakers--creating your own private retreat.Additional highlights include owned solar system, new exterior paint, replaced HVAC system, three fireplaces, and numerous upgrades throughout.Conveniently located near award-winning Lang Ranch Elementary School, shopping, and community parks, this special home offers the perfect combination of comfort, style, and Southern California living!
| 45 minutes ago | Listing updated with changes from the MLS | |
| 9 hours ago | Listing first seen on site |

This information is for your personal, non-commercial use and may not be used for any purpose other than to identify prospective properties you may be interested in purchasing. The display of MLS data is usually deemed reliable but is NOT guaranteed accurate by the MLS. Buyers are responsible for verifying the accuracy of all information and should investigate the data themselves or retain appropriate professionals. Information from sources other than the Listing Agent may have been included in the MLS data. Unless otherwise specified in writing, the Broker/Agent has not and will not verify any information obtained from other sources. The Broker/Agent providing the information contained herein may or may not have been the Listing and/or Selling Agent.
Did you know? You can invite friends and family to your search. They can join your search, rate and discuss listings with you.