

Save
Ask
Tour
Hide
$3,150,000
New Listing
2855 5th Ave 1101San Diego, CA 92103
For Sale|Condominium|Active
3
Beds
3
Total Baths
3
Full Baths
2,385
SqFt
$1,321
/SqFt
2018
Built
County:
San Diego
Listed by Marilyn Comiskey of Compass California III, Inc. [email protected]
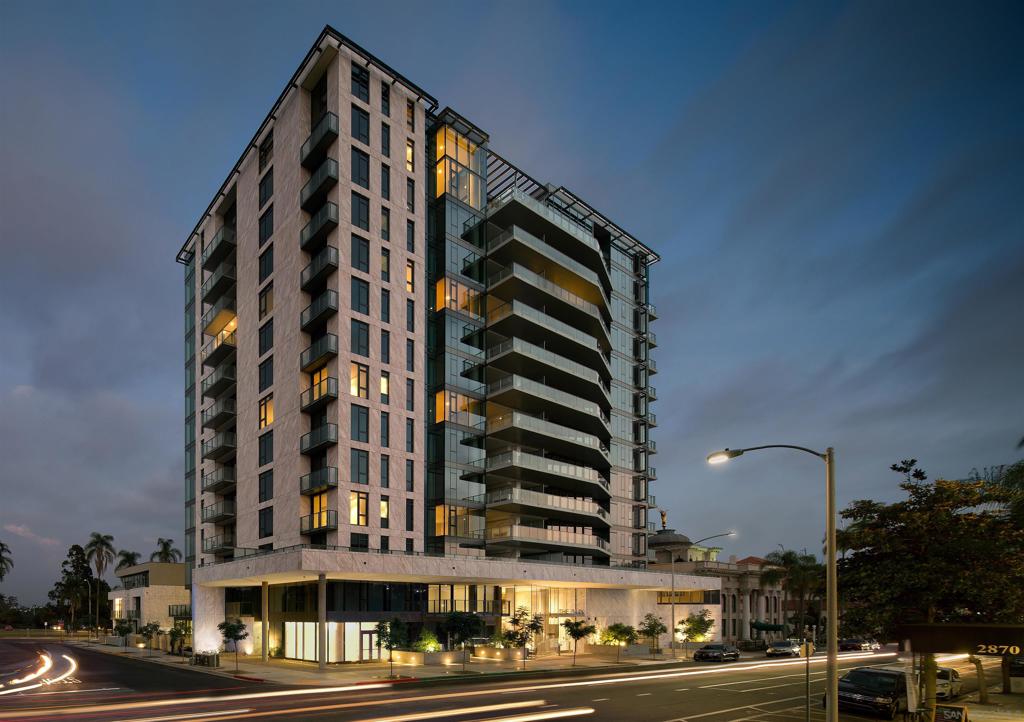
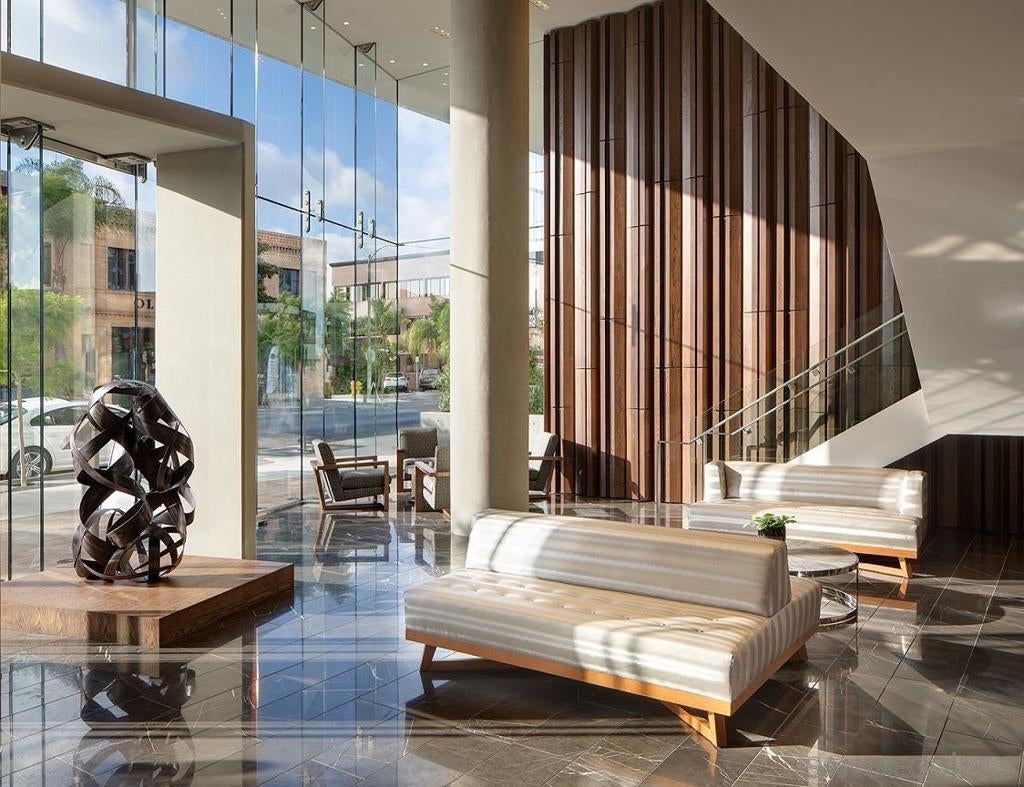
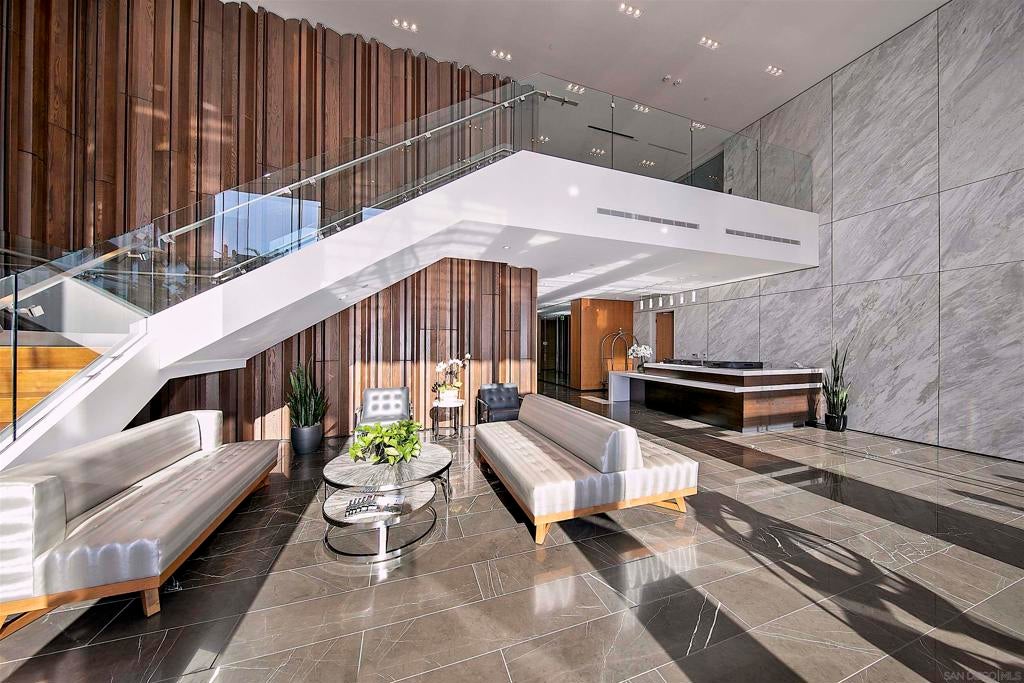
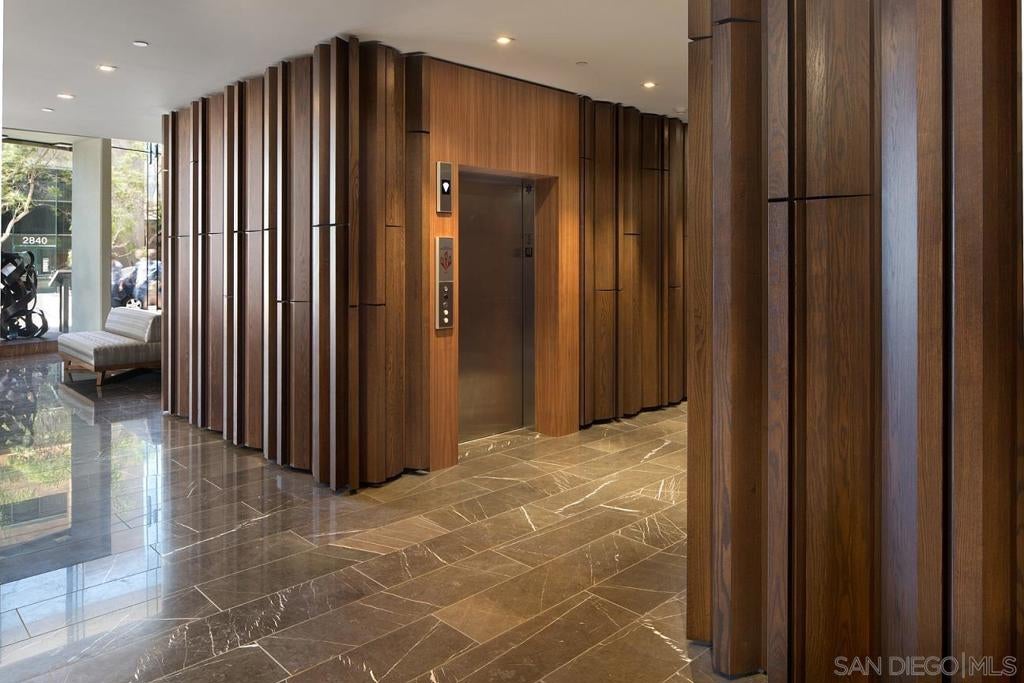
Save
Ask
Tour
Hide
Mortgage Calculator
Monthly Payment (Est.)
Enter an interest rate to see your estimated monthly payment.Calculator powered by Showcase IDX, a Constellation1 Company. Copyright ©2026 Information is deemed reliable but not guaranteed.
Listing agent represented both buyer and seller and sold this property off market.
Save
Ask
Tour
Hide
Listing Snapshot
Price
$3,150,000
Days On Site
0 Days
Bedrooms
3
Inside Area (SqFt)
2,385 sqft
Total Baths
3
Full Baths
3
Partial Baths
N/A
Lot Size
N/A
Year Built
2018
MLS Number
260026889SD
Status
Active
Property Tax
N/A
HOA/Condo/Coop Fees
$2,280.75 monthly
Sq Ft Source
N/A
Friends & Family
Recent Activity
| an hour ago | Listing updated with changes from the MLS | |
| 19 hours ago | Listing first seen on site |
General Features
Disclosures
CovenantsRestrictionsDisclosure
Garage
Yes
Garage Spaces
2
Levels
One
Number Of Stories
1
Parking
AssignedDirect AccessGarageGated
Parking Spaces
2
Property Sub Type
Condominium
Security
Carbon Monoxide Detector(s)Fire Sprinkler SystemSecurity GateGated with GuardGated CommunitySmoke Detector(s)Security Guard
Style
Modern
Water Source
Public
Interior Features
Appliances
Built-In RangeConvection OvenDishwasherElectric CooktopElectric OvenFreezerDisposalGas RangeIndoor GrillIce MakerMicrowaveRefrigerator
Cooling
Heat Pump
Fireplace
Yes
Fireplace Features
GasOutside
Flooring
Wood
Heating
ElectricForced AirHeat Pump
Interior
Entrance FoyerWalk-In Closet(s)Master Downstairs
Laundry Features
Electric Dryer HookupLaundry Room
EntryFoyer
Exercise Room
Foyer
Kitchen
Laundry
Living Room
Master Bedroom
Other
Features - Walk-In Closet(s)
Save
Ask
Tour
Hide
Exterior Features
Construction Details
ConcreteStone
Fencing
Security
Patio And Porch
CoveredTerrace
Pool Features
HeatedLapAssociation
Roof
Concrete
View
BayCity LightsPark/GreenbeltHarborMountain(s)Panoramic
Waterview
BayCity LightsPark/GreenbeltHarborMountain(s)Panoramic
Community Features
Association Amenities
Billiard RoomClubhouseFitness CenterGasMaintenance GroundsGame RoomHot WaterMeeting RoomBarbecuePoolSpa/Hot TubSecurityTrash
Association Fee
$2280.75
Association Fee Frequency
Monthly
Community Features
Gated
MLS Area
92103 - Mission Hills
Financing Terms Available
CashConventional
Building Access
1

This information is for your personal, non-commercial use and may not be used for any purpose other than to identify prospective properties you may be interested in purchasing. The display of MLS data is usually deemed reliable but is NOT guaranteed accurate by the MLS. Buyers are responsible for verifying the accuracy of all information and should investigate the data themselves or retain appropriate professionals. Information from sources other than the Listing Agent may have been included in the MLS data. Unless otherwise specified in writing, the Broker/Agent has not and will not verify any information obtained from other sources. The Broker/Agent providing the information contained herein may or may not have been the Listing and/or Selling Agent.
Neighborhood & Commute
Source: Walkscore
Disclosure: Community information and market data powered by Constellation Data Labs. Information is deemed reliable but not guaranteed.
Save
Ask
Tour
Hide