

3503 Crestwold AvenueLos Angeles, CA 90043
Mortgage Calculator
Monthly Payment (Est.)
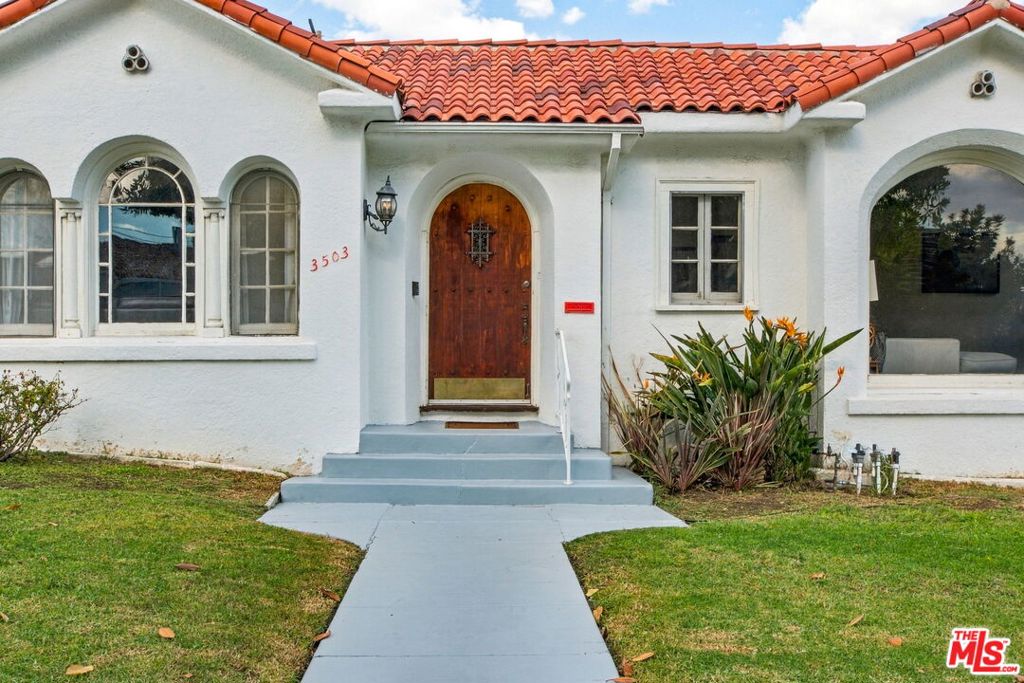
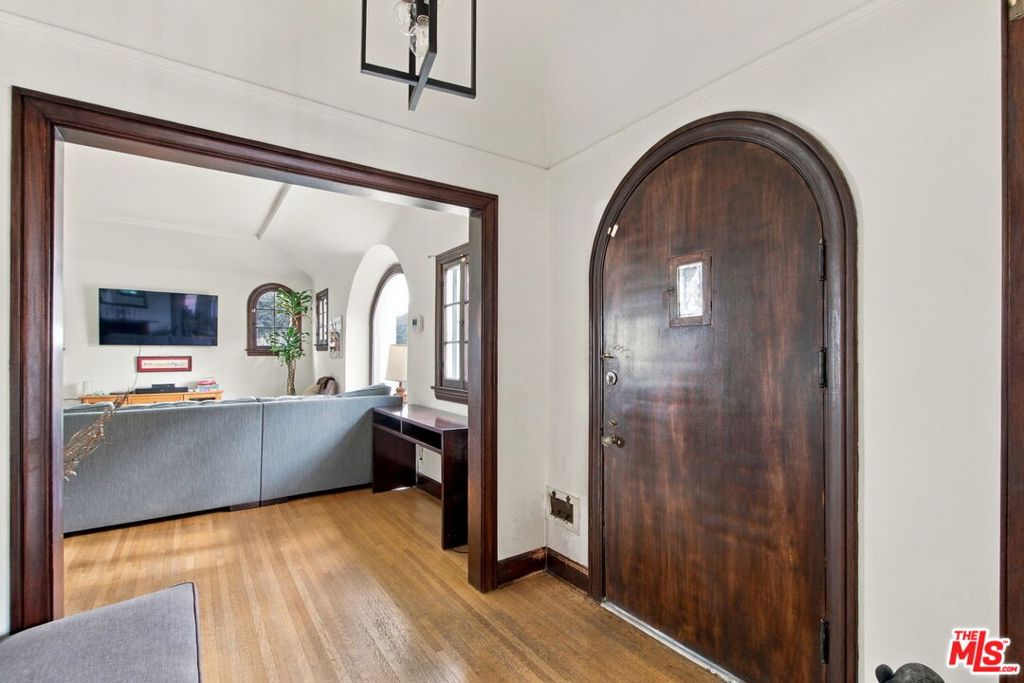
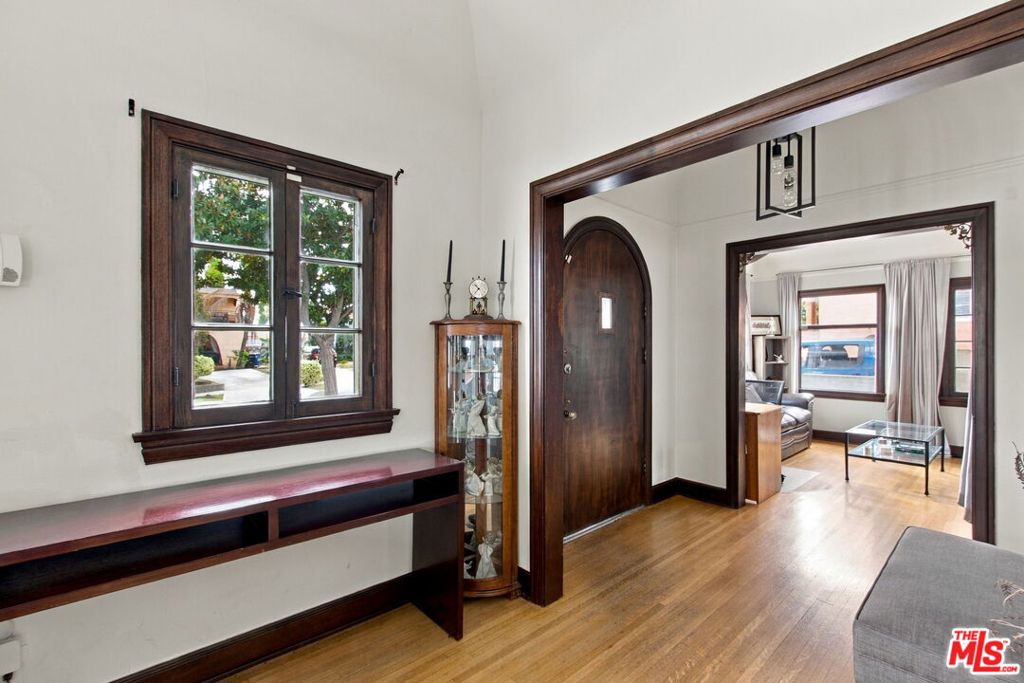
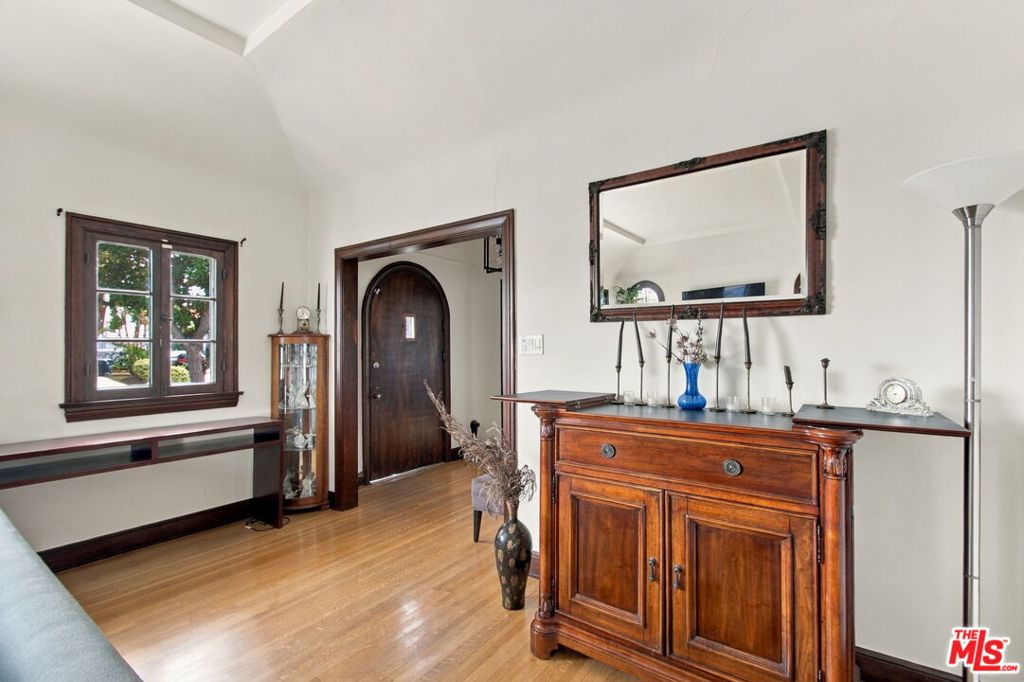
Enter an interest rate to see your estimated monthly payment.A grand wood-framed picture window frames the leafy streetscape from the living room of this single-level 1926 Spanish Colonial Revival. Sunlight warms the original hardwood floors beneath the coved ceiling, and the period details carry from the arched wood front door to the hallway's recessed niche with its scalloped ledge. The dining room opens to an updated eat-in kitchen with crisp white cabinetry, a generous center island, and a breakfast area. A dedicated laundry room sits just off the kitchen, and French doors open to a raised deck overlooking the private backyard. Take your first cup of coffee out on the deck, then set the table on the patio and let dinner run long. All three bedrooms are generously sized. The primary suite has a private bath with a floating double vanity and a glass-enclosed walk-in shower with a built-in bench. The two secondary bedrooms share a full hall bath with a tub. Near the formal entry, a separate office with wood-framed windows on two sides could just as easily serve as a den, a room or as desired. A long driveway provides additional off-street parking and leads to the detached two-car garage. View Park's tree-lined streets and classic homes make a stroll around the neighborhood worth taking. Head to Rueben Ingold Parkway for hillside views or Kenneth Hahn State Recreation Area for a morning on the trails. Local eateries, cafes, and new developments are close by, along with access to the Metro E and K Lines and the 405.
| 19 minutes ago | Listing updated with changes from the MLS | |
| 9 hours ago | Listing first seen on site |

This information is for your personal, non-commercial use and may not be used for any purpose other than to identify prospective properties you may be interested in purchasing. The display of MLS data is usually deemed reliable but is NOT guaranteed accurate by the MLS. Buyers are responsible for verifying the accuracy of all information and should investigate the data themselves or retain appropriate professionals. Information from sources other than the Listing Agent may have been included in the MLS data. Unless otherwise specified in writing, the Broker/Agent has not and will not verify any information obtained from other sources. The Broker/Agent providing the information contained herein may or may not have been the Listing and/or Selling Agent.
Did you know? You can invite friends and family to your search. They can join your search, rate and discuss listings with you.