

22316 S Vermont Avenue 5Torrance, CA 90502
Mortgage Calculator
Monthly Payment (Est.)
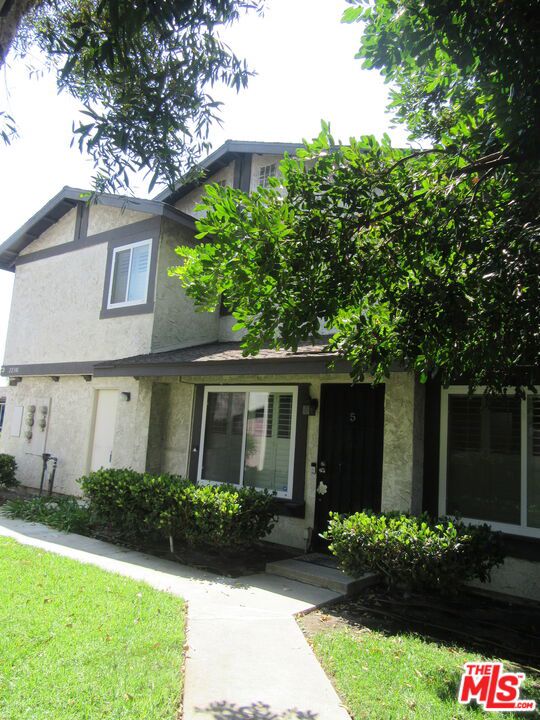
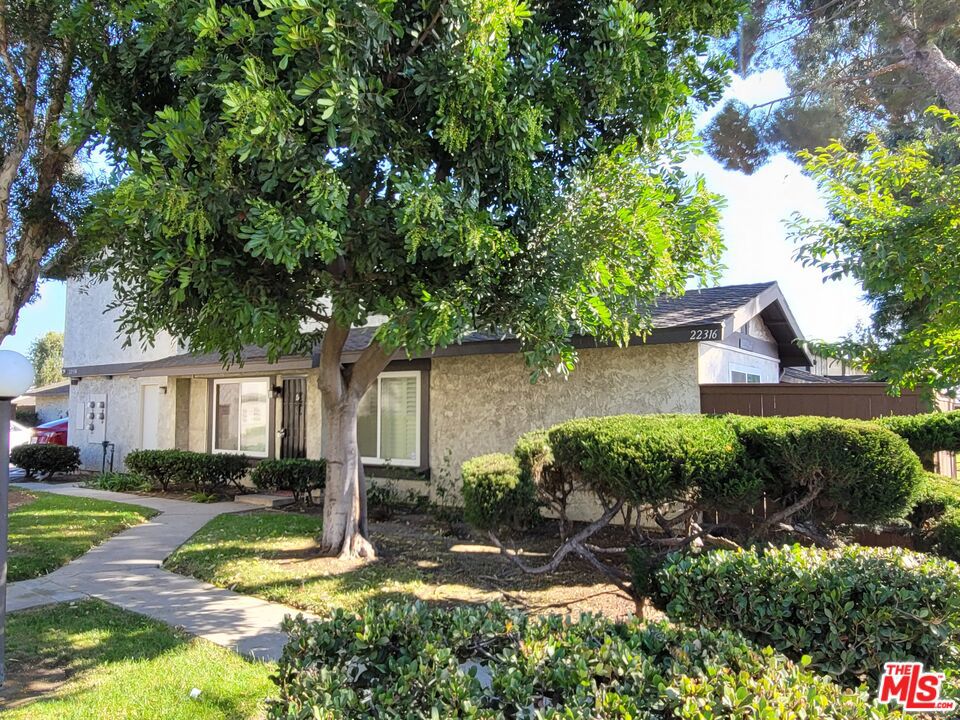
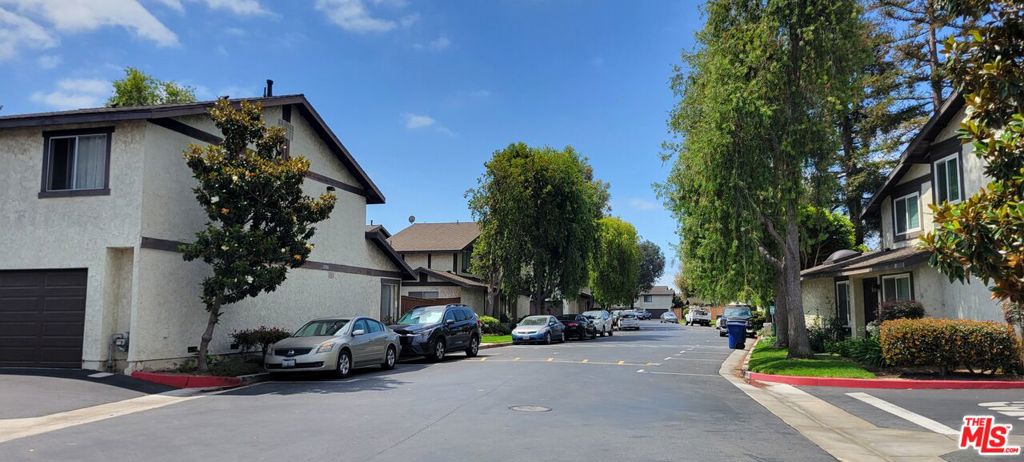
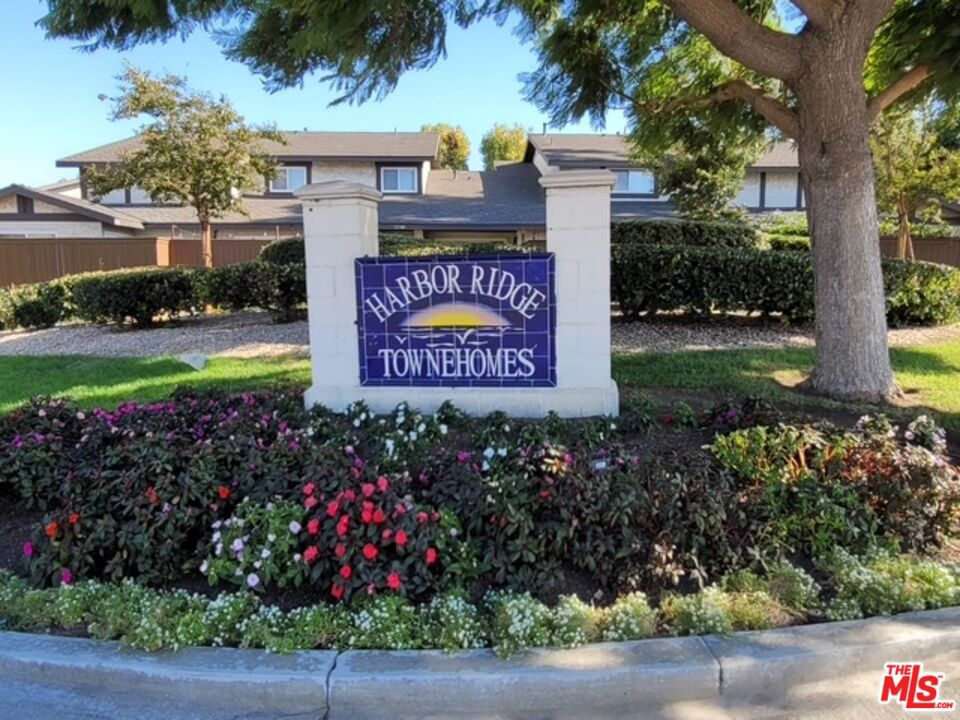
$3,134Contemporary hidden 1472 square foot gem at Harbor Ridge Townhomes! This move-in ready END UNIT townhome blends modern elegance with everyday comfort. Landscaped walkways lead to the front door into a spacious living room and remodeled powder room. Plantation shutters adorn all windows except the kitchen which has blinds, engineered hardwood floors, and updated electrical and plumbing add designer touches throughout. The large vaulted-ceiling dining room is illuminated by a modern pendant light fixture and opens to a private enclosed patio that is perfect for outdoor relaxation and it includes space for growing your favorite flowers, plants, fruit, or vegetables. The updated kitchen features white shaker cabinets, stainless-steel appliances, quartz countertops, and a cove ceiling with dimmable recessed lighting. The stairway has a tempered glass railing. Upstairs you will find a full bath and all three bedrooms. The primary bedroom has a vaulted ceiling, custom closet shelving, and opens to a private half bath. Additional features include central heating, a security system, and ceiling fan. The attached two-car garage has a new door, houses the washer & dryer, and connects directly to the living room. Community amenities include a secured pool, well-kept common areas and low HOA dues of $390/month. Ideally located just South of the intersection of the 110 and 405 Freeways. Close to shopping, beaches, major employers, and top medical centers. A great opportunity for owner-occupants or investors.
| 4 days ago | Listing updated with changes from the MLS® | |
| 2 months ago | Price changed to $687,000 | |
| 6 months ago | Listing first seen on site |

This information is for your personal, non-commercial use and may not be used for any purpose other than to identify prospective properties you may be interested in purchasing. The display of MLS data is usually deemed reliable but is NOT guaranteed accurate by the MLS. Buyers are responsible for verifying the accuracy of all information and should investigate the data themselves or retain appropriate professionals. Information from sources other than the Listing Agent may have been included in the MLS data. Unless otherwise specified in writing, the Broker/Agent has not and will not verify any information obtained from other sources. The Broker/Agent providing the information contained herein may or may not have been the Listing and/or Selling Agent.
Did you know? You can invite friends and family to your search. They can join your search, rate and discuss listings with you.