

19603 Enslow DriveCarson, CA 90746
Mortgage Calculator
Monthly Payment (Est.)
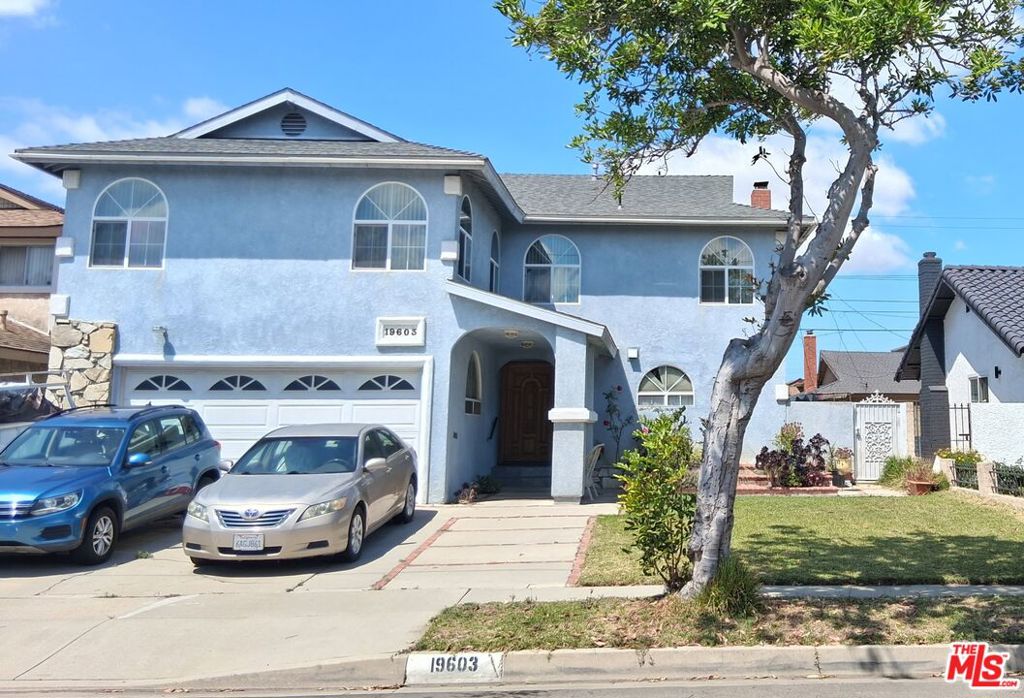
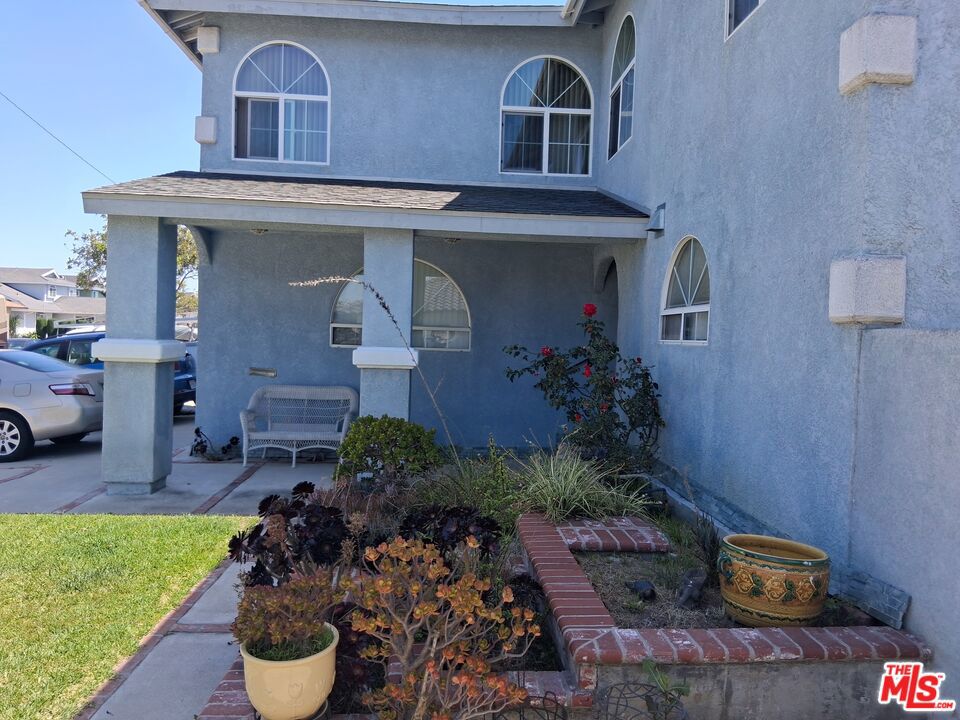
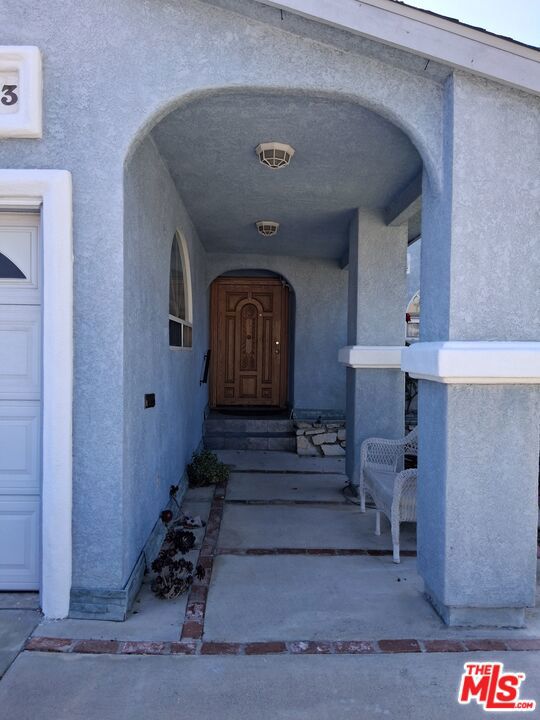
$5,361Spacious 5-Bedroom, 3-Bath Two-Story Home with Bonus Room 3,144 Sq. Ft. Welcome to this beautifully designed 3,144-square-foot two-story home offering the perfect blend of space, comfort, and functionality. Featuring 5 generously sized bedrooms and 3 full bathrooms, this home provides plenty of room for growing families, guests, or multi-generational living. The thoughtfully designed floor plan includes expansive living and dining areas, creating an ideal setting for both everyday living and entertaining. The well-appointed kitchen flows seamlessly into the main living spaces, making gatherings effortless and enjoyable. A versatile bonus room adds valuable flexibility and can be used as a media room, game room, home office, fitness space, or playroom to suit your lifestyle needs. The spacious primary suite serves as a private retreat, complete with ample closet space and a relaxing ensuite bath. With its two-story layout, abundant living space, and versatile design, this home offers the comfort and convenience today's homeowners are looking for. Whether hosting family gatherings or enjoying quiet evenings at home, this property delivers exceptional space and endless possibilities. Please text LA 2 for showings and offers.
| 7 hours ago | Listing updated with changes from the MLS® | |
| 21 hours ago | Price changed to $1,175,000 | |
| a month ago | Listing first seen on site |

This information is for your personal, non-commercial use and may not be used for any purpose other than to identify prospective properties you may be interested in purchasing. The display of MLS data is usually deemed reliable but is NOT guaranteed accurate by the MLS. Buyers are responsible for verifying the accuracy of all information and should investigate the data themselves or retain appropriate professionals. Information from sources other than the Listing Agent may have been included in the MLS data. Unless otherwise specified in writing, the Broker/Agent has not and will not verify any information obtained from other sources. The Broker/Agent providing the information contained herein may or may not have been the Listing and/or Selling Agent.
Did you know? You can invite friends and family to your search. They can join your search, rate and discuss listings with you.