

4350 Via Dolce 208Marina Del Rey, CA 90292
Mortgage Calculator
Monthly Payment (Est.)
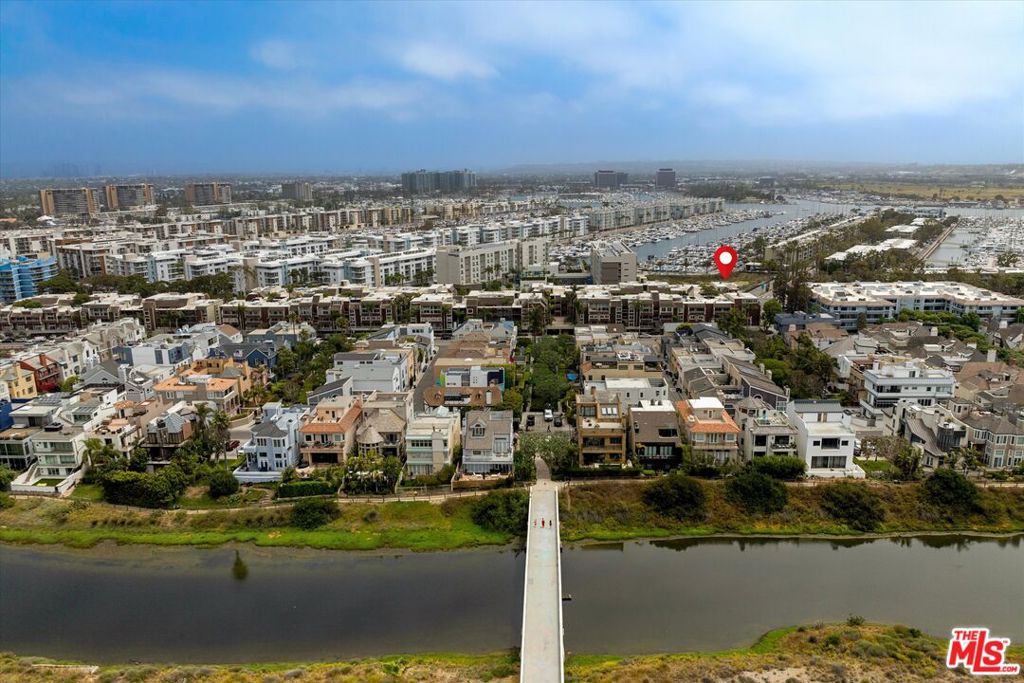
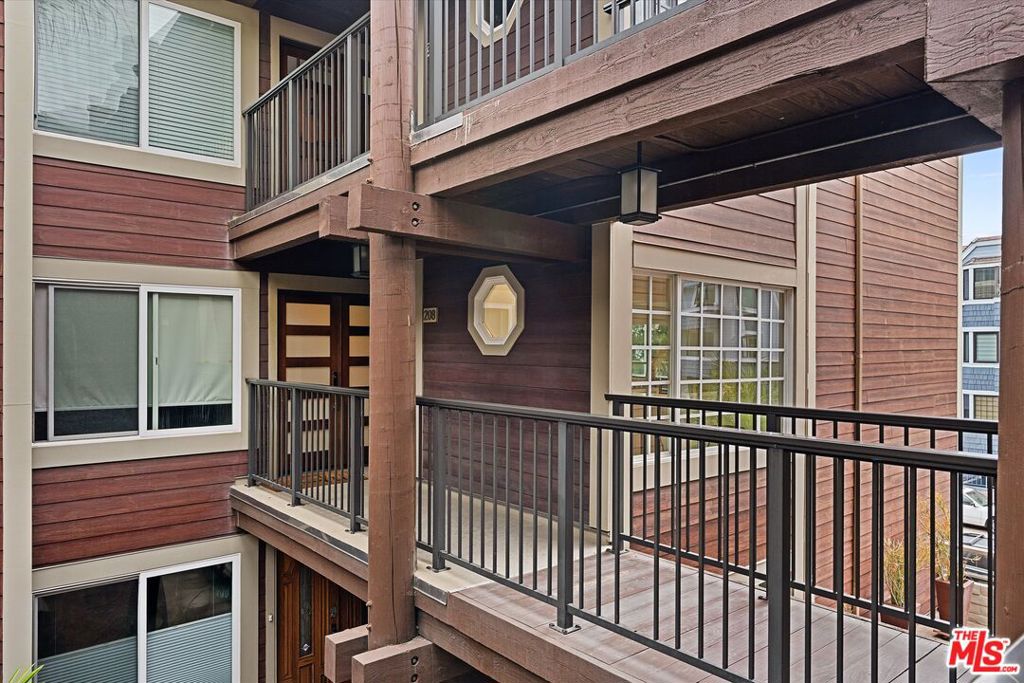
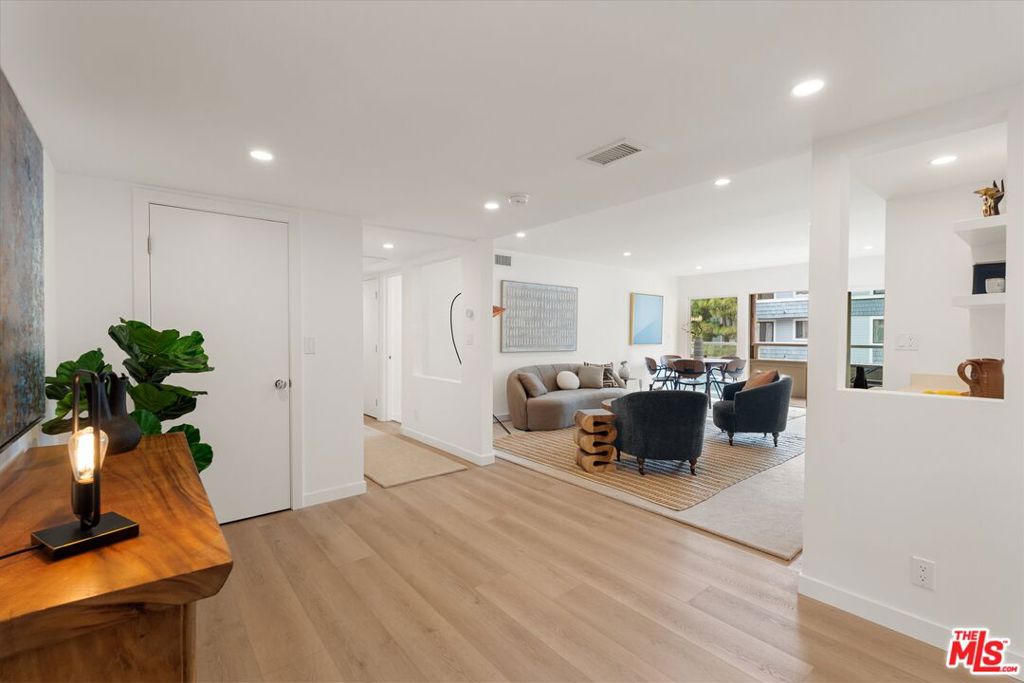
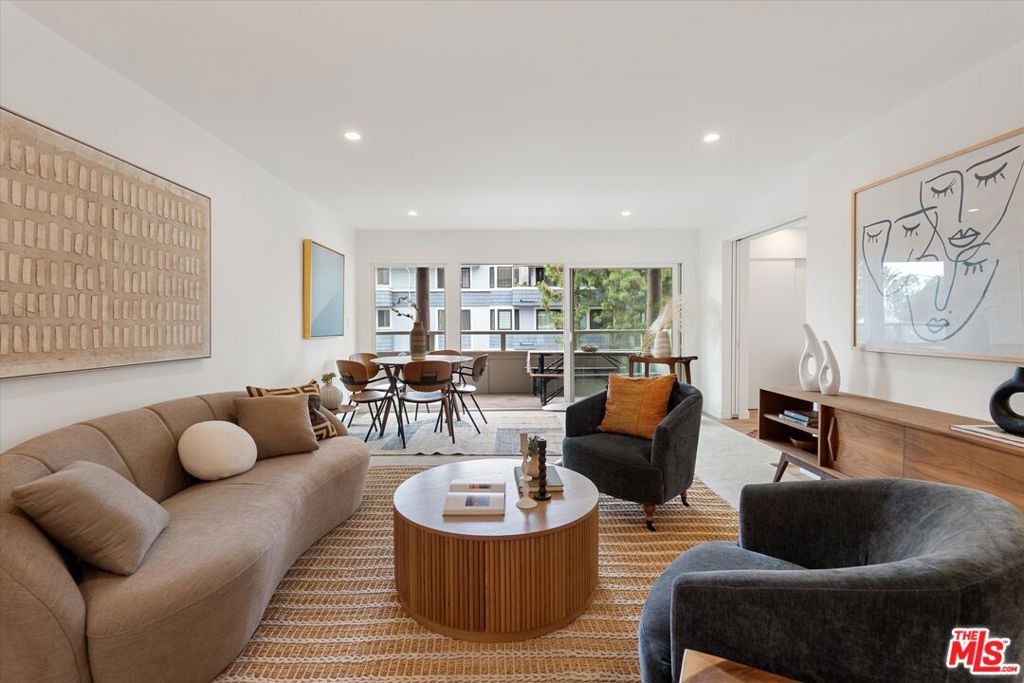
$5,927This rare end unit at Marina Strand Colony was owned by only two families for most of its history before being completely remediated and restored for today's standards; a top-to-bottom restoration that has never been lived in and soon to be completed. You'll be the first to call this fully reimagined 3BD/2BA,1,624 SF plus grand balcony home your own. Most units here have small galley kitchens; this is one of only a handful of end units with a large, grand kitchen layout opening into the living spaces on all ends. The third bedroom option converts in seconds between bedroom, office, or open dining space via retractable pocket doors. One of the only units in the complex with windows on all four sides, this home catches both morning and afternoon sun and a year-round ocean and marina breeze, though it also includes AC and heat system for the rare days you need it. In unit laundry and lots of closet space. The Marina's fingers are right outside your door, facing protected wetlands (Marina Del Rey Wetland Park) that can never be developed, thus maintaing your marina water and boat views. Marina del Rey Inlet Park, Hive Organic Eats, and Burton Chace Park are all close by. On the far south end of the complex, the unit has the closest, direct access to the Grand Canal path and the Lighthouse Mall bridge to the sand and ocean making this one of the best locations in the complex. Minutes away: Fisherman's Village, Venice and Marina del Rey and Venice Beach surfing, the Venice Pier, and Abbot Kinney Blvd, plus the oceanfront bike path running north to the Annenberg Beach House and south to Redondo Beach. Local favorites Dear Jane's, Hinano Cafe, Kazu Nori, The Whaler, Beach & Brew, Trader Joes, Ralphs, and the Marina del Rey Farmers Market are all nearby. Double-pane windows, wide-plank waterproof floors with extra professional soundproofing and Berber carpet in designated areas per HOA guidelines; soft-close cabinetry throughout. The kitchen and both baths were rebuilt from scratch with custom cabinetry, stone counters, KitchenAid & Sharp stainless appliances, a large pantry, and abundant storage. A wraparound island offers seating for 4-5 plus a built-in desk/workspace. The primary suite has a double-door entry, large walk-in closet, second closet, and a a grand primary bathroom with dual-vanity, massive shower dual-showerheads and privacy area (with marina views). The second bedroom opens to its own patio, with the second bath directly across the hall and a deep soaking tub. All three bedrooms have generous closets. Low-flow toilets and dimmable in-ceiling lighting throughout. The oversized balcony runs nearly the full length of the unit with an outdoor dining and entertaining space witht views from nearly every room and views and sounds of the boats, water, and birds. This balcony is the largest of all units in the complex. Two-car side-by-side parking (prime end unit designated featured parking location), a large private secured storage room (first storage room for easy access designated for end unit), two renovated heated pools, hot tubs, sun decks, bbq's, eating areas, saunas, updated elevators, bike storage, secured entry, and daily on-site cleaning. The Marina Strand Colony recently completed a major renovation (over $100K invested per unit) covering pools, decks, saunas, facade, and security, fire sprinklers, cement-board siding, and earthquake insurance. This unit's assessment is paid in full, and the building is now fully Fannie Mae/Freddie Mac compliant and warrantable for many years to come. HOA docs are current, seller inspection complete, and lender/insurance review done prepared through a Pre-Packaged Condo Sale process for a clean, fast close. A rare floor plan, the best light in the building, a restoration no one has lived in, and a building with its risk already solved this combination doesn't come up twice. See private remarks for all showing requests and offer review.
| 3 weeks ago | Listing updated with changes from the MLS® | |
| a month ago | Listing first seen on site |

This information is for your personal, non-commercial use and may not be used for any purpose other than to identify prospective properties you may be interested in purchasing. The display of MLS data is usually deemed reliable but is NOT guaranteed accurate by the MLS. Buyers are responsible for verifying the accuracy of all information and should investigate the data themselves or retain appropriate professionals. Information from sources other than the Listing Agent may have been included in the MLS data. Unless otherwise specified in writing, the Broker/Agent has not and will not verify any information obtained from other sources. The Broker/Agent providing the information contained herein may or may not have been the Listing and/or Selling Agent.
Did you know? You can invite friends and family to your search. They can join your search, rate and discuss listings with you.