

11619 Daleside AvenueHawthorne, CA 90250
Mortgage Calculator
Monthly Payment (Est.)
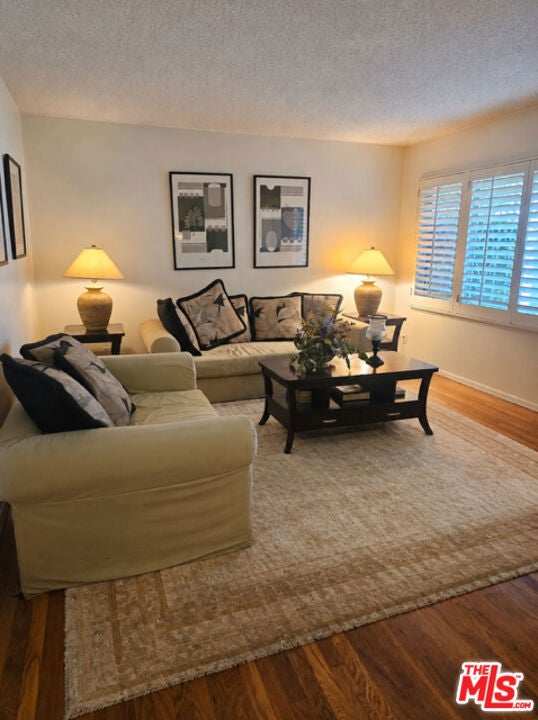
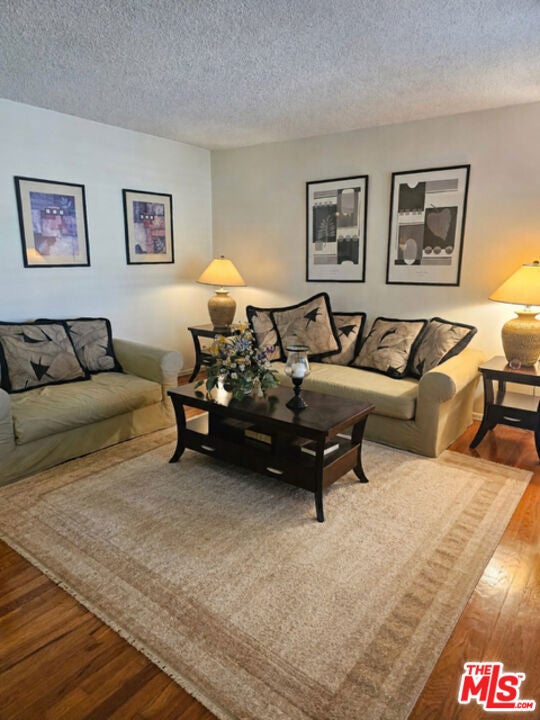
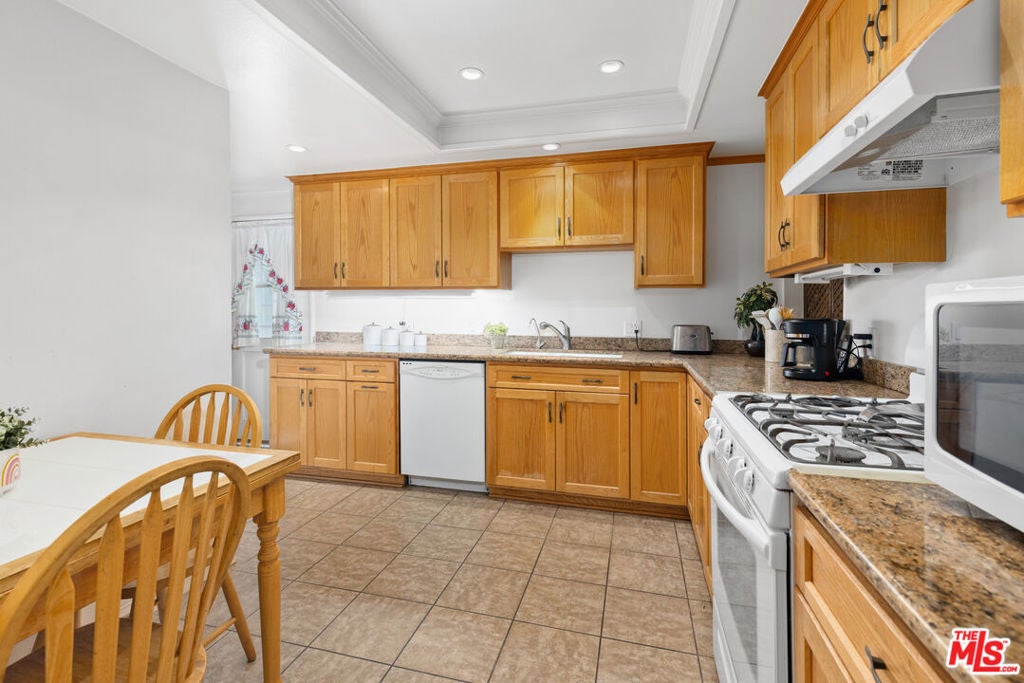
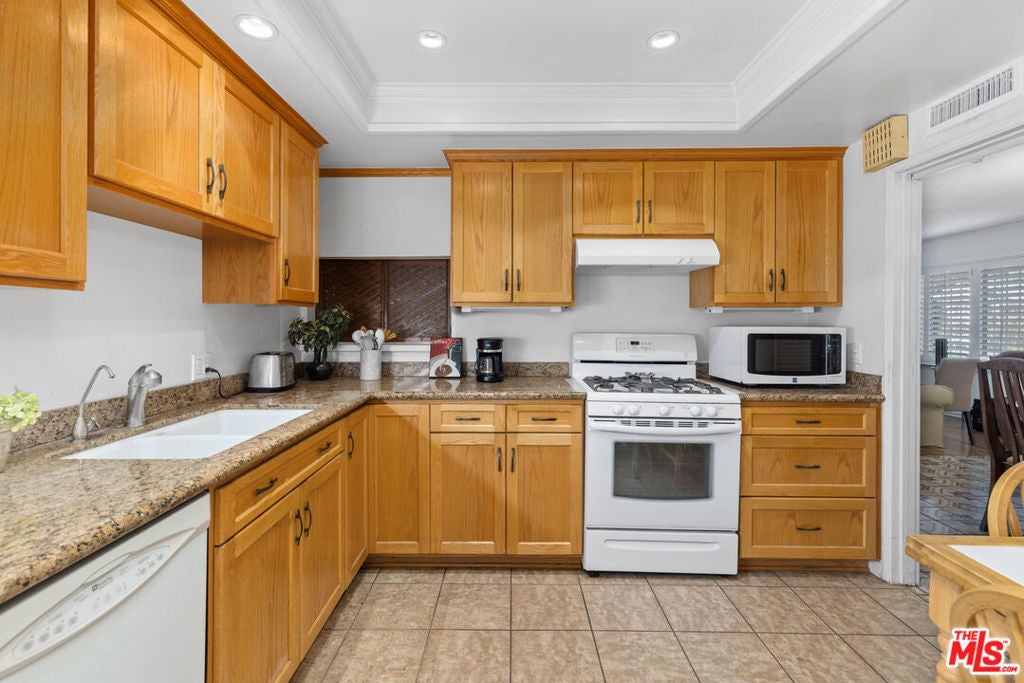
Enter an interest rate to see your estimated monthly payment.Welcome to this spacious well maintained 4-bedroom home nestled in the charming Holly Park neighborhood. Quiet street located minutes from Space X, Sofi Stadium and Intuit Dome. Large bright living room with custom shutters and original hardwood floors, opens to your formal dining area. Light and bright updated kitchen with breakfast area offers modern finishes and functionality. Featuring generously sized bedrooms throughout, this home offers comfort and flexibility for families of all sizes. The private primary bedroom provides good closet space an adjacent full bath and vanity for added convenience. Custom shutters throughout add timeless style and elegance. Enjoy the expansive family room creating the perfect space for entertaining and gathering with family and friends making it the heart of the home. Step outside to a quaint backyard designed for outdoor dining, relaxation and get-togethers. This Home qualifies for the Ladder Up $20,000 GRANT Program with City National Bank call for details. This home offers the ideal blend of comfort, character and everyday living. Conveniently located near schools, parks, shopping and dining. Don't miss a chance to make this exceptional property your own.
| 6 days ago | Listing updated with changes from the MLS® | |
| a month ago | Price changed to $849,000 | |
| 4 months ago | Listing first seen on site |

This information is for your personal, non-commercial use and may not be used for any purpose other than to identify prospective properties you may be interested in purchasing. The display of MLS data is usually deemed reliable but is NOT guaranteed accurate by the MLS. Buyers are responsible for verifying the accuracy of all information and should investigate the data themselves or retain appropriate professionals. Information from sources other than the Listing Agent may have been included in the MLS data. Unless otherwise specified in writing, the Broker/Agent has not and will not verify any information obtained from other sources. The Broker/Agent providing the information contained herein may or may not have been the Listing and/or Selling Agent.
Did you know? You can invite friends and family to your search. They can join your search, rate and discuss listings with you.