

3815 Via DolceMarina Del Rey, CA 90292
Mortgage Calculator
Monthly Payment (Est.)
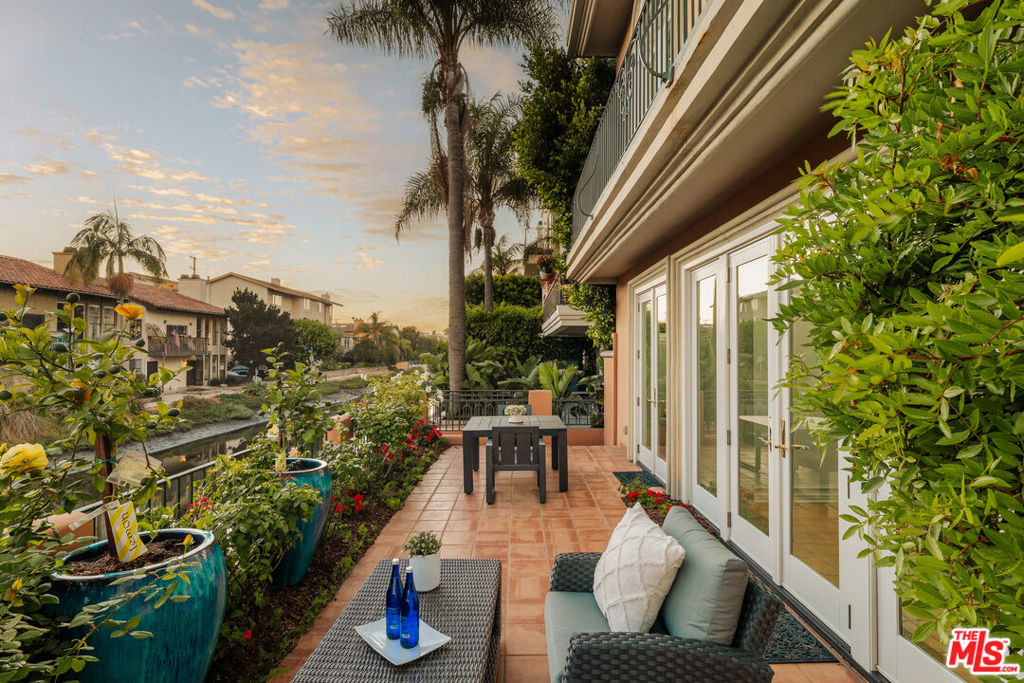
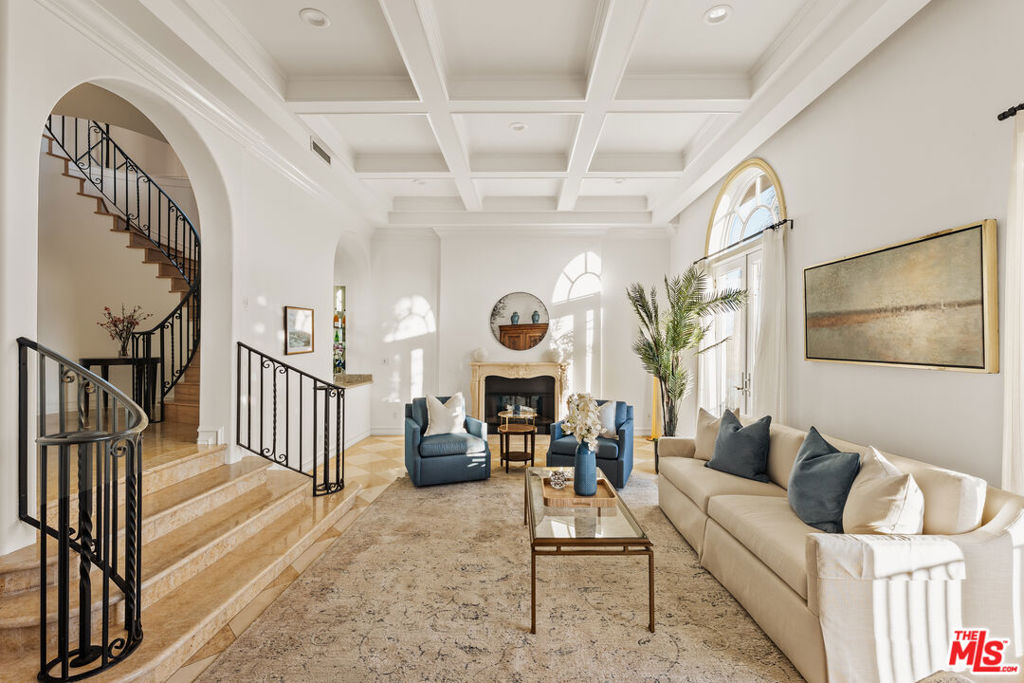
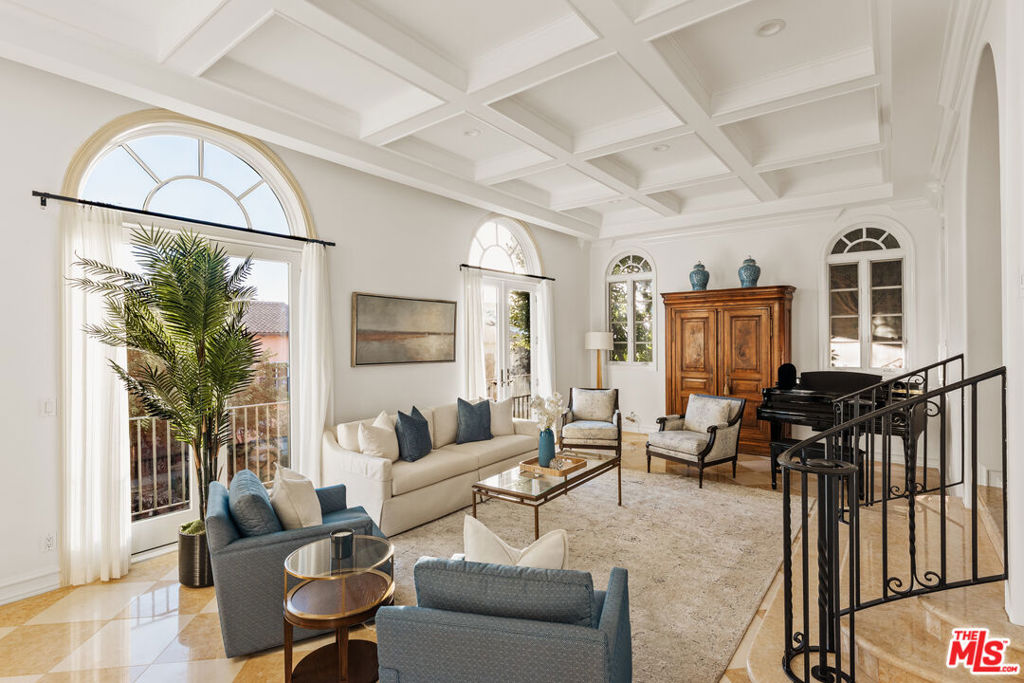
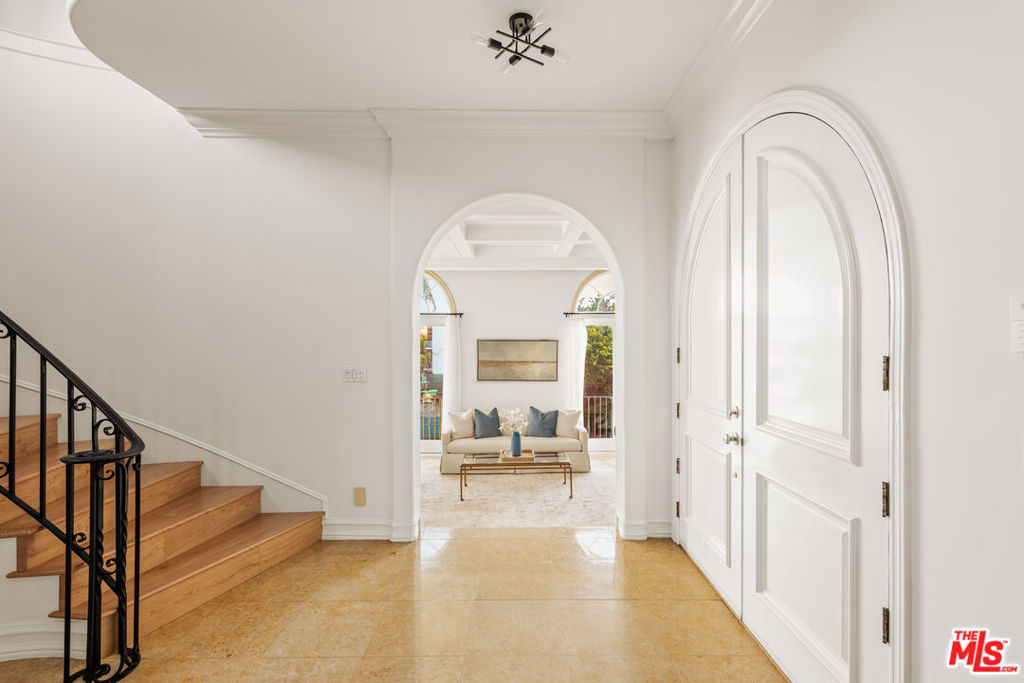
$14,577Experience timeless sophistication in this regal Tuscan-inspired canal-front villa, masterfully designed by the late architect Guy Bartoli. Perfectly positioned along the water and moments from the beach, Marina, and scenic bike paths, this extraordinary 4-bedroom, 5-bath residence blends grand architectural character with relaxed coastal living. A stately main level welcomes you with soaring coffered ceilings, an elegant fireplace, and dramatic double French doors opening to a private balcony overlooking the canal. The grand staircase sets the tone for refined entertaining, while the formal dining room and beautifully appointed chef's kitchen offer both beauty and function. Complete with a center island, abundant cabinetry and counter space, and a charming eat-in area with balcony access, the kitchen was thoughtfully designed for everyday living and effortless hosting. A stylish powder room completes the main floor. The second level features three spacious en-suite bedrooms, including a stunning primary retreat with two sets of French doors framing tranquil canal views, a cozy fireplace, and an inviting sitting area. The spa-inspired primary bath offers dual vanities, a soaking tub, and separate glass-enclosed shower, creating a true private sanctuary. Crowning the home, the third-floor rooftop deck captures breathtaking 360-degree views stretching from the ocean to the mountains. Designed for unforgettable gatherings, this level also includes a convenient kitchenette with refrigerator and dishwasher, along with a generous storage room ideal for catered events and entertaining essentials. The versatile ground level offers an additional living room with fireplace and French doors opening to an expansive, beautifully landscaped waterfront patio. This floor also includes a private guest bedroom and bath, laundry room, and direct access to the attached two-car garage. With its own separate entrance from the canal walkway, the lower level presents exceptional flexibility as a guest suite, private office, gym, media room, or extended-stay setup. Recently upgraded with new Andersen windows and doors throughout, this exceptional residence offers a rare opportunity to enjoy elegant waterfront living in one of the area's most coveted coastal settings.
| yesterday | Listing updated with changes from the MLS® | |
| 2 days ago | Listing first seen on site |

This information is for your personal, non-commercial use and may not be used for any purpose other than to identify prospective properties you may be interested in purchasing. The display of MLS data is usually deemed reliable but is NOT guaranteed accurate by the MLS. Buyers are responsible for verifying the accuracy of all information and should investigate the data themselves or retain appropriate professionals. Information from sources other than the Listing Agent may have been included in the MLS data. Unless otherwise specified in writing, the Broker/Agent has not and will not verify any information obtained from other sources. The Broker/Agent providing the information contained herein may or may not have been the Listing and/or Selling Agent.
Did you know? You can invite friends and family to your search. They can join your search, rate and discuss listings with you.