

17828 Woodbine CourtCarson, CA 90746
Mortgage Calculator
Monthly Payment (Est.)
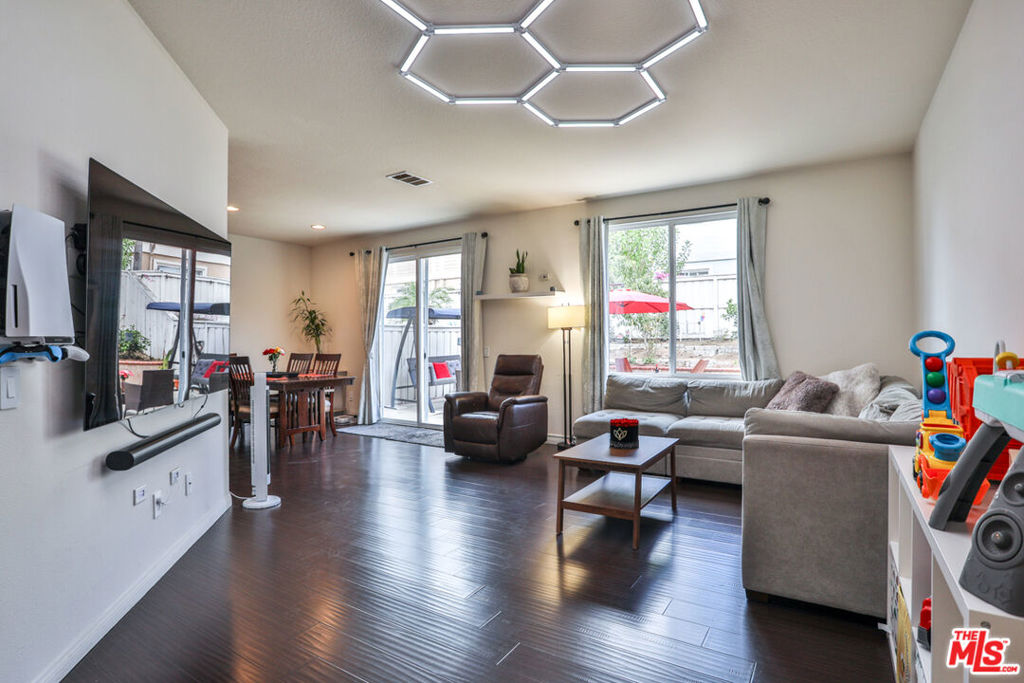
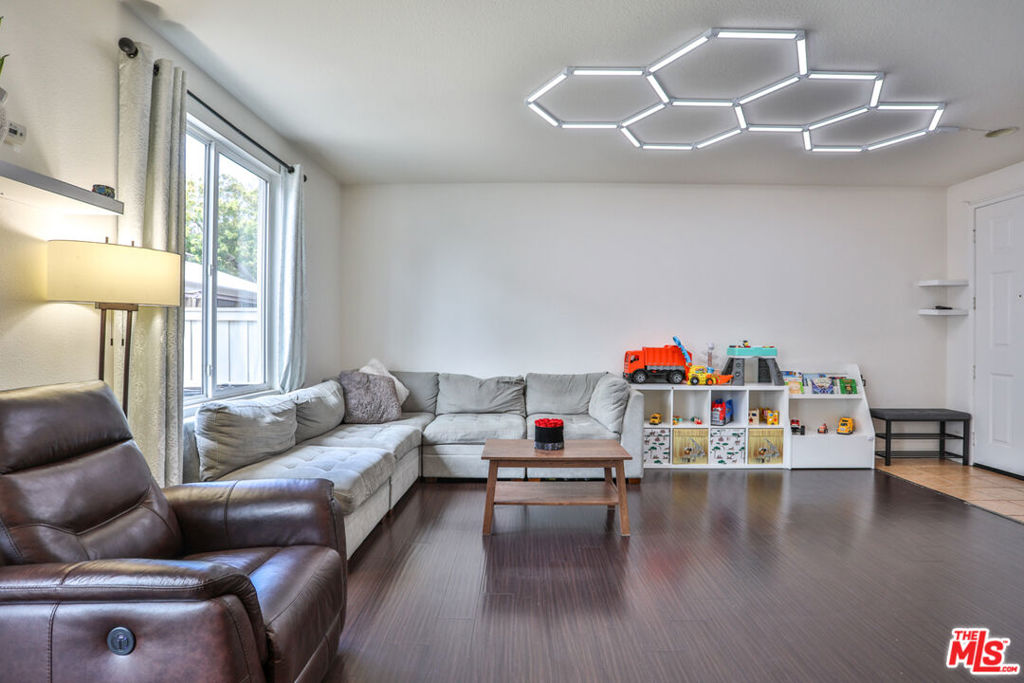
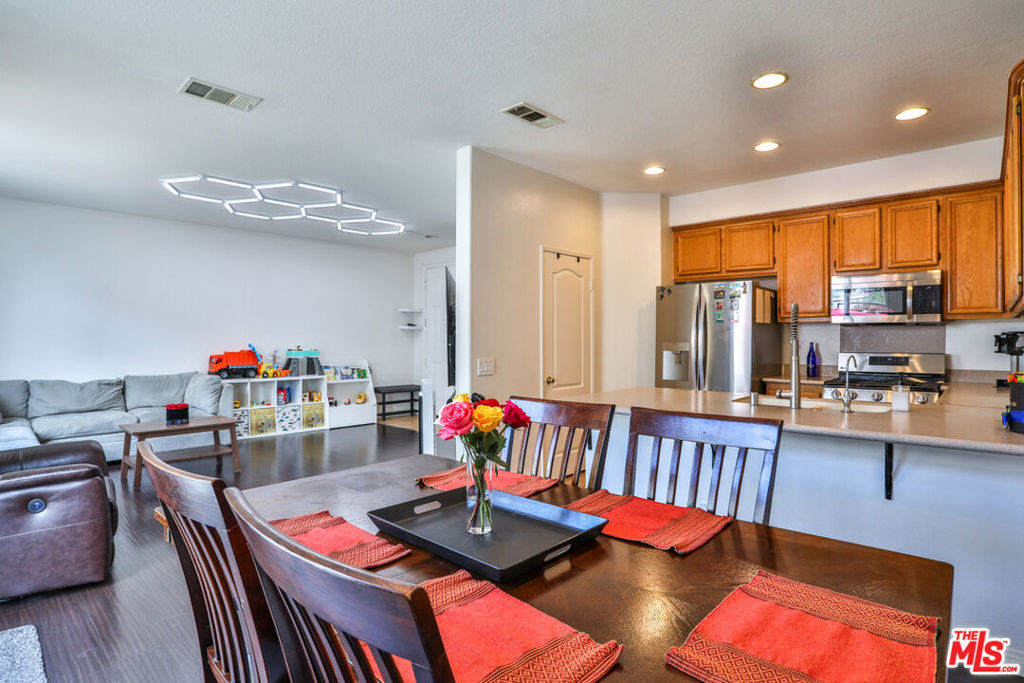
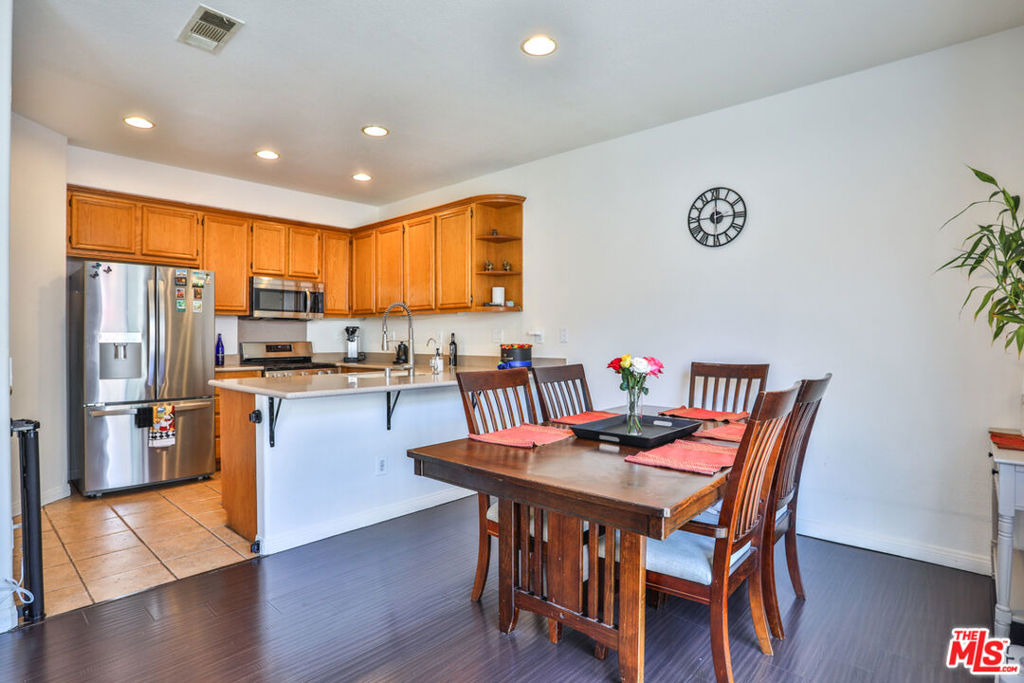
$3,458Nestled within a premier, private gated community, this beautiful townhouse offers the ultimate Southern California lifestyle. With a very generous 1,831 square feet of living space, this home features; A master bedroom with an ensuite bathroom and walk-in closet, for a total of 4 spacious bedrooms and 2.5 modern bathrooms, providing plenty of room for family, guests, or a dedicated home office. The beautiful, low-maintenance patio is tailor-made for relaxation and entertainment. Featuring a raised stone retaining wall with tiered garden beds, built-in planter boxes for your green thumb, and ample space for an outdoor lounge set, it is the perfect spot for morning coffee or weekend barbecues under the sun. Discover the Perfect Blend of Comfort, Security, and Play. Incredible Community Amenities Swimming Pool & Spa Fitness Center: Skip the gym membership everything you need for a great workout is right here. Tennis & Basketball Courts: Gather your friends or neighbors for a friendly game. Clubhouse & Parks: Beautifully maintained green spaces and a clubhouse perfect for hosting events and birthday parties. Nearby Freeways; 110, 405 and 91.
| 3 days ago | Listing updated with changes from the MLS® | |
| 6 days ago | Listing first seen on site |

This information is for your personal, non-commercial use and may not be used for any purpose other than to identify prospective properties you may be interested in purchasing. The display of MLS data is usually deemed reliable but is NOT guaranteed accurate by the MLS. Buyers are responsible for verifying the accuracy of all information and should investigate the data themselves or retain appropriate professionals. Information from sources other than the Listing Agent may have been included in the MLS data. Unless otherwise specified in writing, the Broker/Agent has not and will not verify any information obtained from other sources. The Broker/Agent providing the information contained herein may or may not have been the Listing and/or Selling Agent.
Did you know? You can invite friends and family to your search. They can join your search, rate and discuss listings with you.