Save
Ask
Tour
Hide
Share
$1,495,000
New Listing

2930 Neilson Way 505
Santa Monica, CA 90405

For Sale|Condominium|Active
2
Beds
2
Total Baths
2
Full Baths
1,426
SqFt
$1,048
/SqFt
1980
Built
County:
Los Angeles
Listed by Pierre Stooss of Berkshire Hathaway HomeServices California Properties [email protected]
Upcoming Open Houses
Sun, Aug 16, 2:00 PM - 5:00 PM
Tue, Aug 18, 11:00 AM - 2:00 PM
2930 Neilson Way 5052930 Neilson Way 5052930 Neilson Way 5052930 Neilson Way 505
Save
Ask
Tour
Hide
Share

Mortgage Calculator

Monthly Payment (Est.)

$6,821
Calculator powered by Showcase IDX, a Constellation1 Company. Copyright ©2026 Information is deemed reliable but not guaranteed.

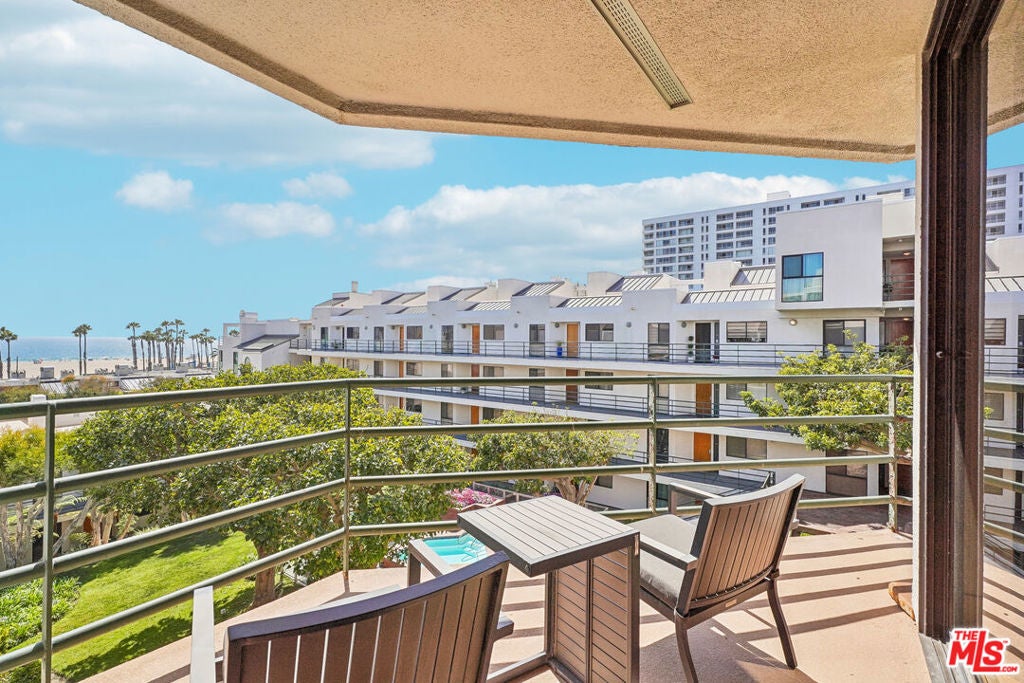
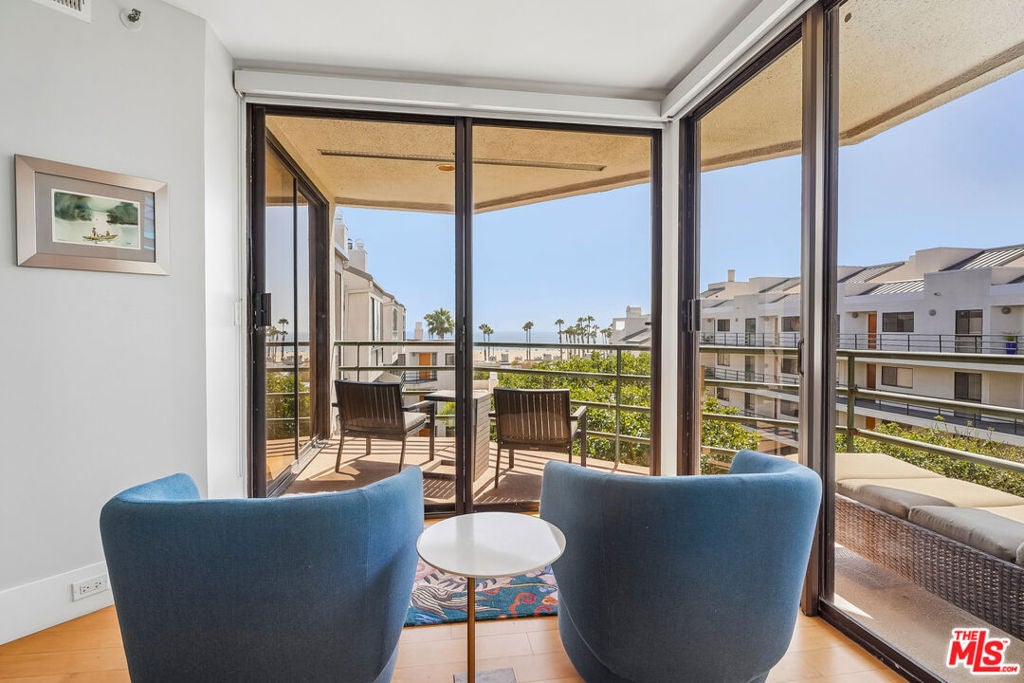
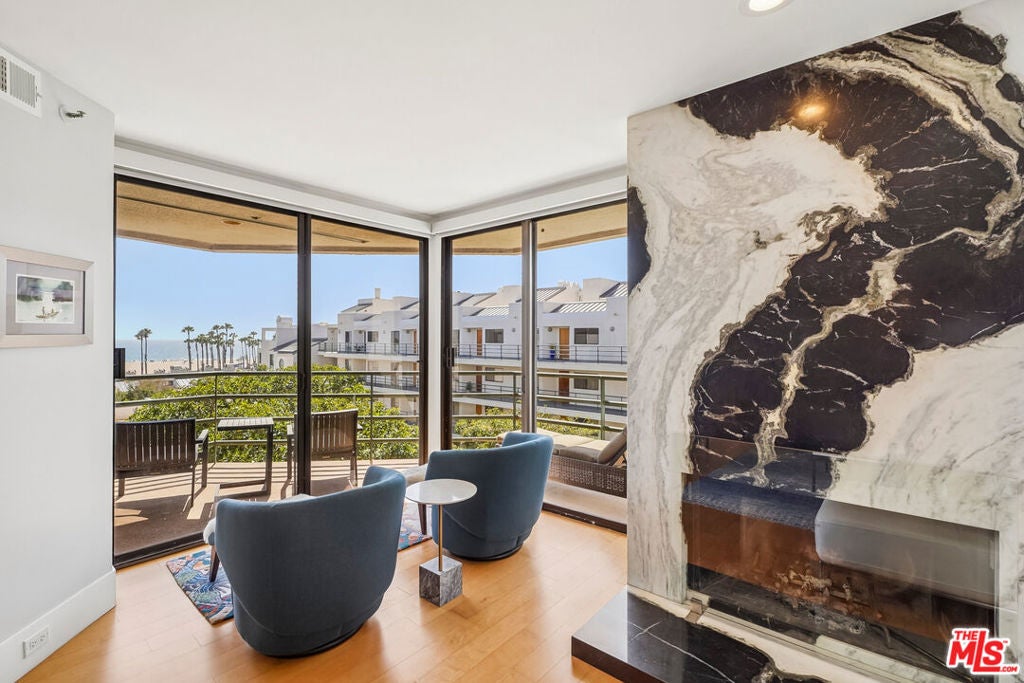
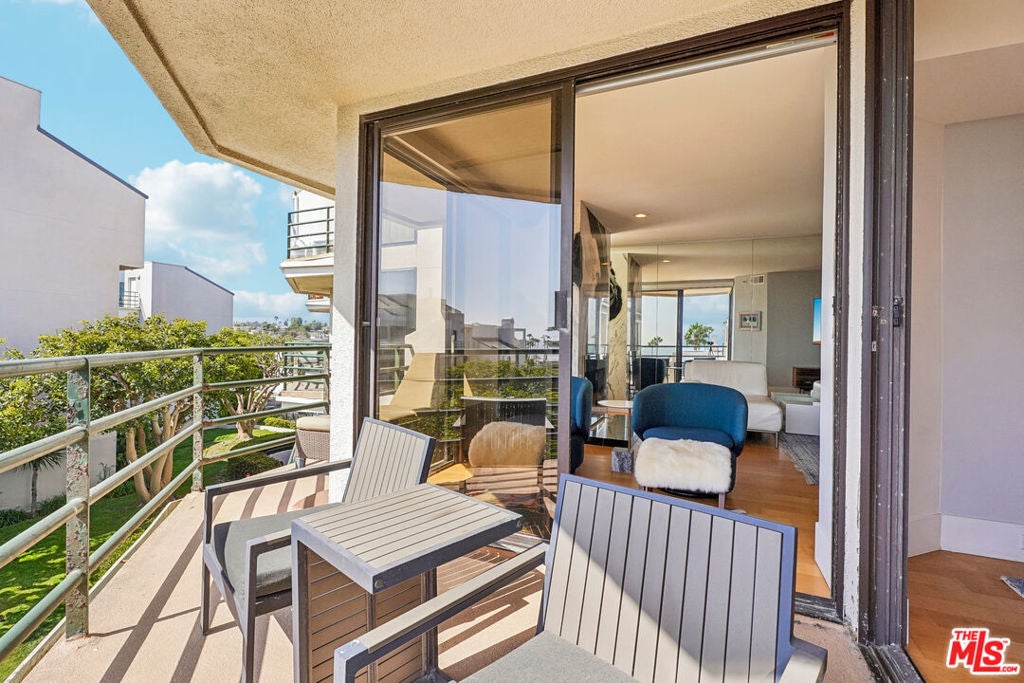
Wake up to ocean breezes AND ocean view and end your days with glowing sunsets in this beautifully updated 5th floor home at Sea Colony II. With over 1,400 sq. ft. of airy, single level living space, this 2 bedroom retreat blends comfort, style, and the best of coastal living. The open floor plan flows effortlessly from the living area to a covered balcony overlooking the shimmering ocean and lush greenbelts. Hardwood floors, recessed lighting, and refined moldings add warmth and sophistication throughout. The kitchen is designed for both cooking and gathering, with stainless steel appliances, a breakfast bar, and a roomy pantry. The primary suite is a true sanctuary, complete with a walk-in closet and a luxurious bathroom featuring double sinks, a soaking tub, and a separate shower. Step outside to your private patio and enjoy peaceful ocean views any time of day. Just steps from the sand and a short stroll to Main Street's cafes, boutiques, and restaurants, this home places you in the heart of Santa Monica's most desirable beachside neighborhood. Sea Colony II's resort style amenities security, heated pool, spa, sauna, and fitness room complete the experience. A GREAT PLACE TO CALL HOME.

Save
Ask
Tour
Hide
Share
Listing Snapshot
Price 
$1,495,000
Days On Site 
0 Days
Bedrooms 
2
Inside Area (SqFt) 
1,426 sqft
Total Baths 
2
Full Baths 
2
Partial Baths 
N/A
Lot Size 
3.0796 Acres
Year Built 
1980
MLS® Number 
26860203
Status 
Active
Property Tax 
N/A
HOA/Condo/Coop Fees 
$1,685 monthly
Sq Ft Source 
Assessor
Friends & Family
Recent Activity
4 hours agoListing updated with changes from the MLS®
11 hours agoListing first seen on site
General Features
Acres 
3.0796
Attached Garage 
Yes
Direction Faces 
West
Disclosures 
CovenantsRestrictionsDisclosureCoastalCommissionRestrictionsHoaDisclosureRentControl
Garage 
Yes
Land Lease 
No
Levels 
One
Parking 
AttachedAssignedConverted GarageGarageGarage Door OpenerGuestGatedCommunity StructureSide By Side
Parking Spaces 
1
Pets 
Yes
Property Sub Type 
Condominium
Security 
Carbon Monoxide Detector(s)Gated with GuardGated CommunitySmoke Detector(s)Security Guard24 Hour Security
Special Circumstances 
Standard
SqFt Total 
1426
Water Source 
Public
Zoning 
SMOP4*
Interior Features
Appliances 
DishwasherElectric CooktopRefrigeratorDryerWasher
Cooling 
Central AirElectric
Fireplace 
Yes
Fireplace Features 
Living RoomWood Burning
Flooring 
Wood
Furnished 
Unfurnished
Heating 
Central
Interior 
Breakfast Bar
Spa 
Yes
Bathroom 
EntryFoyer 
Kitchen 
Features - Granite Counters
Living Room 
Save
Ask
Tour
Hide
Share
Exterior Features
Pool Features 
AssociationCommunityGuniteHeatedIn GroundLap
Roof 
MetalRolled/Hot Mop
Spa 
Yes
Spa Features 
CommunityHeated
View 
City LightsOcean
Waterview 
City LightsOcean
Community Features
Association Amenities 
ClubhouseMaintenance GroundsSaunaSpa/Hot TubTrashPool
Association Dues 
1685
Building Access 
Elevator
Community Features 
GatedPool
HOA Fee Frequency 
Monthly
MLS Area 
C14 - Santa Monica
School District 
Santa Monica-Malibu Unified
Schools
School District
Santa Monica-Malibu Unified
Elementary School
Unknown
Middle School
Unknown
High School
Unknown


This information is for your personal, non-commercial use and may not be used for any purpose other than to identify prospective properties you may be interested in purchasing. The display of MLS data is usually deemed reliable but is NOT guaranteed accurate by the MLS. Buyers are responsible for verifying the accuracy of all information and should investigate the data themselves or retain appropriate professionals. Information from sources other than the Listing Agent may have been included in the MLS data. Unless otherwise specified in writing, the Broker/Agent has not and will not verify any information obtained from other sources. The Broker/Agent providing the information contained herein may or may not have been the Listing and/or Selling Agent.

Neighborhood & Commute
Source: Walkscore
Disclosure: Community information and market data powered by Constellation Data Labs. Information is deemed reliable but not guaranteed.
Save
Ask
Tour
Hide
Share