

20 Sycamore LaneRolling Hills Estates, CA 90274
Mortgage Calculator
Monthly Payment (Est.)
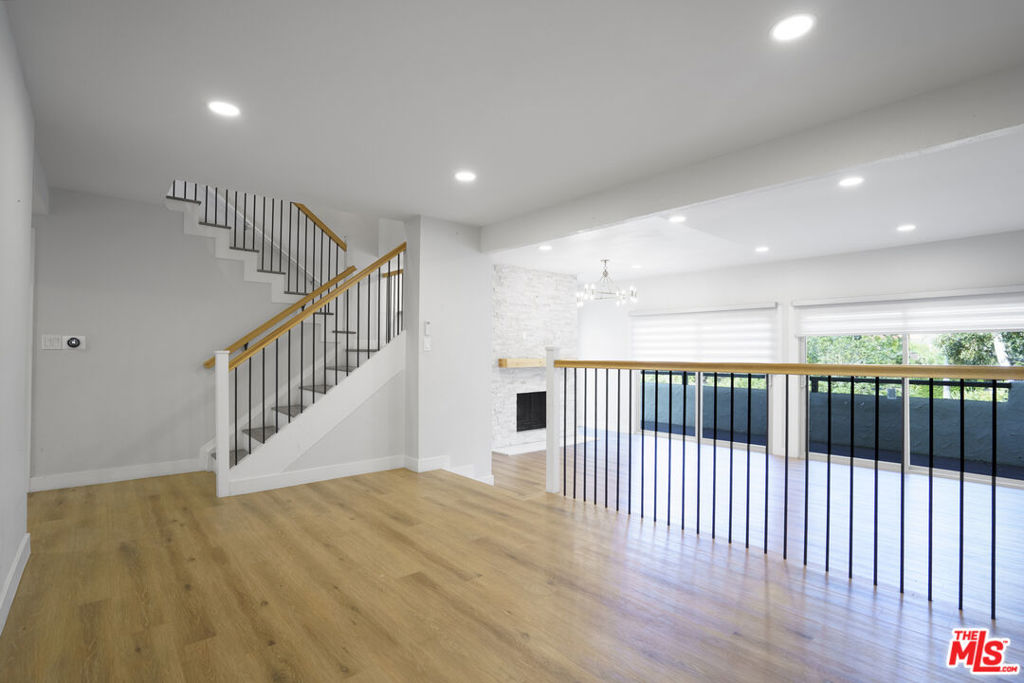
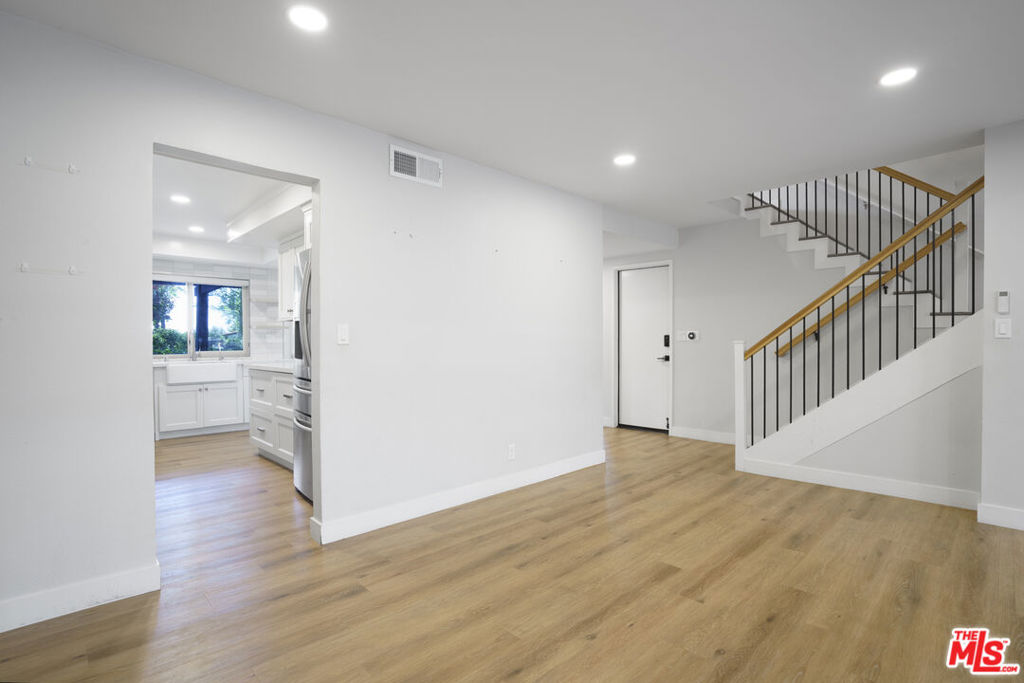
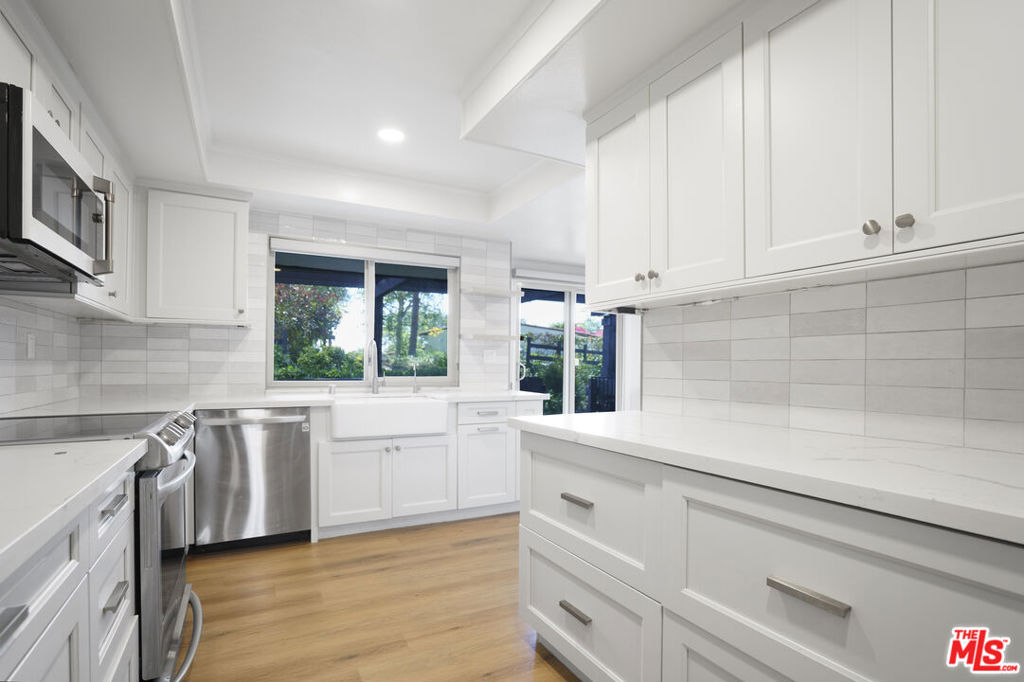
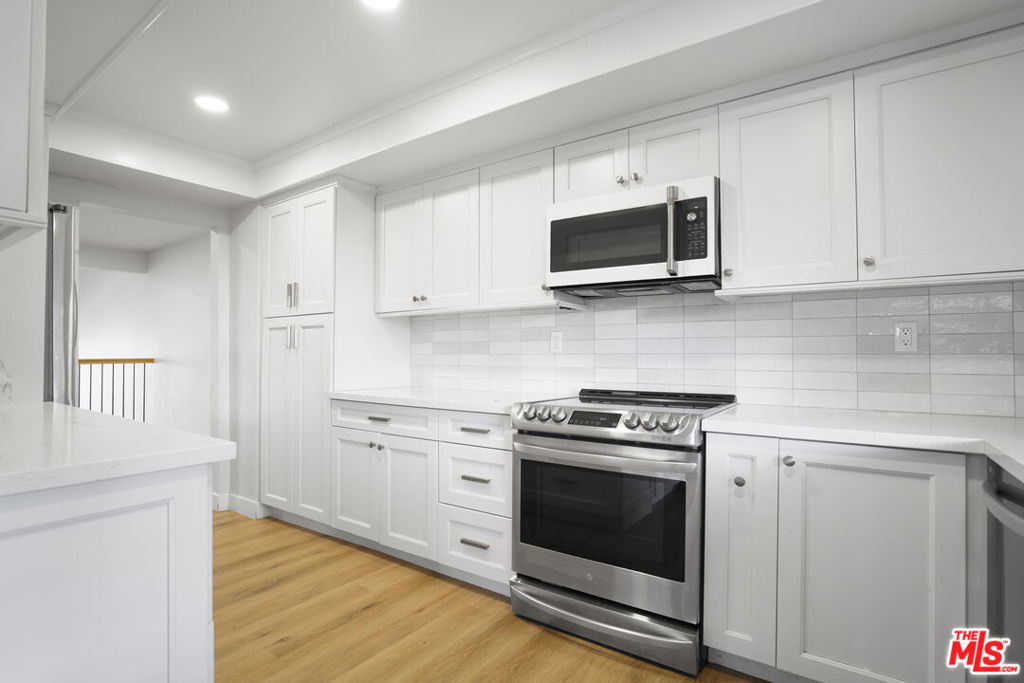
$4,654PRICED TO SELL, A DEAL LIKE THIS RARELY COMES! This FULLY REMODELED 3 bed 3 bath gem in the prestigious Terrace community is a deal you do not want to miss! The 3-story townhome has a 2 car private garage with extra storage in a back room and comes equipped with a Tesla EV charger. Hardwood (laminate) or tile flooring plus recessed lighting throughout the home. The living room - kitchen level features a powder room, separated dining area, fully remodeled kitchen with high end appliances, and expansive living room with balcony for entertaining guests and getting cozy with family. The top floor has 3 bedrooms and 2 full bathrooms with the main bedroom having 2 walk in closets! Side by side laundry is conveniently on this floor for comfortable living. List of upgrades done costing more than $100,000 in 2021, include and are not limited to: New Cabinets, New Quartz countertops, New Tiles, New Flooring Throughout, New Toilets, New Recessed Lighting, New Shower Booths, New Paint, New Thermostat, Mini Bar and Fireplace Remodel, New Furnace, New HVAC, Duct Cleaning, and New Tankless Water Heater. *SEE DOCS FOR LIST OF UPGRADES AND COSTS* Located in the Palos Verdes Peninsula Unified School District, serving Soleado Elementary, Ridgecrest Intermediate School, and Palos Verdes Peninsula High School, a rare chance to secure size, views, schools, and value in Rolling Hills Estates. This is a home and deal you do not want to miss! Come see it today before it's gone!
| 23 hours ago | Listing updated with changes from the MLS® | |
| 3 days ago | Listing first seen on site |

This information is for your personal, non-commercial use and may not be used for any purpose other than to identify prospective properties you may be interested in purchasing. The display of MLS data is usually deemed reliable but is NOT guaranteed accurate by the MLS. Buyers are responsible for verifying the accuracy of all information and should investigate the data themselves or retain appropriate professionals. Information from sources other than the Listing Agent may have been included in the MLS data. Unless otherwise specified in writing, the Broker/Agent has not and will not verify any information obtained from other sources. The Broker/Agent providing the information contained herein may or may not have been the Listing and/or Selling Agent.
Did you know? You can invite friends and family to your search. They can join your search, rate and discuss listings with you.