Save
Ask
Tour
Hide
Share
$1,175,000
New Listing

511 San Vicente Boulevard 306
Santa Monica, CA 90402

For Sale|Condominium|Active
2
Beds
2
Total Baths
1
Full Bath
1
Partial Bath
1,108
SqFt
$1,060
/SqFt
1969
Built
County:
Los Angeles
Listed by Kim Orchen Cooper of Compass [email protected]
511 San Vicente Boulevard 306511 San Vicente Boulevard 306511 San Vicente Boulevard 306511 San Vicente Boulevard 306
Save
Ask
Tour
Hide
Share

Mortgage Calculator

Monthly Payment (Est.)

$5,361
Calculator powered by Showcase IDX, a Constellation1 Company. Copyright ©2026 Information is deemed reliable but not guaranteed.

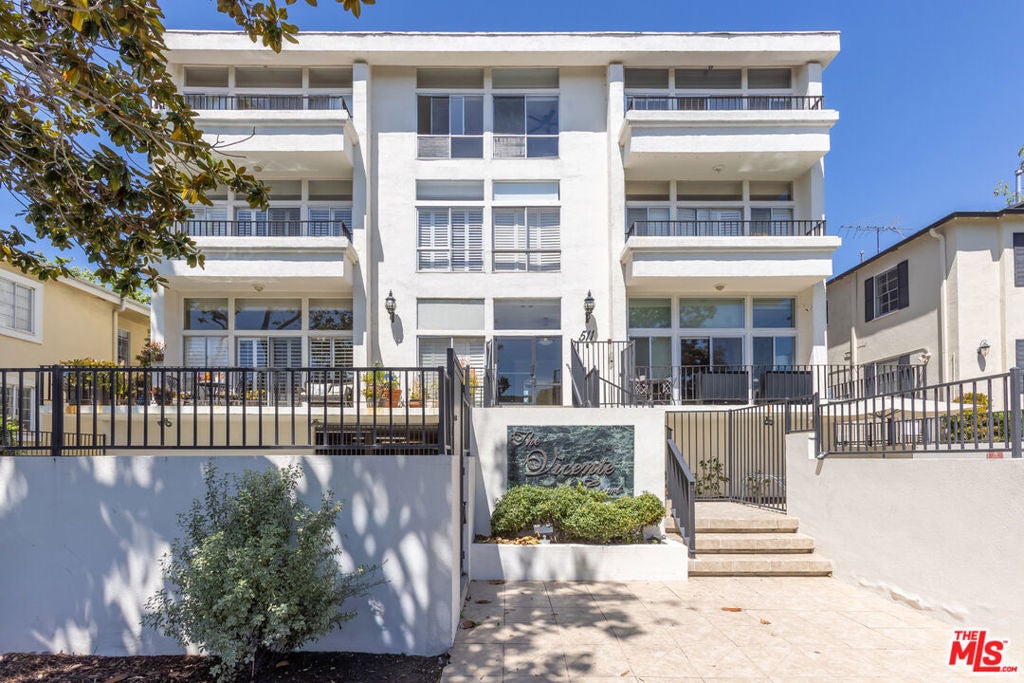
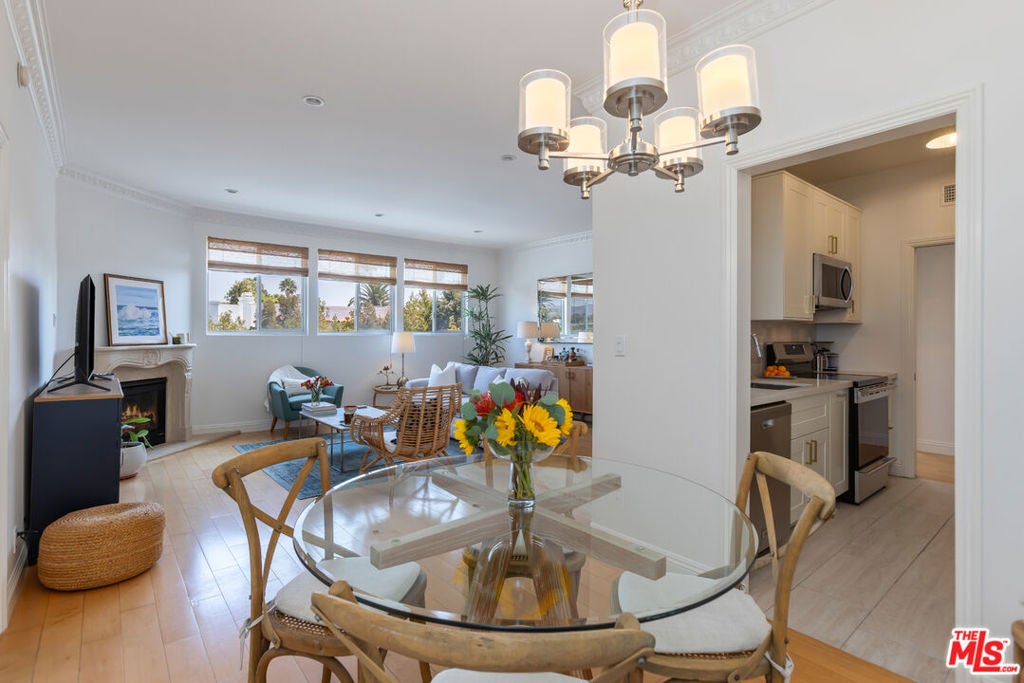
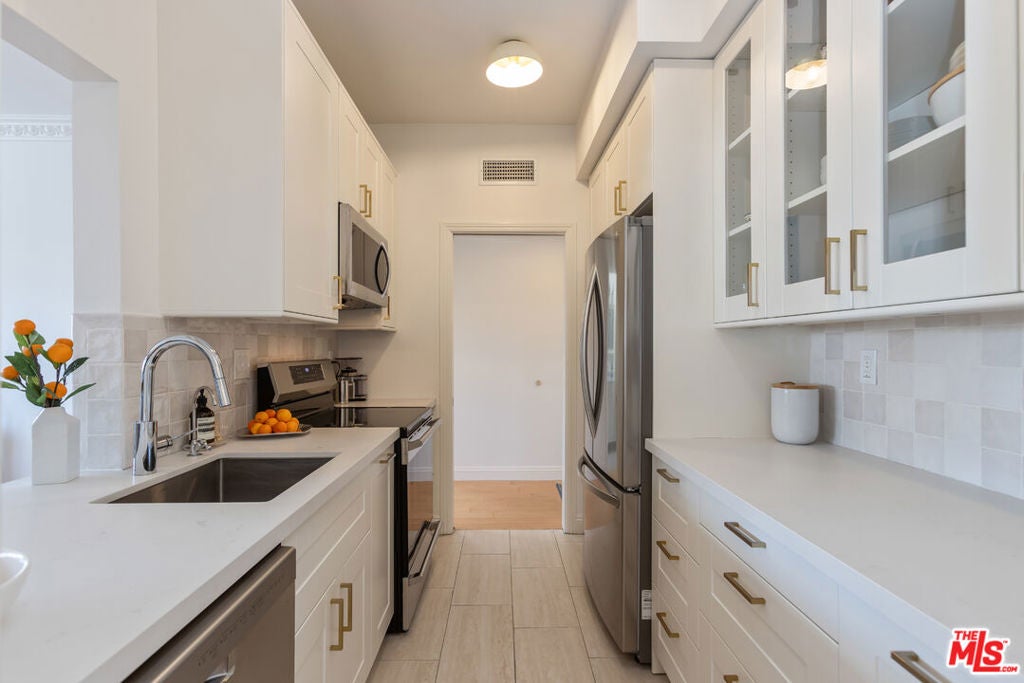
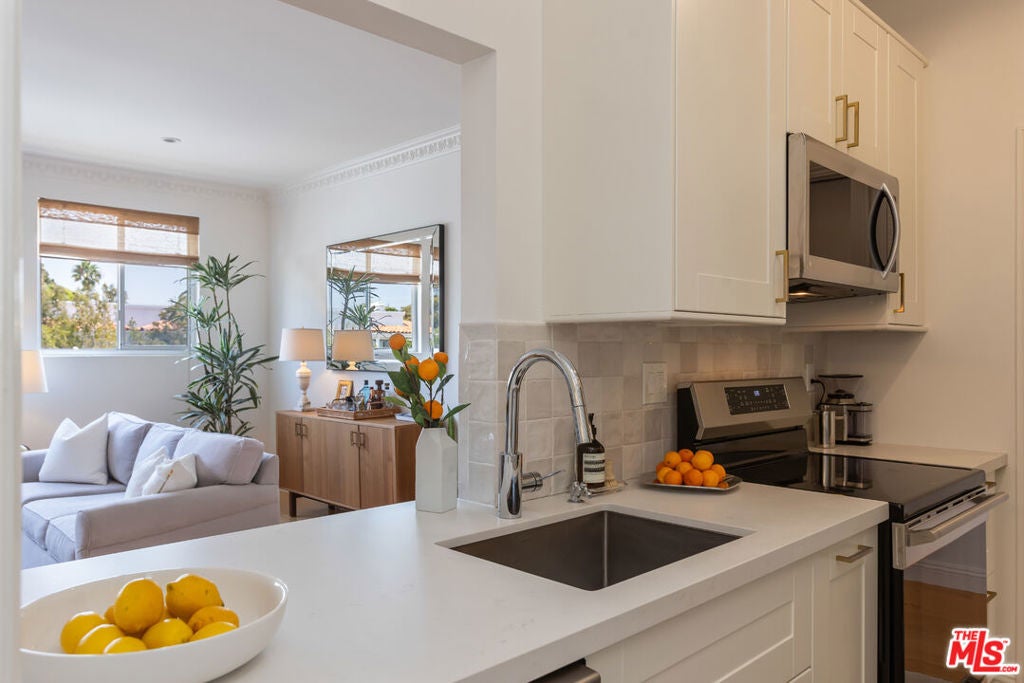
Situated just a few blocks from Santa Monica's breezy bluffs, this cosmopolitan condo is a rare blend of effortless oceanside living with city-dwellers' sophistication. Turn-key with no shared walls to other units, the airy top-floor retreat boasts high ceilings, lush hillside and treetop views with natural light flooding the inviting living area and a thoughtful floor plan providing privacy with spacious bedrooms on either side. Blond hardwood floors, crown moldings and a remodeled kitchen featuring stainless steel appliances also grace this single-level unit. In a refined elevator building with side by side secure parking, extra storage, a well-maintained sparkling pool and oversized outdoor spa -- located in sought-after North of Montana neighborhood, only minutes from Palisades Park, Santa Monica Canyon as well as Montana Avenue cafes, boutiques and amenities plus highly-rated schools.

Save
Ask
Tour
Hide
Share
Listing Snapshot
Price 
$1,175,000
Days On Site 
0 Days
Bedrooms 
2
Inside Area (SqFt) 
1,108 sqft
Total Baths 
2
Full Baths 
1
Partial Baths 
1
Lot Size 
0.3362 Acres
Year Built 
1969
MLS® Number 
26869147
Status 
Active
Property Tax 
N/A
HOA/Condo/Coop Fees 
$817.3 monthly
Sq Ft Source 
N/A
Friends & Family
Recent Activity
5 hours agoListing updated with changes from the MLS®
12 hours agoListing first seen on site
General Features
Acres 
0.3362
Attached Garage 
Yes
Disclosures 
CovenantsRestrictionsDisclosure
Garage 
Yes
Garage Spaces 
2
Levels 
One
Number Of Stories 
3
Parking 
AttachedAssignedCoveredGarageGatedCommunity StructureSide By SideStorage
Parking Spaces 
2
Pets 
Yes
Property Condition 
Updated/Remodeled
Property Sub Type 
Condominium
Security 
Gated CommunityKey Card Entry
Special Circumstances 
Standard
SqFt Total 
1108
Style 
Contemporary
Zoning 
SMR2*
Interior Features
Appliances 
DishwasherDisposalMicrowaveRangeRefrigeratorDryerWasherWasher/Dryer Stacked
Cooling 
Central Air
Fireplace 
Yes
Fireplace Features 
GasLiving Room
Flooring 
Tile
Furnished 
Unfurnished
Heating 
Central
Interior 
Crown MoldingHigh CeilingsRecessed LightingWalk-In Closet(s)
Spa 
Yes
Window Features 
Plantation ShuttersScreensSkylight(s)
Bathroom 
Features - Tile Counters
Dining Room 
Kitchen 
Features - Stone Counters
Living Room 
Other 
Features - Walk-In Closet(s)
Save
Ask
Tour
Hide
Share
Exterior Features
Fencing 
Wrought Iron
Pool Features 
In GroundAssociation
Spa 
Yes
Spa Features 
HeatedIn Ground
View 
Hills
Waterview 
Hills
Windows/Doors 
Plantation ShuttersScreensSkylight(s)
Community Features
Association Amenities 
InsurancePoolSpa/Hot TubTrash
Association Dues 
817.3
Building Access 
Foyer
Community Features 
Gated
Financing Terms Available 
Cash
HOA Fee Frequency 
Monthly
MLS Area 
C14 - Santa Monica
School District 
Santa Monica-Malibu Unified
Schools
School District
Santa Monica-Malibu Unified
Elementary School
Unknown
Middle School
Unknown
High School
Unknown


This information is for your personal, non-commercial use and may not be used for any purpose other than to identify prospective properties you may be interested in purchasing. The display of MLS data is usually deemed reliable but is NOT guaranteed accurate by the MLS. Buyers are responsible for verifying the accuracy of all information and should investigate the data themselves or retain appropriate professionals. Information from sources other than the Listing Agent may have been included in the MLS data. Unless otherwise specified in writing, the Broker/Agent has not and will not verify any information obtained from other sources. The Broker/Agent providing the information contained herein may or may not have been the Listing and/or Selling Agent.

Neighborhood & Commute
Source: Walkscore
Disclosure: Community information and market data powered by Constellation Data Labs. Information is deemed reliable but not guaranteed.
Save
Ask
Tour
Hide
Share