

10425 Jordan AvenueChatsworth, CA 91311
Mortgage Calculator
Monthly Payment (Est.)
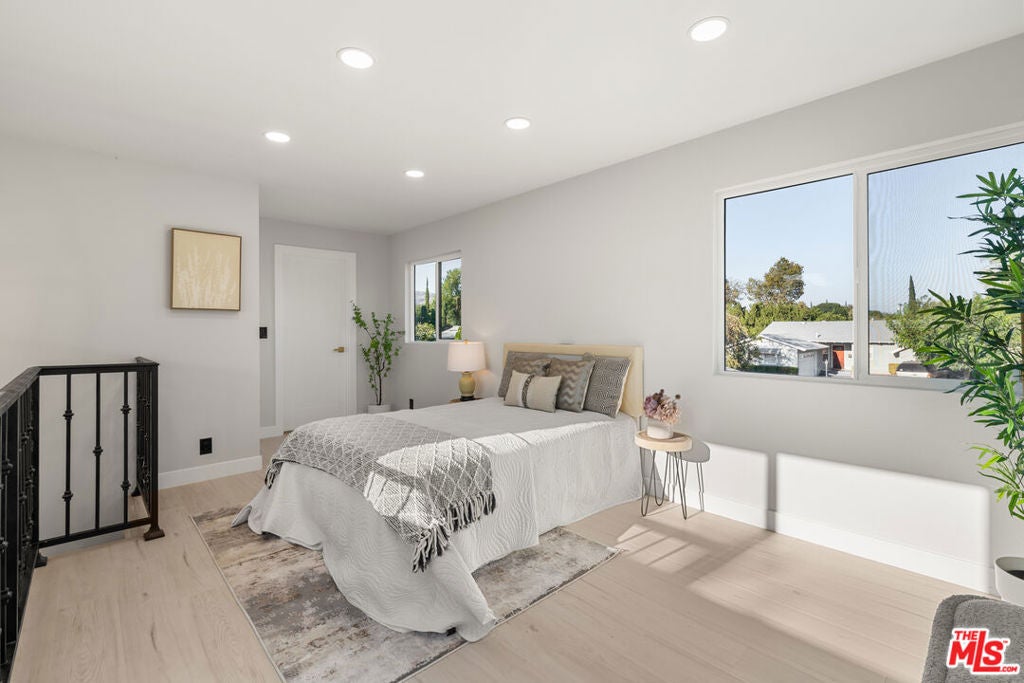
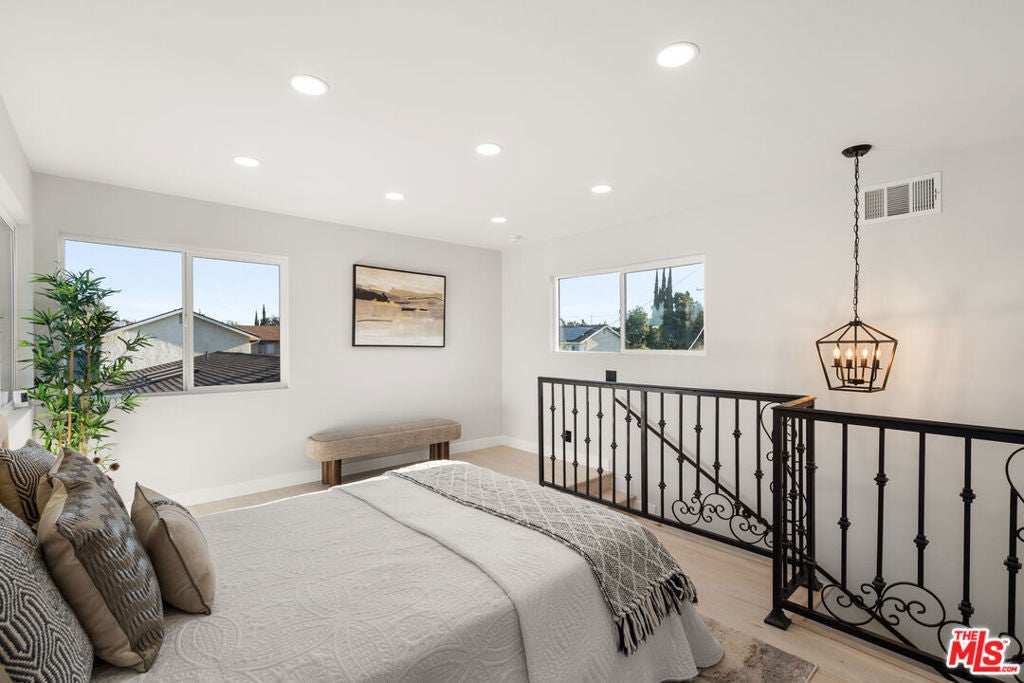
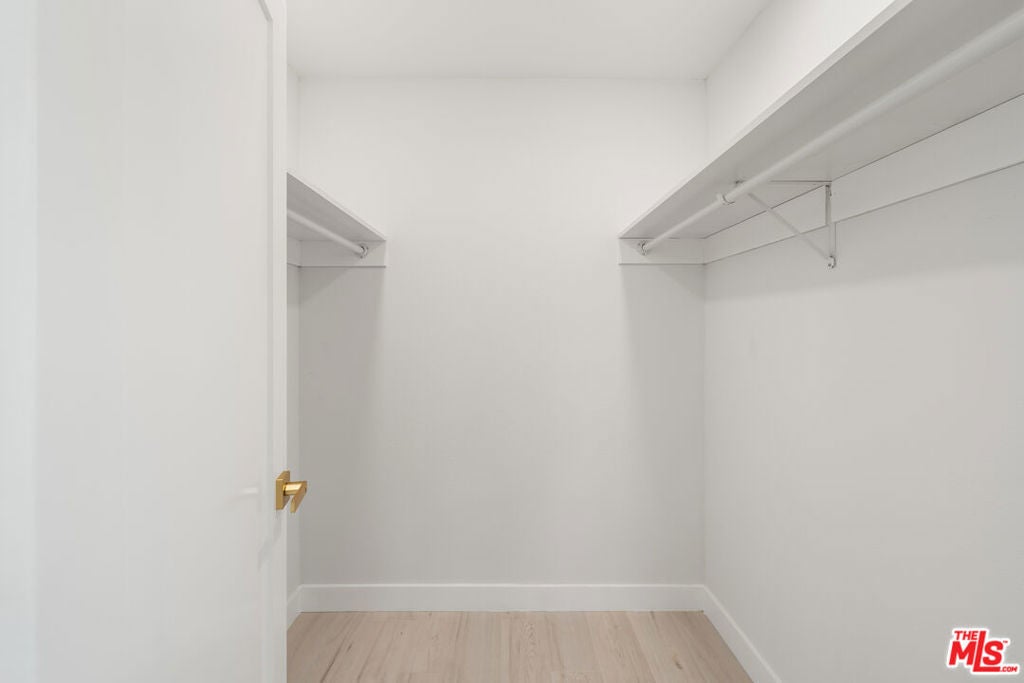
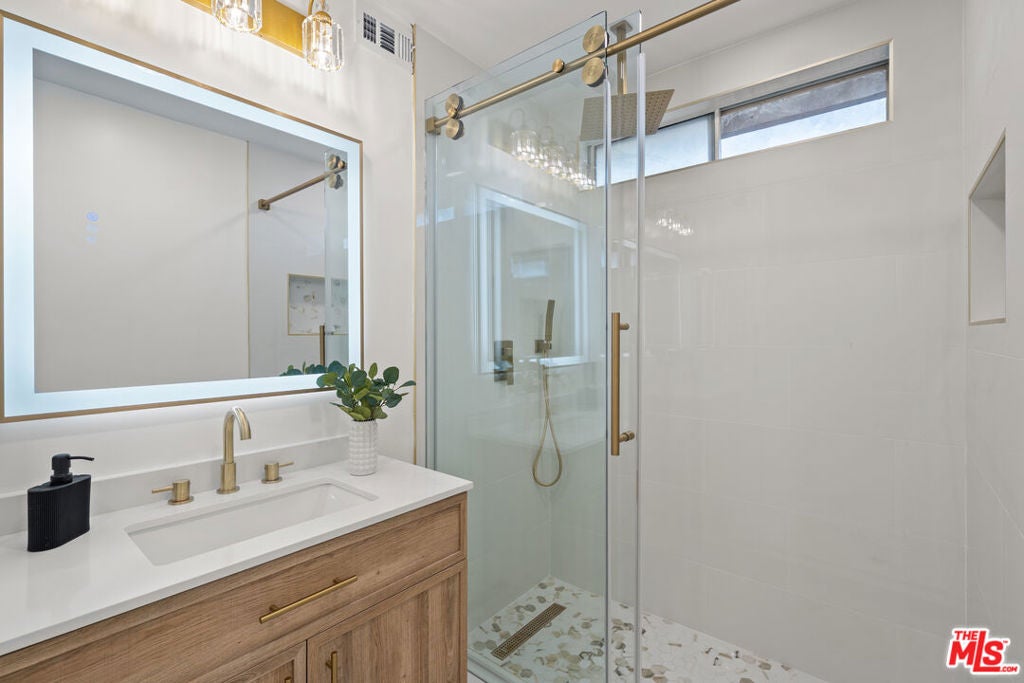
$5,452Welcome to this beautifully reimagined 5-bedroom, 3-bath residence, where contemporary design, thoughtful upgrades, and exceptional indoor-outdoor living come together in a bright and inviting setting. Extensively renovated from top to bottom, this move-in-ready home combines sophisticated finishes with a highly functional and versatile floor plan. Step inside to an expansive open-concept living space highlighted by a dramatic custom built-in media wall featuring an integrated linear fireplace, illuminated display shelving, contemporary wood-slat accents, and recessed surround-sound speakers. Wide-plank flooring, abundant LED recessed lighting, and a sophisticated neutral palette create a clean, modern feel throughout, while large windows and doors fill the home with natural light. The beautifully remodeled kitchen opens seamlessly to the living and dining areas and features custom cabinetry, designer quartz countertops and backsplash, soft-close doors and drawers, modern hardware, and updated appliances. A custom built-in coffee and wine bar with cabinetry, beverage/wine refrigerator, and illuminated display shelving adds another distinctive feature for entertaining. The versatile floor plan features two primary-style bedroom retreats on separate levels. The downstairs primary suite offers a walk-in closet, beautifully remodeled en-suite bathroom with double vanity and oversized walk-in shower, plus large sliding glass doors providing direct access to the backyard. Upstairs, a spacious second primary-style bedroom provides privacy, abundant natural light, and its own walk-in closet. Three additional bedrooms offer flexibility for family, guests, a home office, fitness room, or creative space. All three bathrooms have been completely remodeled with contemporary finishes, including large-format tile, frameless glass shower enclosures, designer fixtures, rainfall showerheads, illuminated mirrors, stylish vanities, and shower niches. One bathroom also features a full bathtub/shower combination. The living spaces transition beautifully to an expansive and private backyard designed for Southern California living and entertaining, featuring a large lawn, new landscaping, mature trees, multiple gathering areas, and a covered pergola-style patio with cafe lighting. A separate freestanding backyard structure with its own covered wood deck adds even greater versatility and offers excellent possibilities for a home office, studio, creative space, playroom, gym, or private retreat. Additional improvements include new energy-efficient windows and doors, updated plumbing and electrical systems, extensive LED recessed lighting, modern interior and exterior finishes, and an upgraded two-car garage. The renovation extended well beyond cosmetic improvements, with major structural and building components upgraded throughout, from the sewer lines to the brand-new roof. The comprehensive renovation was completed with required permits and inspections by the Los Angeles Department of Building and Safety, and work performed by licensed contractors. From the striking contemporary exterior to the beautifully finished interiors and expansive backyard, this thoughtfully renovated property offers a rare combination of modern design, extensive upgrades, flexible living spaces, and exceptional indoor-outdoor living. With two primary-style bedrooms on separate levels, five bedrooms in total, three beautifully remodeled bathrooms, custom entertainment features, and a versatile detached backyard structure, this is a home designed for comfort, style, and functionality, all ready for its next new owner to move in and enjoy.
| 18 hours ago | Listing updated with changes from the MLS® | |
| 18 hours ago | Listing first seen on site |

This information is for your personal, non-commercial use and may not be used for any purpose other than to identify prospective properties you may be interested in purchasing. The display of MLS data is usually deemed reliable but is NOT guaranteed accurate by the MLS. Buyers are responsible for verifying the accuracy of all information and should investigate the data themselves or retain appropriate professionals. Information from sources other than the Listing Agent may have been included in the MLS data. Unless otherwise specified in writing, the Broker/Agent has not and will not verify any information obtained from other sources. The Broker/Agent providing the information contained herein may or may not have been the Listing and/or Selling Agent.
Did you know? You can invite friends and family to your search. They can join your search, rate and discuss listings with you.