

2130 Mandeville Canyon RoadLos Angeles, CA 90049
Mortgage Calculator
Monthly Payment (Est.)
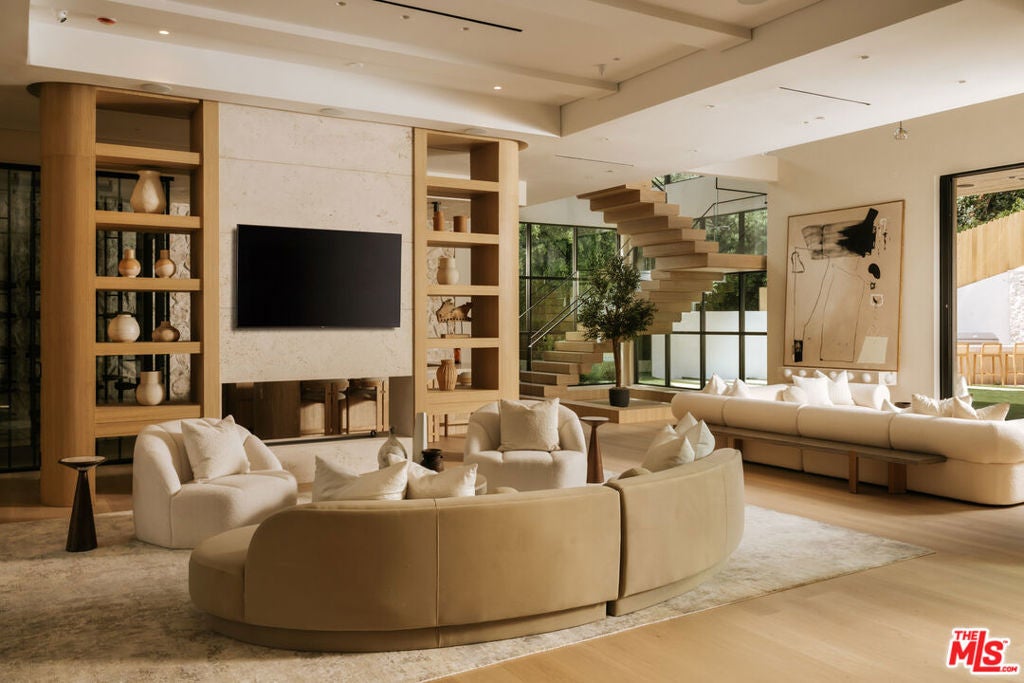
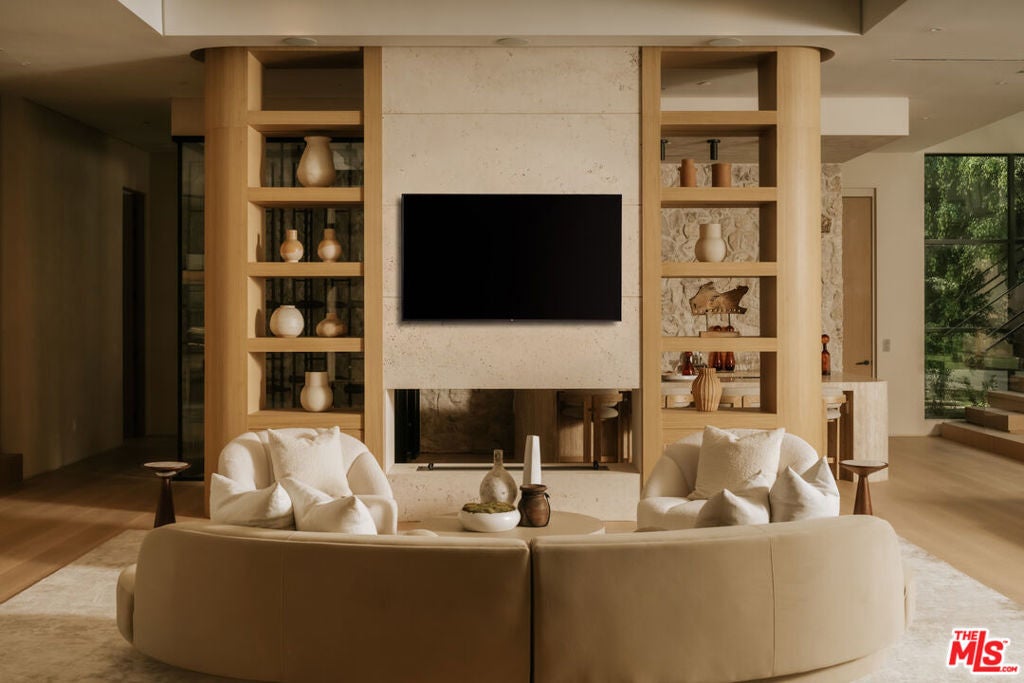
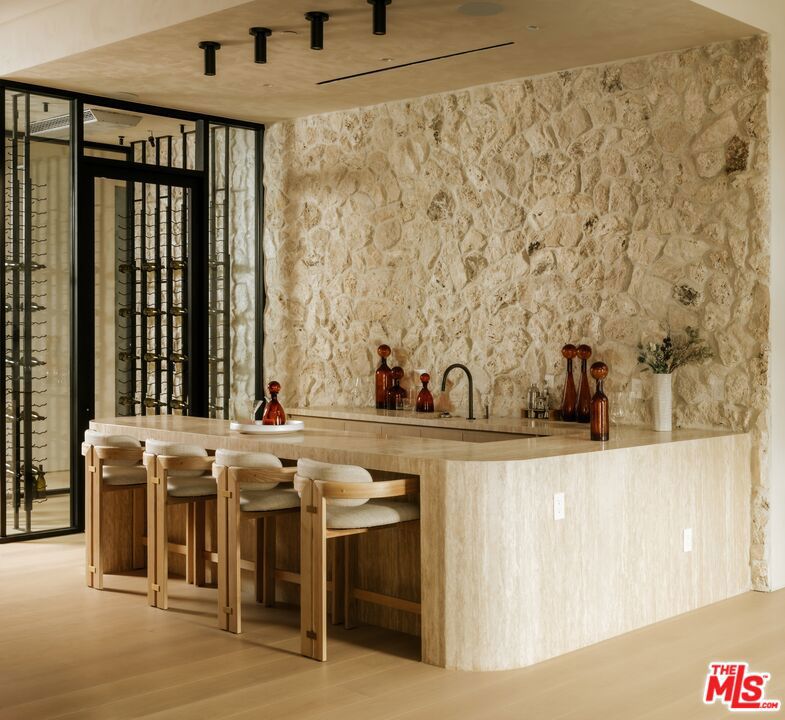
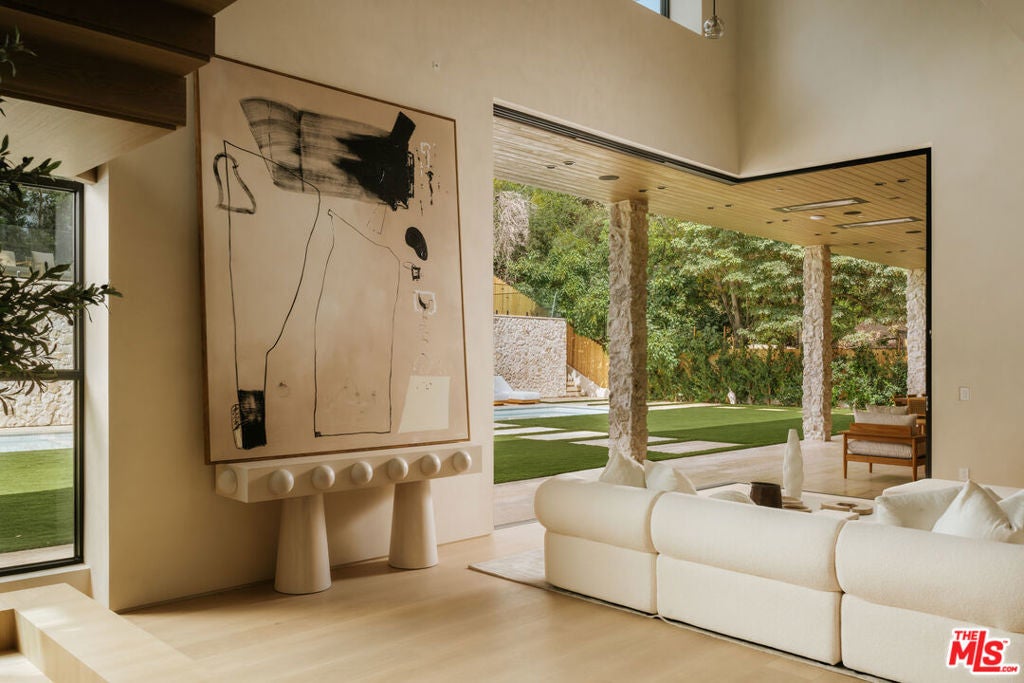
Enter an interest rate to see your estimated monthly payment.Experience the elegance of modern living in this meticulously crafted 5-bedroom and an office, 7-bath residence spanning approximately 9,642 square feet. Architectural design and refined finishes come together in perfect harmony, while walls of glass invite natural light across open interiors, creating a seamless connection between indoor sophistication and outdoor tranquility. The heart of the home is a chef-inspired kitchen with custom cabinetry, premium appliances, and a fluid layout that transitions effortlessly into formal and casual entertaining spaces. Expansive living areas showcase clean lines and curated details, designed for both grand gatherings and intimate moments. A dedicated private office provides a sophisticated setting for working from home. Designed for an elevated lifestyle, the residence offers an exceptional collection of amenities, including a private theater, indoor-outdoor fitness gym, pickleball court, approximately 800-square-foot four-car garage, and expansive motor court, all thoughtfully conceived for comfort, recreation, and convenience. Serene bedrooms and spa-like baths evoke the atmosphere of a boutique hotel, complemented by ample storage and modern functionality. Outdoors, beautifully integrated spaces invite al fresco dining, recreation, relaxation, and entertaining beneath the stars, extending the home's effortless indoor-outdoor lifestyle. Offered quietly and exclusively, this is a rare opportunity to own a residence where exceptional design, luxury, privacy, and lifestyle converge.
| 9 hours ago | Listing updated with changes from the MLS® | |
| 2 months ago | Listing first seen on site |

This information is for your personal, non-commercial use and may not be used for any purpose other than to identify prospective properties you may be interested in purchasing. The display of MLS data is usually deemed reliable but is NOT guaranteed accurate by the MLS. Buyers are responsible for verifying the accuracy of all information and should investigate the data themselves or retain appropriate professionals. Information from sources other than the Listing Agent may have been included in the MLS data. Unless otherwise specified in writing, the Broker/Agent has not and will not verify any information obtained from other sources. The Broker/Agent providing the information contained herein may or may not have been the Listing and/or Selling Agent.
Did you know? You can invite friends and family to your search. They can join your search, rate and discuss listings with you.