

8346 McconnellWestchester, CA 90045
Mortgage Calculator
Monthly Payment (Est.)
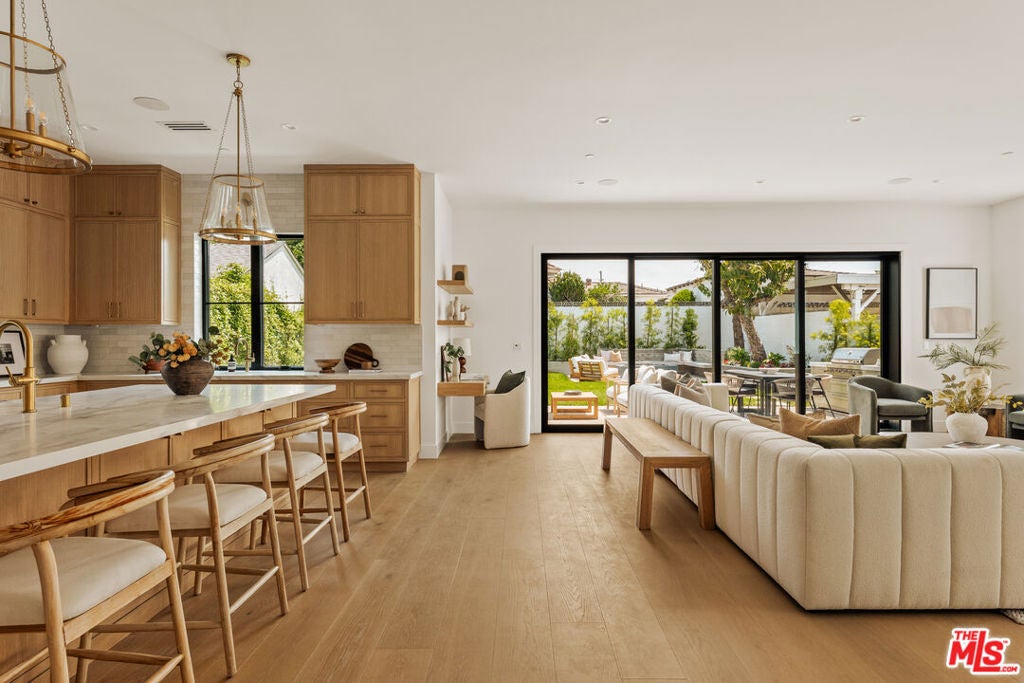
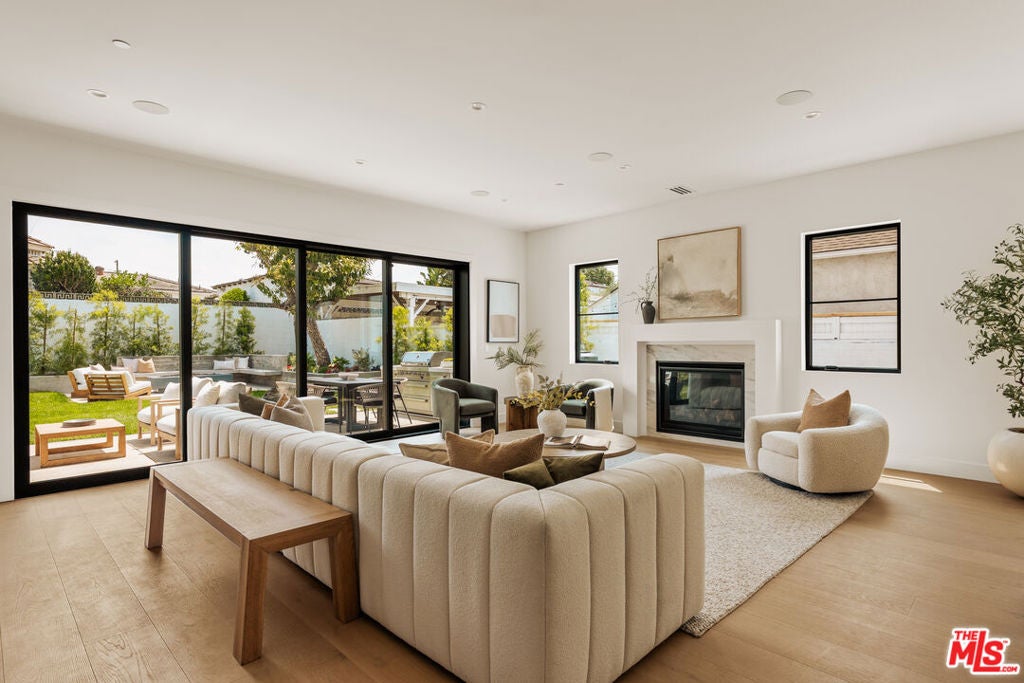
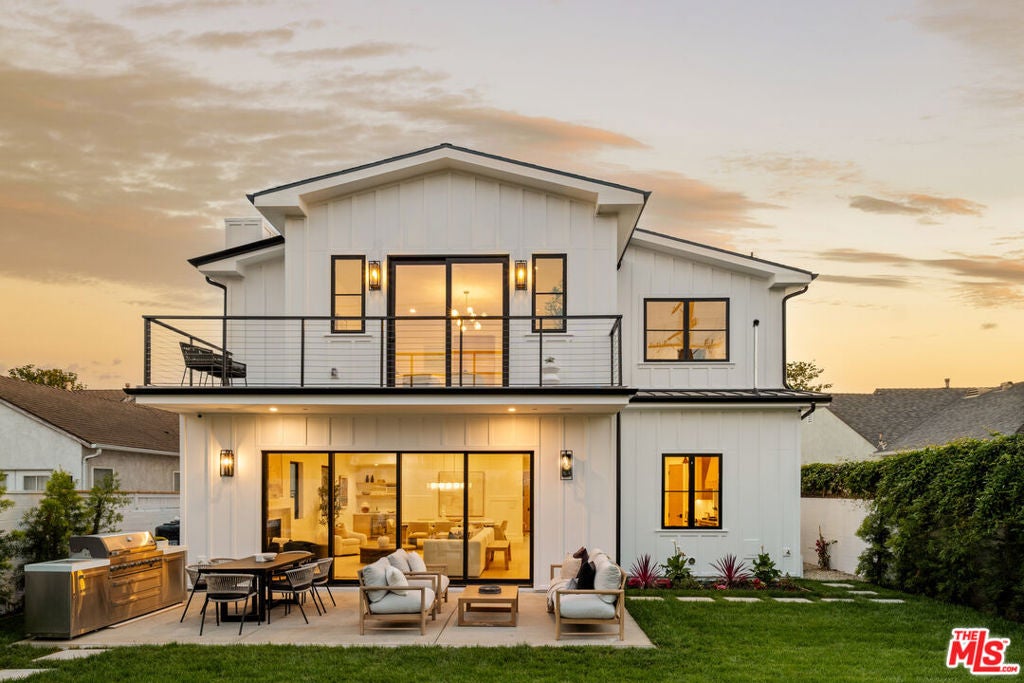
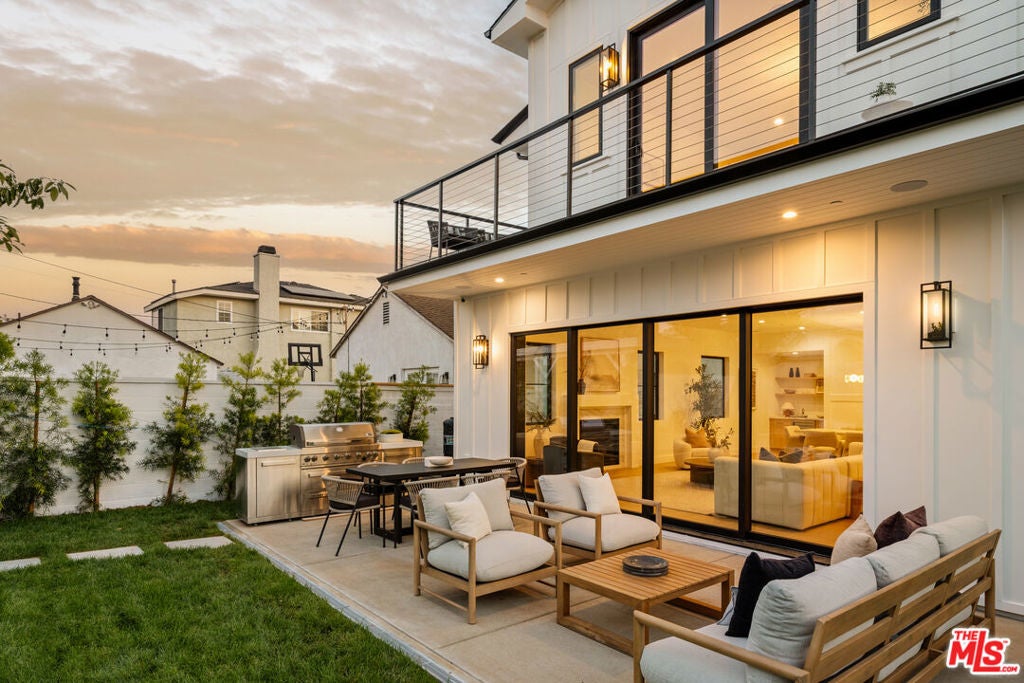
$15,489Completely rebuilt in 2026 and set on a coveted stretch of Kentwood, 8344 McConnell Avenue unveils a newly reconstructed residence that captures the essence of elevatedCalifornia living. A charming covered front porch offers a warm introduction, an idyllic setting for morning coffee, and quiet moments in this highly sought-afterneighborhood. Inside, a refined sense of scale and flow defines the home. The entry opens to an expansive, light-filled living room where clean architecturallines and curated finishes create an atmosphere of understated sophistication. Designed for both everyday comfort and effortless entertaining, the spacetransitions seamlessly into a striking designer kitchen. Anchored by an oversized island, the kitchen showcases custom cabinetry, a walk-in pantry, andthoughtfully selected finishes that balance form and function. The adjoining dining area invites connection and conversation, all while maintaining a naturalopenness. Expansive glass doors dissolve the boundary between indoors and out, revealing a private backyard oasis. Lush landscaping, fresh sod, and hedgingcreate a serene backdrop for outdoor living. A built-in BBQ island and dedicated fire pit lounge area set the stage for unforgettable gatherings or relaxedevenings under the stars, creating a true extension of the home's living experience. The layout is thoughtfully curated to provide both flexibility and privacy. Onthe main level, a well-appointed bedroom with its own ensuite offers an ideal retreat for guests or a sophisticated home office. A stylish powder room completesthe main floor. Upstairs, four additional ensuite bedrooms unfold, including a stunning primary suite designed as a true sanctuary. This serene retreat features aprivate deck overlooking the backyard, a spacious walk-in closet with custom built-ins, and a spa-inspired bath complete with a luxurious walk-in shower andsoaking tub, all finished with exquisite tilework and elevated fixtures. The secondary bedrooms are generously sized, offering comfort and versatility for a varietyof lifestyle needs. Completing the home is a direct-entry two-car garage, complemented by a generous driveway that provides ample additional parking. Ideallylocated, this residence offers convenient access to the best of the Westside. Enjoy close proximity to Playa Vista's Runway shopping and dining district, thecoastal beauty of Playa del Rey and Marina del Rey, and the dynamic energy of Silicon Beach's leading tech campuses. Nearby parks, top-rated schools, and easyfreeway access further enhance the appeal, placing everything within effortless reach. A rare offering in prime Kentwood, this design-forward home delivers aseamless blend of luxury, comfort, and modern California elegance, crafted for those who seek both refinement and ease.
| 5 days ago | Listing updated with changes from the MLS® | |
| 2 weeks ago | Listing first seen on site |

This information is for your personal, non-commercial use and may not be used for any purpose other than to identify prospective properties you may be interested in purchasing. The display of MLS data is usually deemed reliable but is NOT guaranteed accurate by the MLS. Buyers are responsible for verifying the accuracy of all information and should investigate the data themselves or retain appropriate professionals. Information from sources other than the Listing Agent may have been included in the MLS data. Unless otherwise specified in writing, the Broker/Agent has not and will not verify any information obtained from other sources. The Broker/Agent providing the information contained herein may or may not have been the Listing and/or Selling Agent.
Did you know? You can invite friends and family to your search. They can join your search, rate and discuss listings with you.