Save
Ask
Tour
Hide
Share
$749,000
1 Day On Site

2621 Plaza Del Amo 511
Torrance, CA 90503

For Sale|Condominium|Active
2
Beds
3
Total Baths
2
Full Baths
1
Partial Bath
1,362
SqFt
$550
/SqFt
1987
Built
County:
Los Angeles
Listed by Saul Bubis of Berkshire Hathaway HomeServices California Properties [email protected]
Upcoming Open Houses
Tue, Sep 8, 11:00 AM - 2:00 PM
2621 Plaza Del Amo 5112621 Plaza Del Amo 5112621 Plaza Del Amo 5112621 Plaza Del Amo 511
Save
Ask
Tour
Hide
Share

Mortgage Calculator

Monthly Payment (Est.)

$3,417
Calculator powered by Showcase IDX, a Constellation1 Company. Copyright ©2026 Information is deemed reliable but not guaranteed.

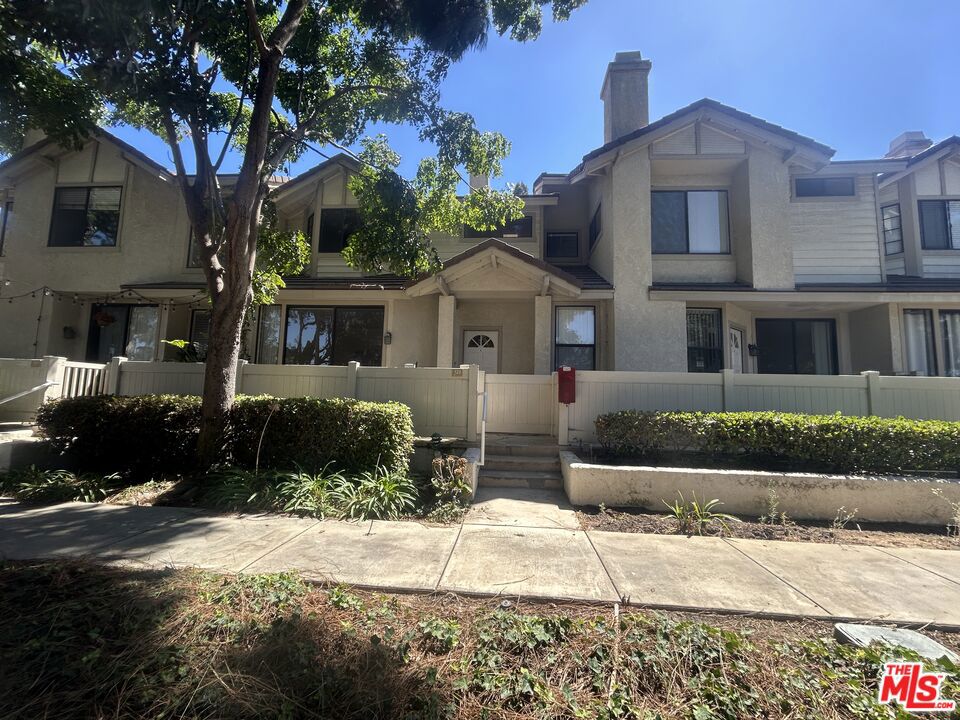
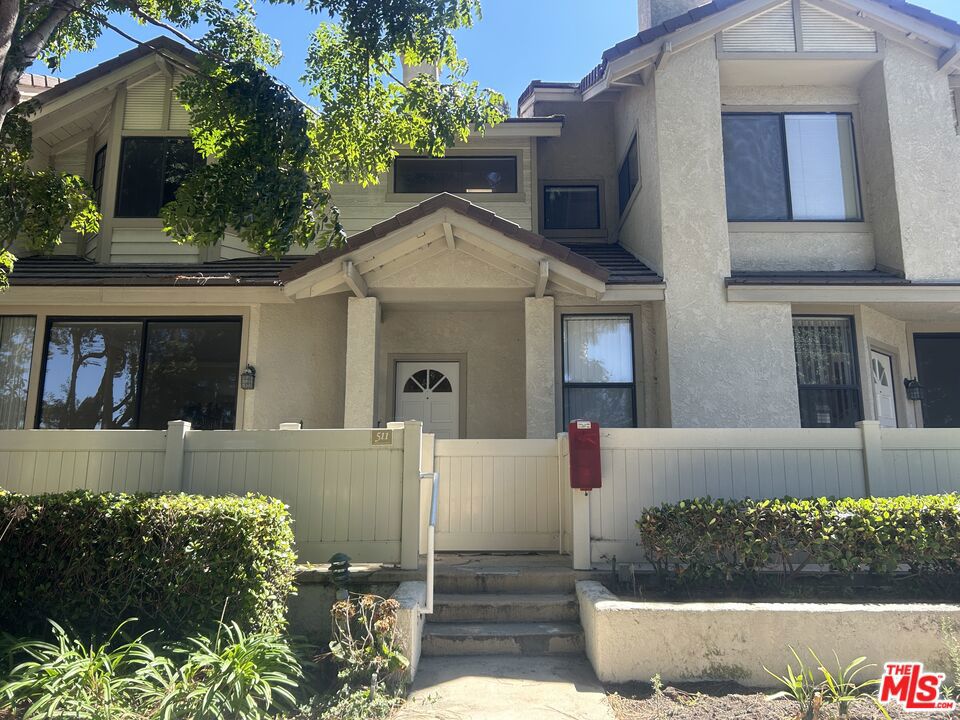
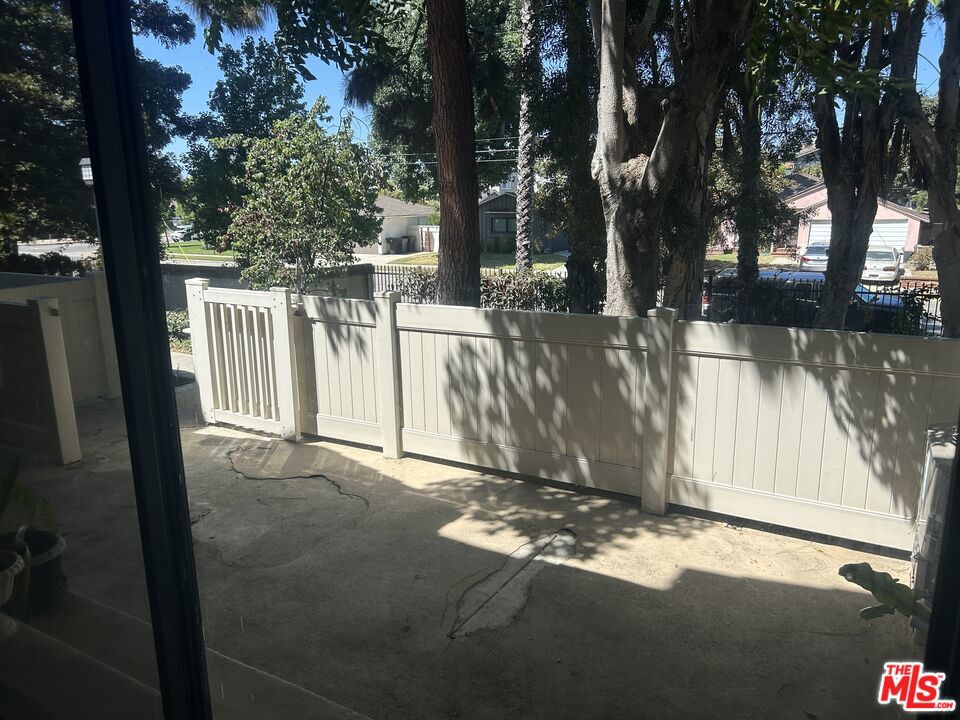
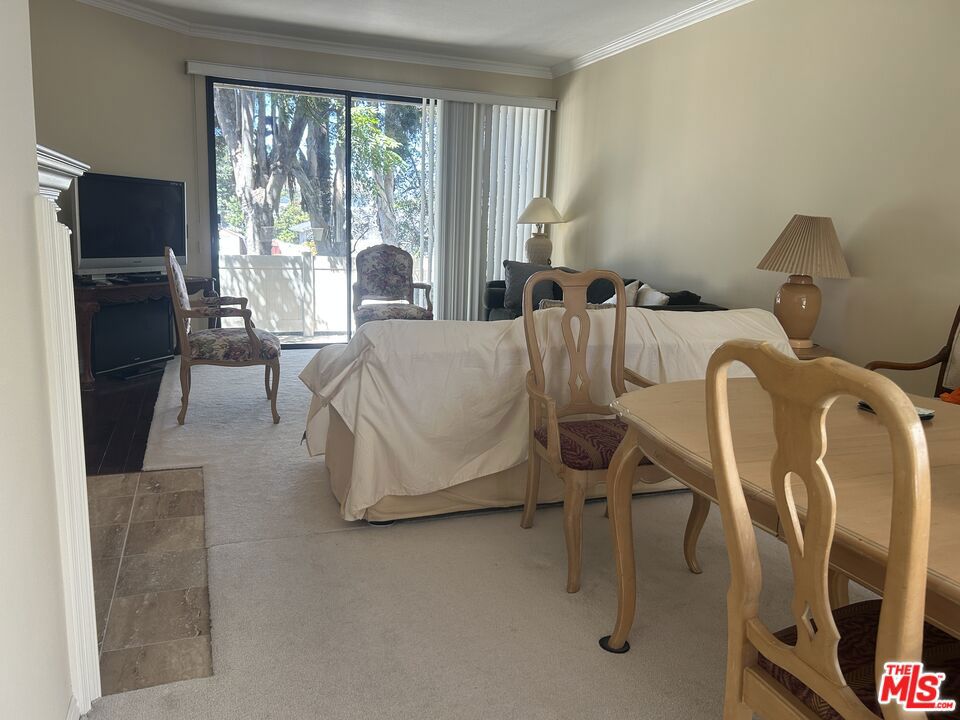
Spacious TOWNHOME in desirable resort style WINDMERE Community. 2 bedrooms, 2.5 bathrooms plus a bonus room that can be used as a study, office or playroom. The open living room and dining room with a marble fireplace lead out to a private balcony from the living room and a patio from the dining room creating nice cooling breezes. The carpet covering the dining room is not glued down and can be removed exposing the beautiful wood laminate floors. The bonus room is directly accessible from the private 2 car garage. There is tile in the entryway, kitchen, backsplash and bathroom. Crown molding. Central heat and air. The private balcony looks out to lush greenery and tall, mature trees. The washer and dryer are in the private 2 car garage. Torrance Unified School District. Hoa dues cover the water, trash, basic cable, Wi-Fi. Amenities =Pools, lap pool, hot tub fitness center, gym. THE SELLER WILL PAY THE SPECIAL ASSESSMNT FROM THE FUNDS AT THE CLOSE OF ESCROW.

Save
Ask
Tour
Hide
Share
Listing Snapshot
Price 
$749,000
Days On Site 
1 Day
Bedrooms 
2
Inside Area (SqFt) 
1,362 sqft
Total Baths 
3
Full Baths 
2
Partial Baths 
1
Lot Size 
2.6999 Acres
Year Built 
1987
MLS® Number 
26923981
Status 
Active
Property Tax 
N/A
HOA/Condo/Coop Fees 
$727 monthly
Sq Ft Source 
N/A
Friends & Family
Recent Activity
22 hours agoListing updated with changes from the MLS®
yesterdayListing first seen on site
General Features
Acres 
2.6999
Attached Garage 
Yes
Direction Faces 
North
Disclosures 
CovenantsRestrictionsDisclosureHoaDisclosure
Garage 
Yes
Levels 
Multi/Split
Number Of Stories 
3
Parking 
AttachedDirect AccessGaragePrivateSide By Side
Pets 
Yes
Property Sub Type 
Condominium
Security 
Gated CommunitySecurity Guard
Special Circumstances 
Standard
SqFt Total 
1362
Style 
Contemporary
Zoning 
TOPR-MD
Interior Features
Appliances 
DishwasherDisposalGas OvenMicrowaveRefrigeratorVented Exhaust FanDryerWasher
Cooling 
Central Air
Fireplace 
Yes
Fireplace Features 
GasLiving Room
Flooring 
CarpetTile
Furnished 
Unfurnished
Heating 
Central
Interior 
Ceiling Fan(s)Crown MoldingEat-in KitchenHigh CeilingsOpen FloorplanStorage
Laundry Features 
In Garage
Spa 
Yes
Bathroom 
Features - Bidet
Bonus Room 
Dining Room 
EntryFoyer 
Kitchen 
Features - Tile Counters
Living Room 
Save
Ask
Tour
Hide
Share
Exterior Features
Fencing 
Vinyl
Patio And Porch 
Rear Porch
Pool Features 
CommunityFencedIn GroundLapAssociation
Spa 
Yes
Spa Features 
CommunityHeatedIn Ground
Community Features
Association Amenities 
Billiard RoomClubhousePoolSpa/Hot TubTrashCable TVWater
Association Dues 
727
Community Features 
GatedPool
HOA Fee Frequency 
Monthly
MLS Area 
126 - Central Torrance


This information is for your personal, non-commercial use and may not be used for any purpose other than to identify prospective properties you may be interested in purchasing. The display of MLS data is usually deemed reliable but is NOT guaranteed accurate by the MLS. Buyers are responsible for verifying the accuracy of all information and should investigate the data themselves or retain appropriate professionals. Information from sources other than the Listing Agent may have been included in the MLS data. Unless otherwise specified in writing, the Broker/Agent has not and will not verify any information obtained from other sources. The Broker/Agent providing the information contained herein may or may not have been the Listing and/or Selling Agent.

Neighborhood & Commute
Source: Walkscore
Disclosure: Community information and market data powered by Constellation Data Labs. Information is deemed reliable but not guaranteed.
Save
Ask
Tour
Hide
Share