

13996 Cerise AvenueHawthorne, CA 90250
Mortgage Calculator
Monthly Payment (Est.)
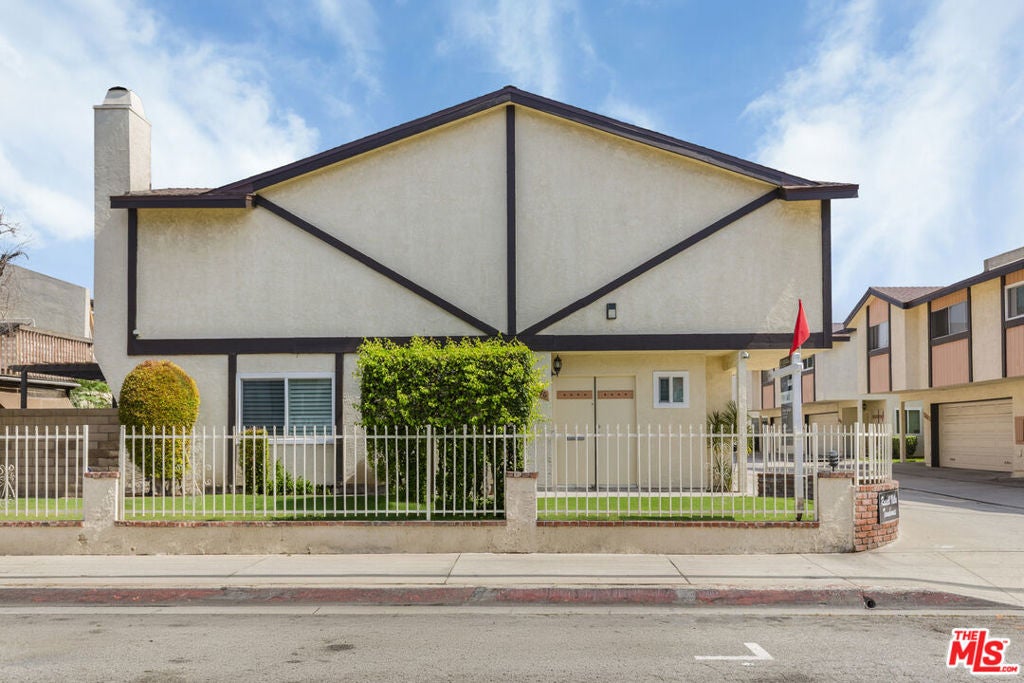
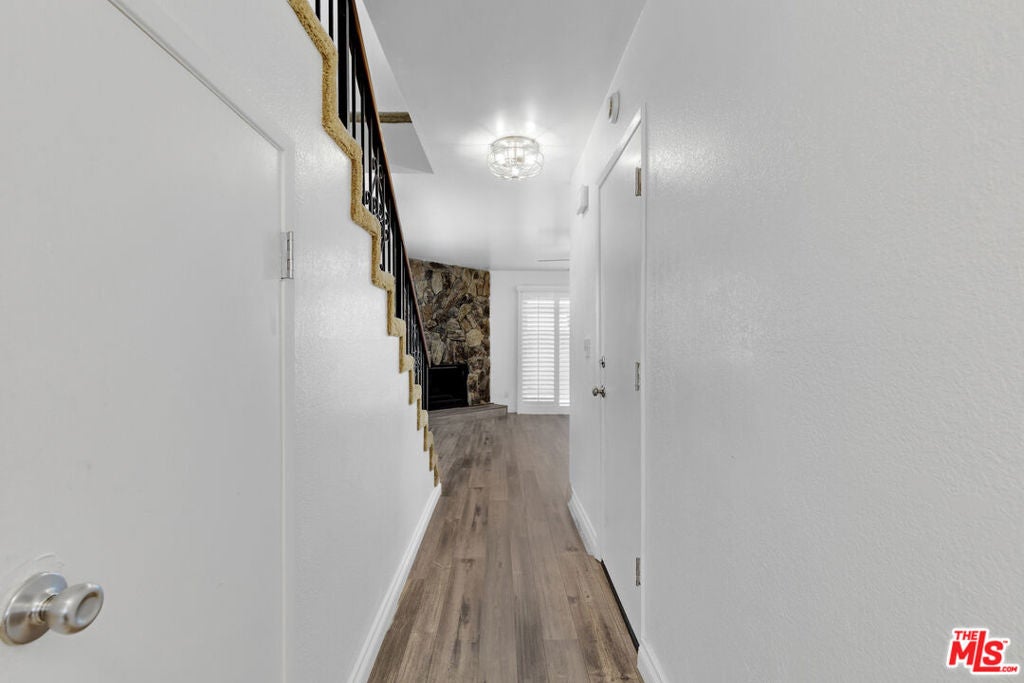
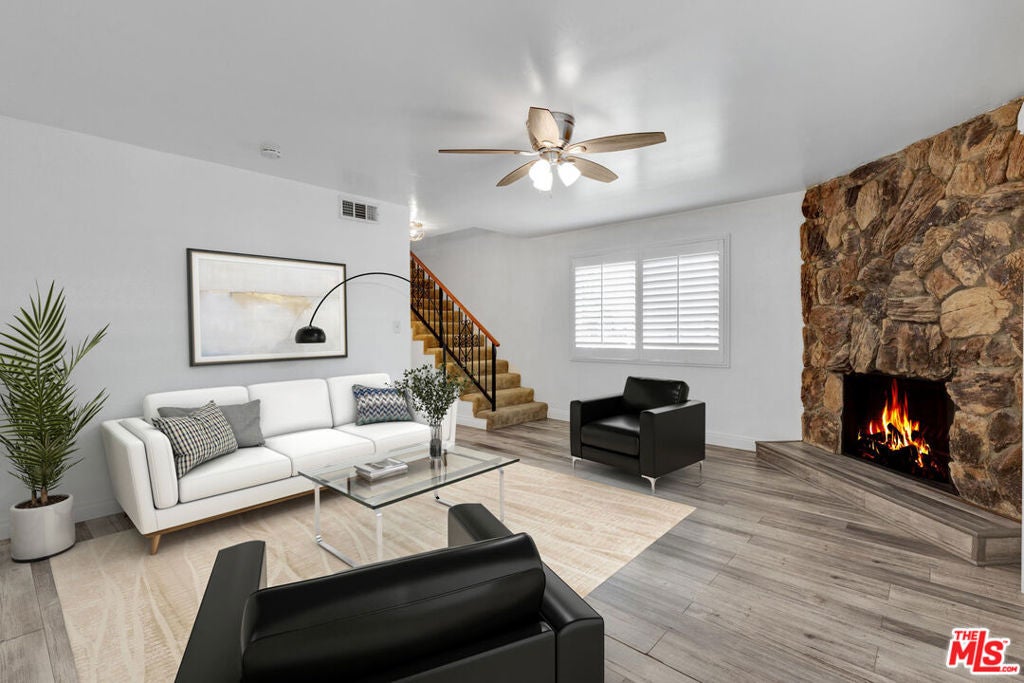
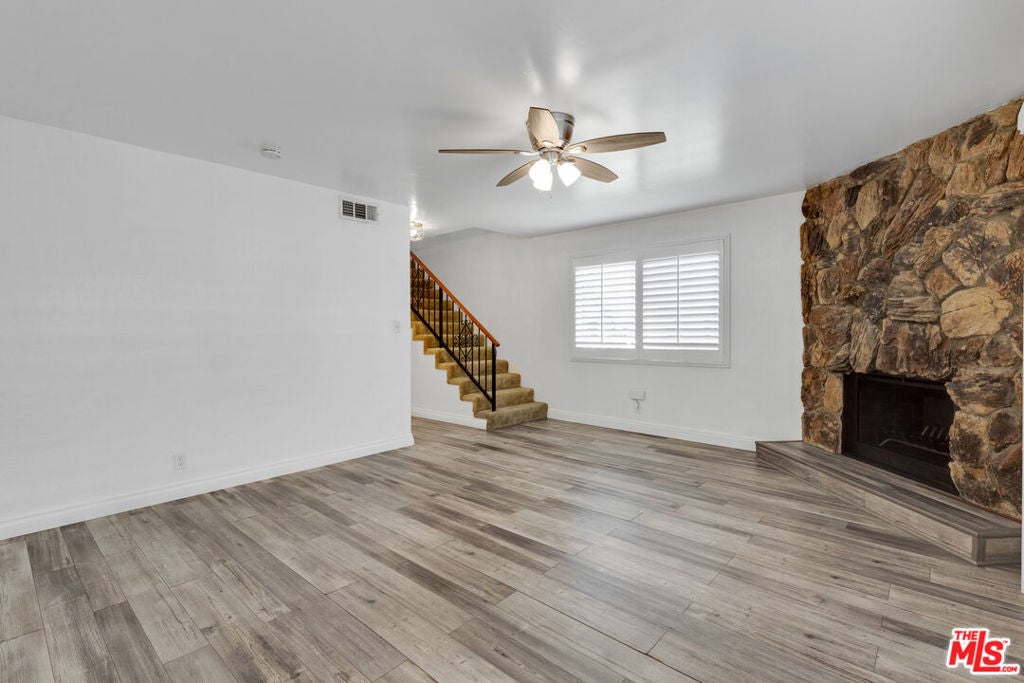
Enter an interest rate to see your estimated monthly payment.More space. More comfort. More value. Welcome to 13996 Cerise Ave, a spacious 3-bedroom, 3-bathroom, two-level condo where modern updates meet a functional floor plan designed for everyday living. From generous living spaces and two private patios to a 2-car garage, this home offers the room to spread out without sacrificing convenience or location.Step inside to a spacious living area featuring a warm and inviting fireplace, with newer luxury vinyl plank flooring flowing into the dining area. Just off the dining room, a private patio creates an easy indoor-outdoor connection ideal for morning coffee, entertaining, or simply unwinding. The updated kitchen features contemporary cabinetry and countertops, complemented by a charming breakfast nook. A conveniently located downstairs guest bathroom adds to the home's thoughtful and functional layout. Upstairs, all three bedrooms are generously sized with ample closet space. The primary suite offers LVP flooring, its own private patio, large walk-in closet, and separate vanity/powder area from the shower and tub, creating a comfortable retreat with plenty of room to get ready and start the day. The improvements extend beyond what you can see. The home features newer windows with modern shutters throughout, updated bathrooms, a newer central A/C and heating system, copper plumbing, and a new water heater. A washer and dryer located in the private 2-car garage add everyday convenience, while included ADT and Google Home security systems enhance the home's security and smart-home features. Beyond the home, enjoy community amenities including a sparkling pool, jacuzzi, and clubhouse. The location puts you within convenient reach of SoFi Stadium, Intuit Dome, Manhattan Beach, The Rosecrans Corridor, shopping, dining, entertainment, and major commuter routes. Beyond the home, enjoy community amenities including a sparkling pool, jacuzzi, and clubhouse. The location puts you within convenient reach of SoFi Stadium, Intuit Dome, Manhattan Beach, the Rosecrans Corridor, shopping, dining, entertainment, and major commuter routes. Three spacious bedrooms. Three bathrooms. Two private patios. A 2-car garage. Valuable upgrades. And a price point that makes homeownership within reach. 13996 Cerise Ave delivers a rare combination of space, comfort, convenience, and value all in one place.
| 4 days ago | Listing updated with changes from the MLS® | |
| 4 days ago | Listing first seen on site |

This information is for your personal, non-commercial use and may not be used for any purpose other than to identify prospective properties you may be interested in purchasing. The display of MLS data is usually deemed reliable but is NOT guaranteed accurate by the MLS. Buyers are responsible for verifying the accuracy of all information and should investigate the data themselves or retain appropriate professionals. Information from sources other than the Listing Agent may have been included in the MLS data. Unless otherwise specified in writing, the Broker/Agent has not and will not verify any information obtained from other sources. The Broker/Agent providing the information contained herein may or may not have been the Listing and/or Selling Agent.
Did you know? You can invite friends and family to your search. They can join your search, rate and discuss listings with you.