

30 Dias DoradosOrinda, CA 94563
Mortgage Calculator
Monthly Payment (Est.)
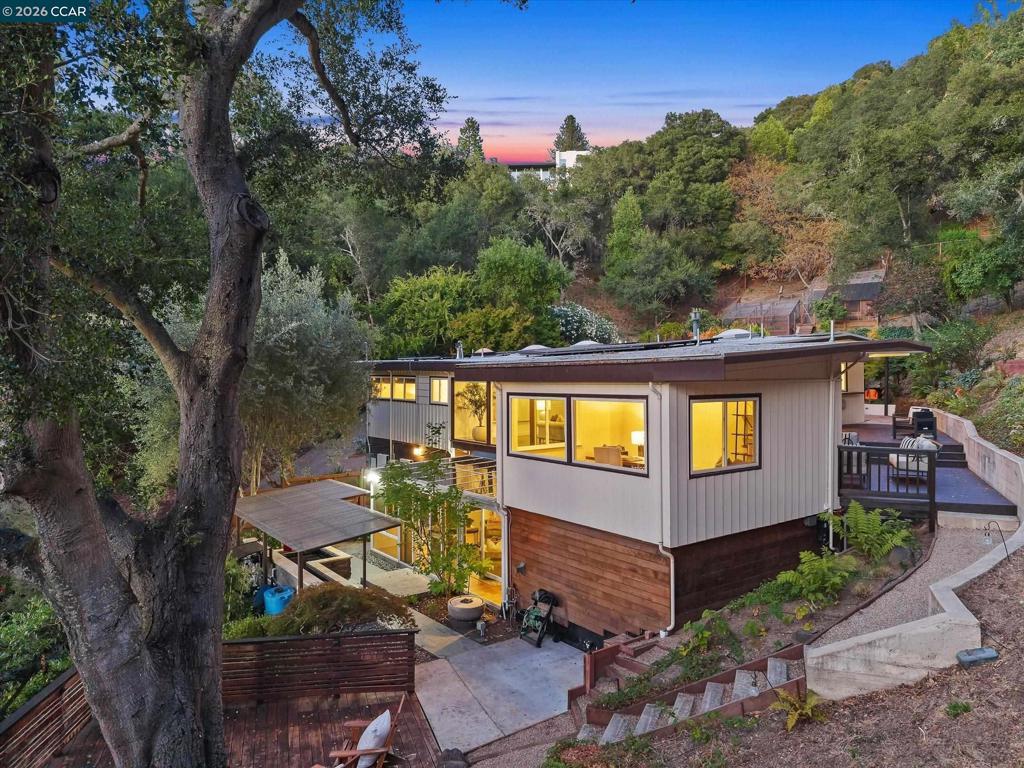
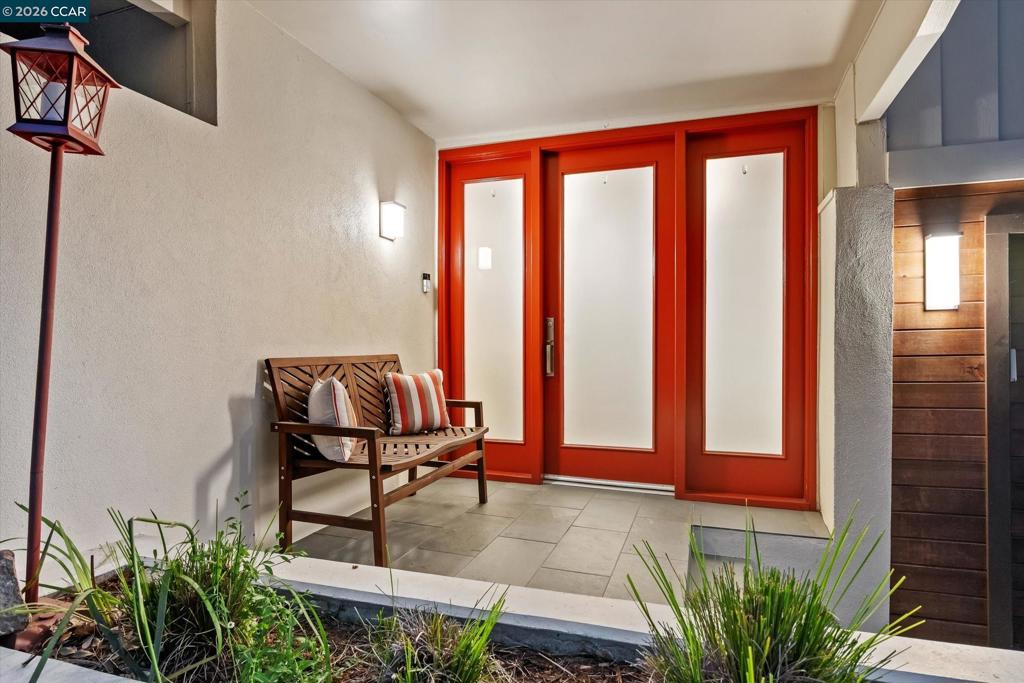
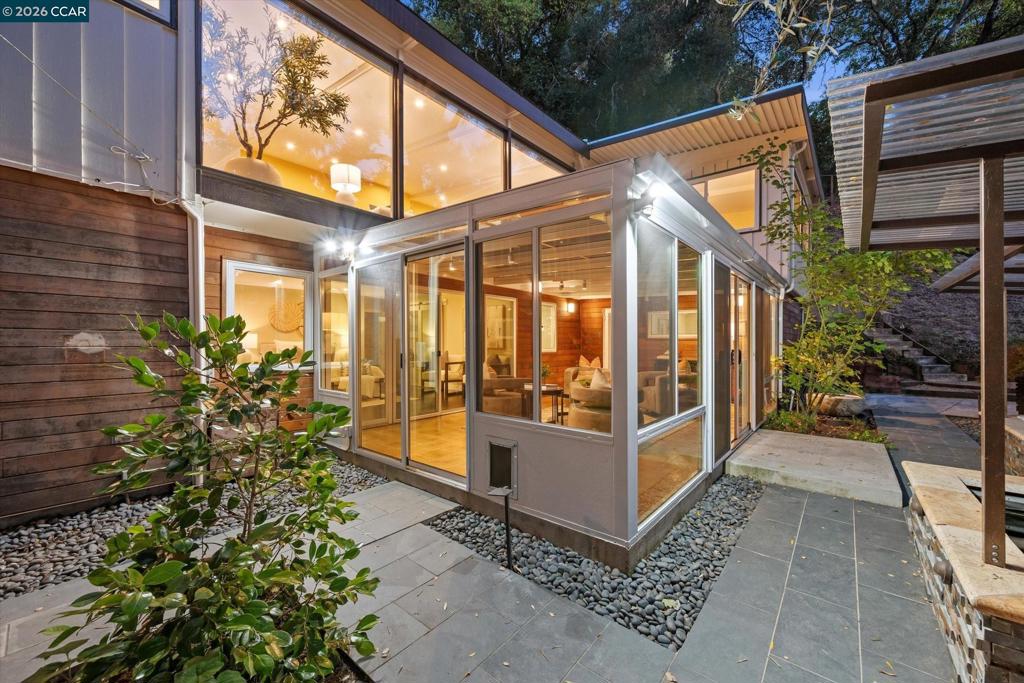
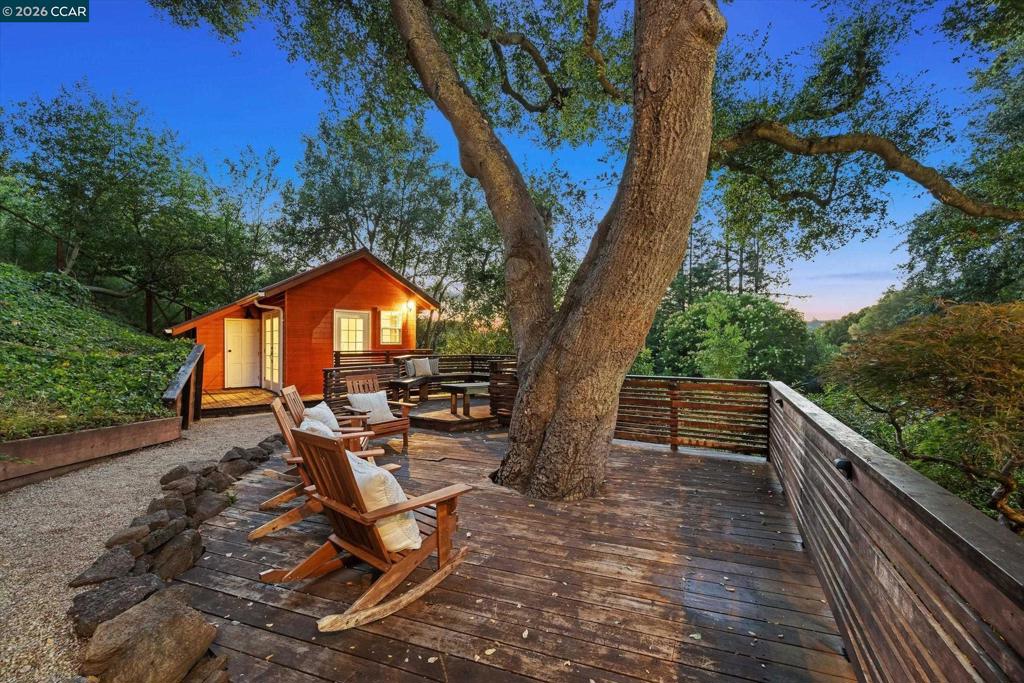
$13,664Stunning contemporary with 3,687 sf. 5 bedrooms, office, and 4 full baths with a flexible floor plan and nestled on a private .57 acre cul-de-sac lot in Orinda Country Club. Main level offers a living room with espresso stained hardwood floors, vaulted beamed ceilings, skylights, floor to ceiling windows, and a gas fireplace. Updated kitchen with Thermador appliances, pantry, built-in desk, and direct access to backyard and patios. An office, secondary primary suite with en suite bath, two additional bedrooms, and hall bath complete this floor. Lower-level primary suite features spa-like bath with soaking tub, walk-in shower, custom closet, and sunroom with sunset views. Additional bedroom with full bath also opens to 340 sf sunroom ideal for guests or multigenerational living. Large laundry room with access to huge storage area. Private grounds include mature landscaping, fenced yard, multiple patios, covered dining area, basketball hoop, koi pond, and chicken coop. Amenities: 2-car garage, detached studio/office/gym, extra storage, leased solar, Tesla Powerwall, new HVAC and roof in 2025. Minutes to downtown Orinda, BART, and top-rated schools.
| 9 hours ago | Listing updated with changes from the MLS® | |
| 16 hours ago | Listing first seen on site |

This information is for your personal, non-commercial use and may not be used for any purpose other than to identify prospective properties you may be interested in purchasing. The display of MLS data is usually deemed reliable but is NOT guaranteed accurate by the MLS. Buyers are responsible for verifying the accuracy of all information and should investigate the data themselves or retain appropriate professionals. Information from sources other than the Listing Agent may have been included in the MLS data. Unless otherwise specified in writing, the Broker/Agent has not and will not verify any information obtained from other sources. The Broker/Agent providing the information contained herein may or may not have been the Listing and/or Selling Agent.