

4416 Calandria St 2Stockton, CA 95207
Mortgage Calculator
Monthly Payment (Est.)
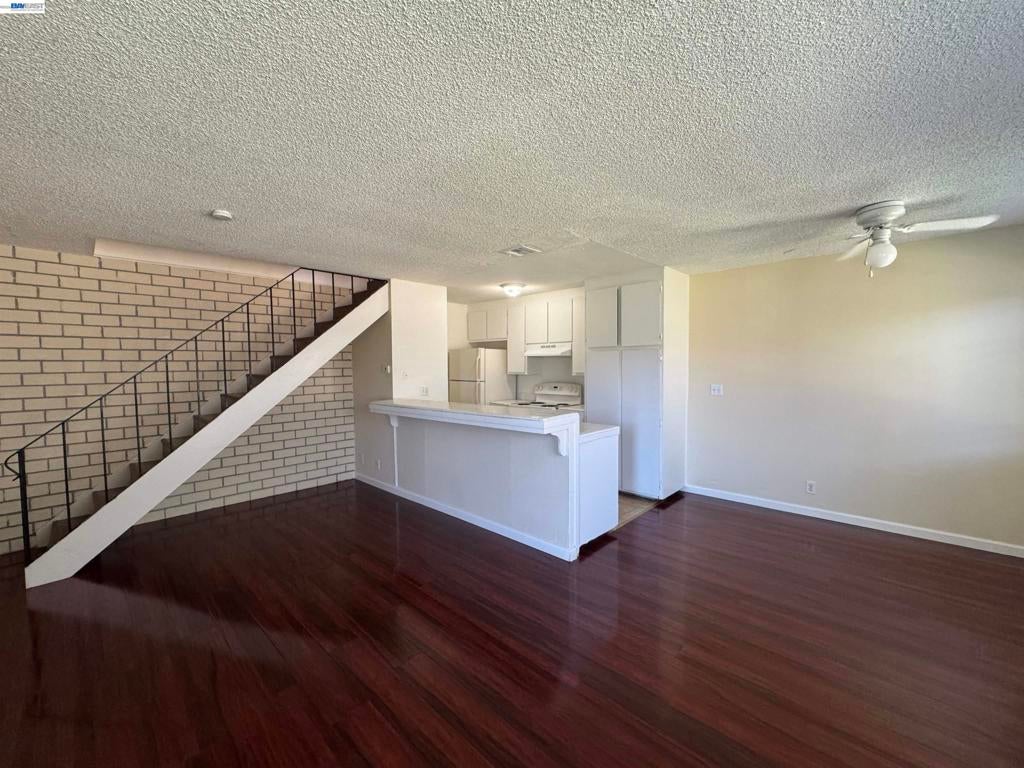
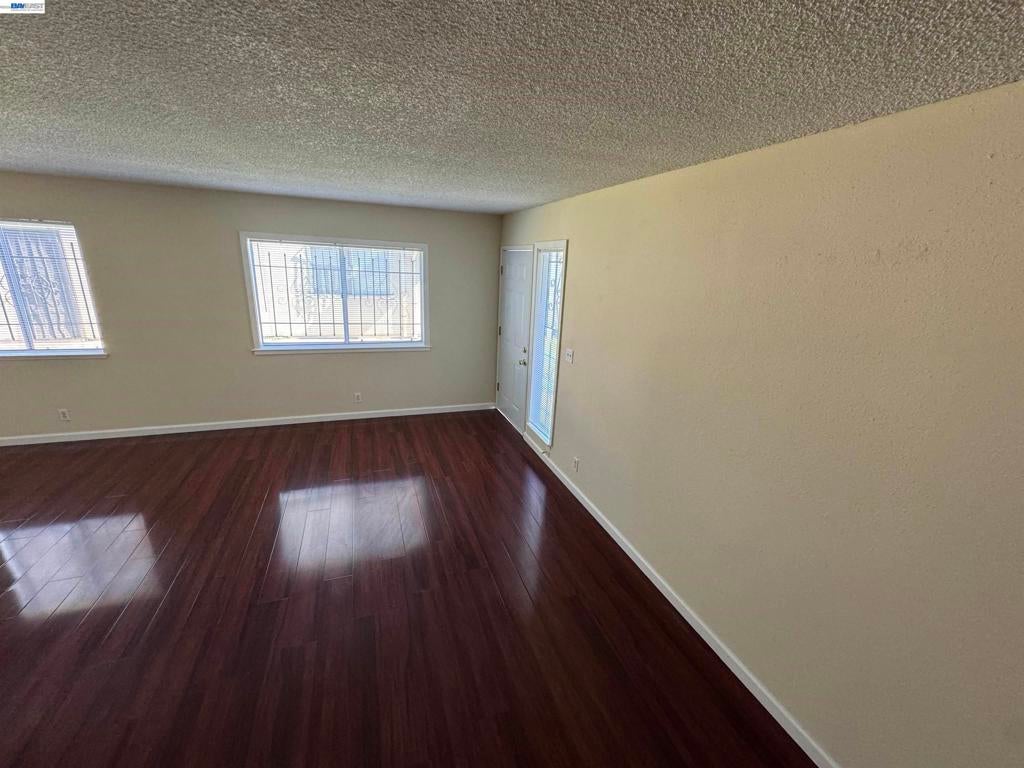
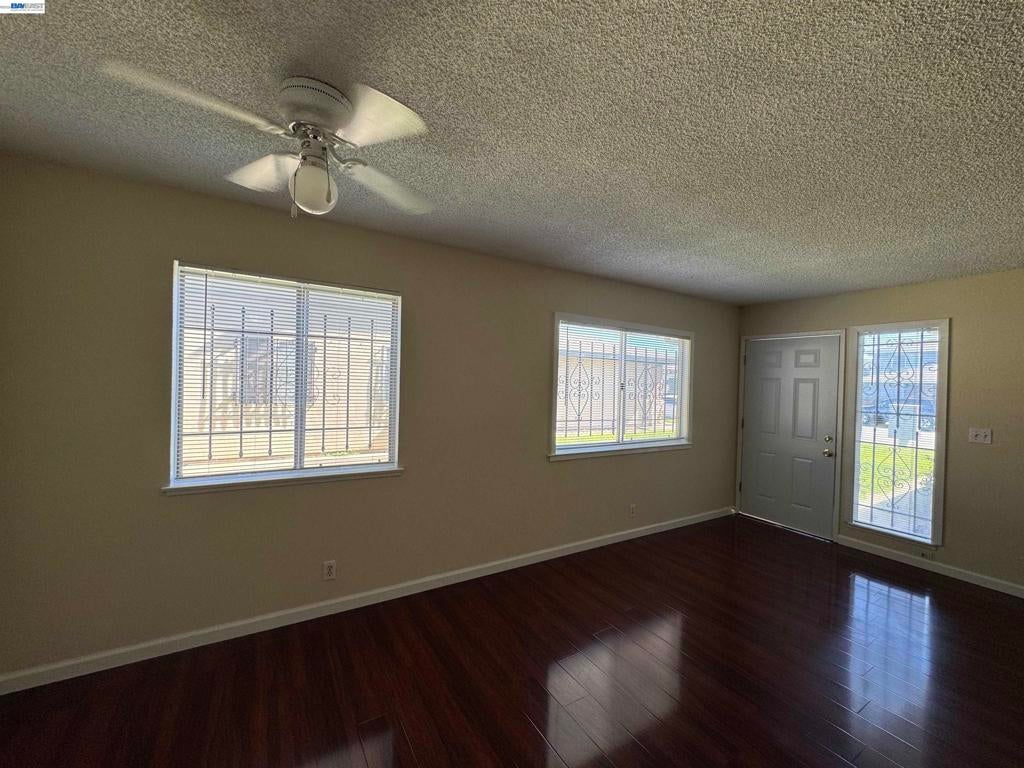
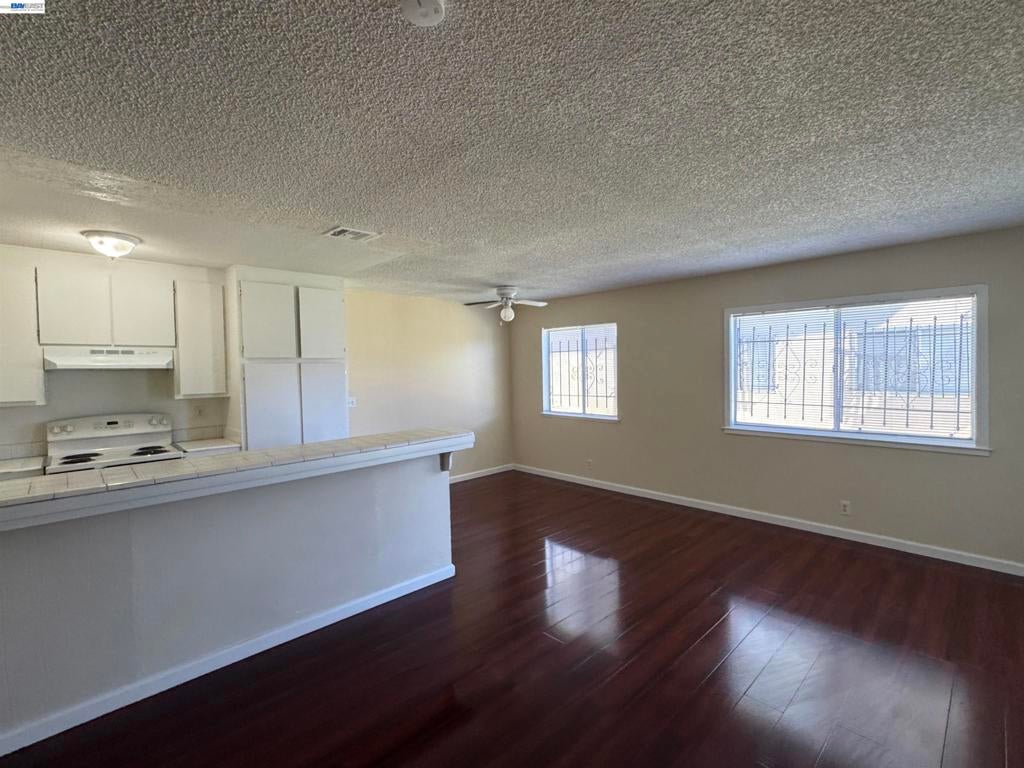
$638Move-in ready 2-bedroom, 1-bath condominium in the desirable Cal-Villa Estates community! This well-maintained home offers a functional two-level floor plan with an inviting open living and dining area, abundant natural light, and two bedrooms located on the upper level. During the Seller's ownership, the home has been thoughtfully updated with fresh interior paint throughout, laminate flooring in the upstairs bedrooms and staircase, an updated bathroom with a replaced subfloor, vanity and toilet assembly, a newly installed garbage disposal, and new interior front and exterior security doors. Enjoy a low-maintenance lifestyle with HOA services that include exterior maintenance, common area maintenance, monthly exterior pest control, trash service, and hot water. Conveniently located near shopping, restaurants, parks, schools, and easy freeway access, this home offers exceptional convenience for everyday living. Whether you're a first-time homebuyer, looking to downsize, or seeking a solid investment opportunity, this affordable home is ready for its next owner.
| 19 hours ago | Listing updated with changes from the MLS® | |
| yesterday | Listing first seen on site |

This information is for your personal, non-commercial use and may not be used for any purpose other than to identify prospective properties you may be interested in purchasing. The display of MLS data is usually deemed reliable but is NOT guaranteed accurate by the MLS. Buyers are responsible for verifying the accuracy of all information and should investigate the data themselves or retain appropriate professionals. Information from sources other than the Listing Agent may have been included in the MLS data. Unless otherwise specified in writing, the Broker/Agent has not and will not verify any information obtained from other sources. The Broker/Agent providing the information contained herein may or may not have been the Listing and/or Selling Agent.