

4038 Central Ave 300Fremont, CA 94536
Mortgage Calculator
Monthly Payment (Est.)
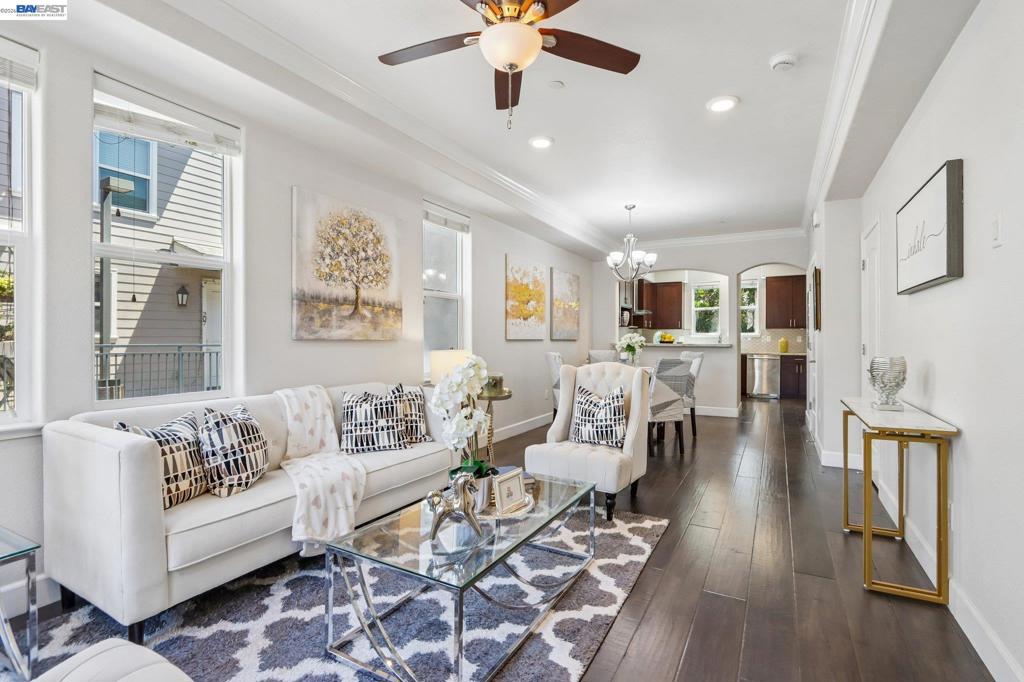
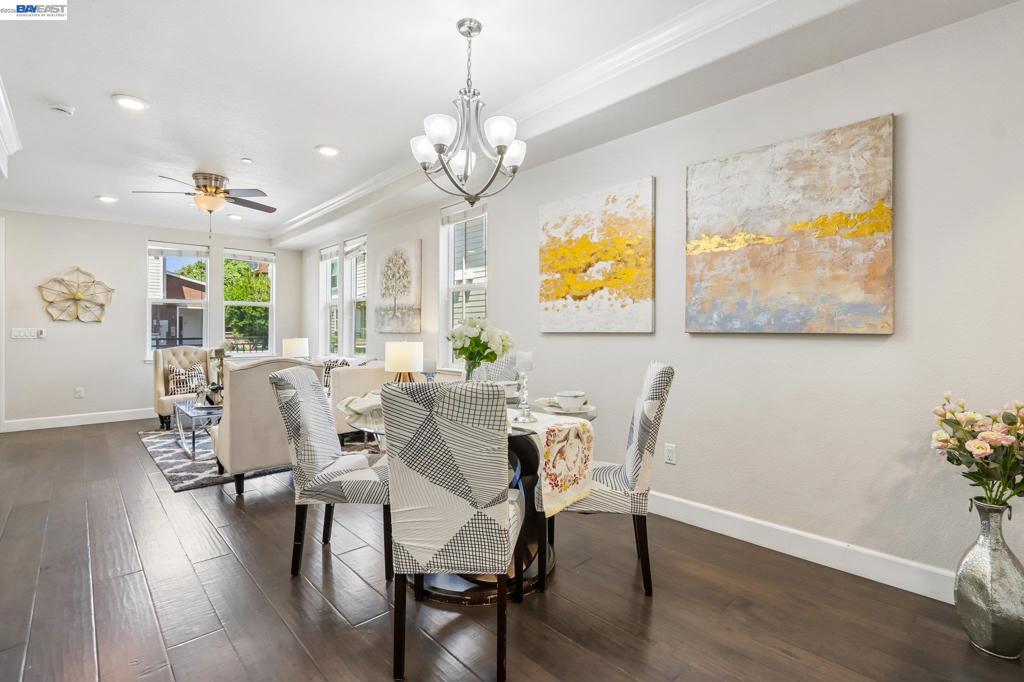
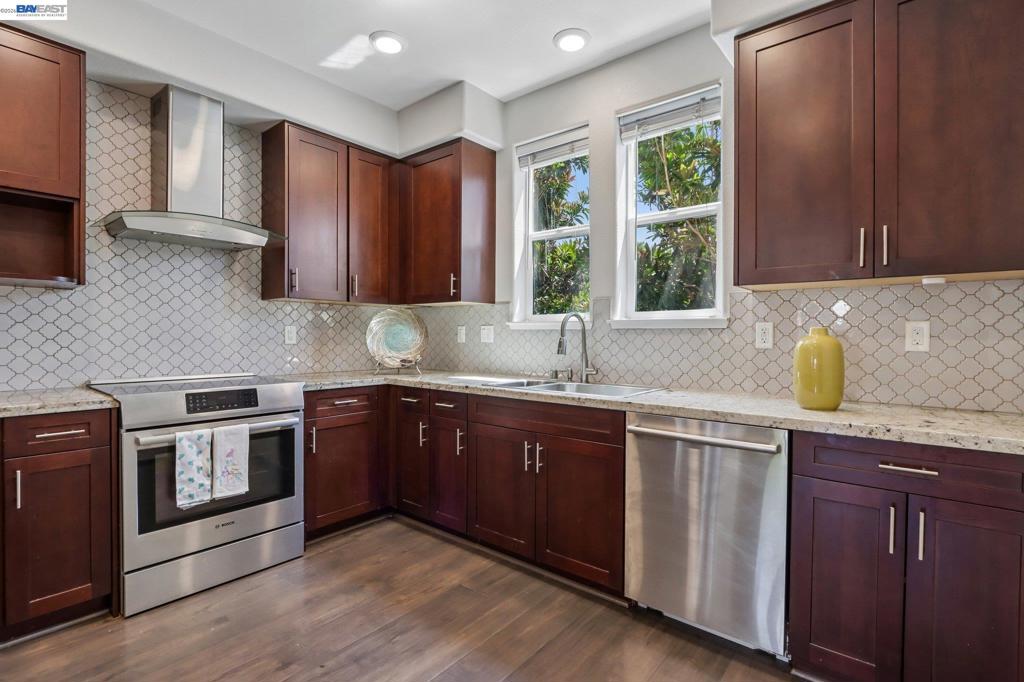
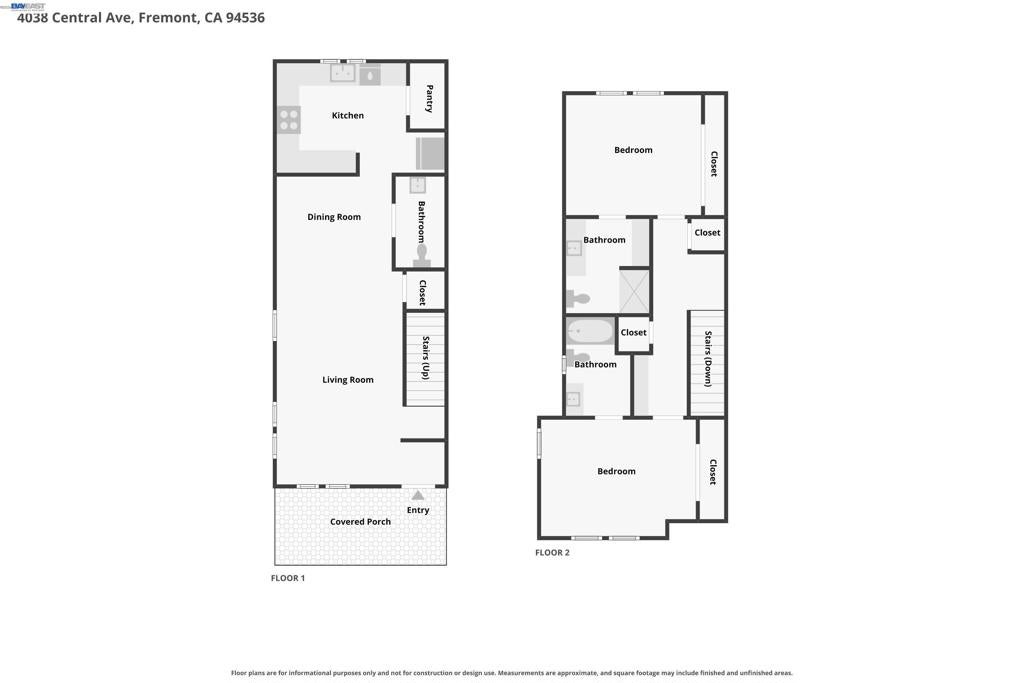
$3,878Beautiful townhome-style corner condominium filled with abundant natural light! Formerly the community's model home, this thoughtfully upgraded residence showcases quality finishes and designer touches throughout. The inviting open floor plan features recessed lighting, hardwood flooring on the main level, and premium carpet upstairs. The spacious kitchen is equipped with granite countertops, a large pantry, a stylish tile backsplash, and ample cabinetry, making it ideal for both everyday living and entertaining. Elegant crown molding, a custom accent wall in the powder room, and custom closet organizers in both bedrooms add both style and functionality. Each generously sized bedroom features its own private en-suite bathroom, offering comfort and privacy. Ideally located near shopping, dining, parks, and schools, with convenient access to BART, I-880, the Dumbarton Bridge, and the San Mateo Bridge for an easy commute throughout the Bay Area.
| 2 hours ago | Listing updated with changes from the MLS® | |
| 15 hours ago | Listing first seen on site |

This information is for your personal, non-commercial use and may not be used for any purpose other than to identify prospective properties you may be interested in purchasing. The display of MLS data is usually deemed reliable but is NOT guaranteed accurate by the MLS. Buyers are responsible for verifying the accuracy of all information and should investigate the data themselves or retain appropriate professionals. Information from sources other than the Listing Agent may have been included in the MLS data. Unless otherwise specified in writing, the Broker/Agent has not and will not verify any information obtained from other sources. The Broker/Agent providing the information contained herein may or may not have been the Listing and/or Selling Agent.