

871 Rodney DrSan Leandro, CA 94577
Mortgage Calculator
Monthly Payment (Est.)
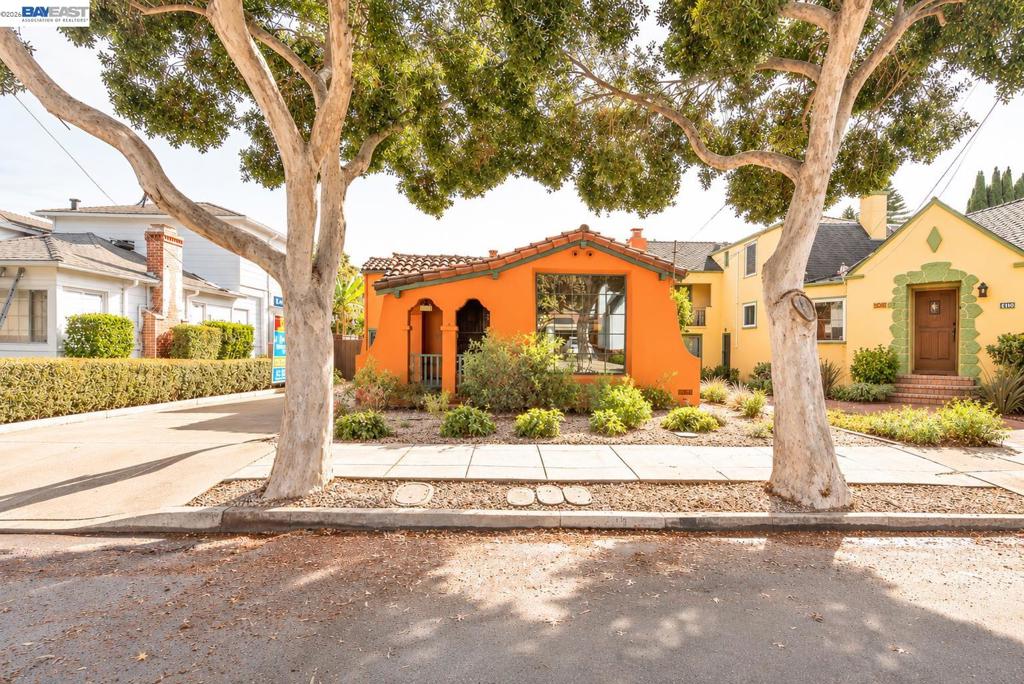
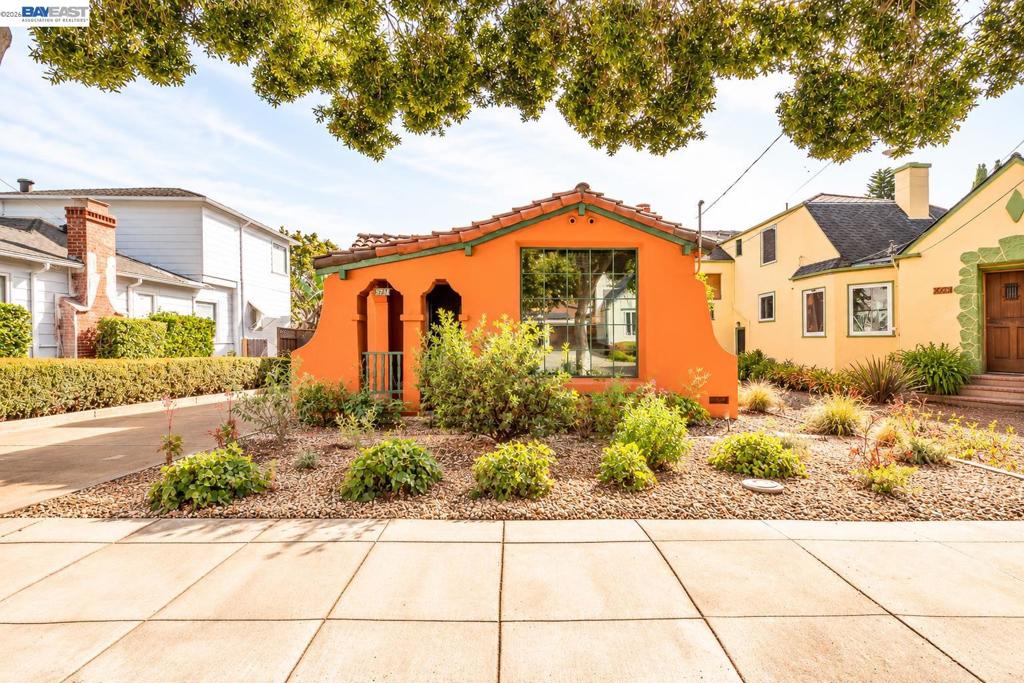
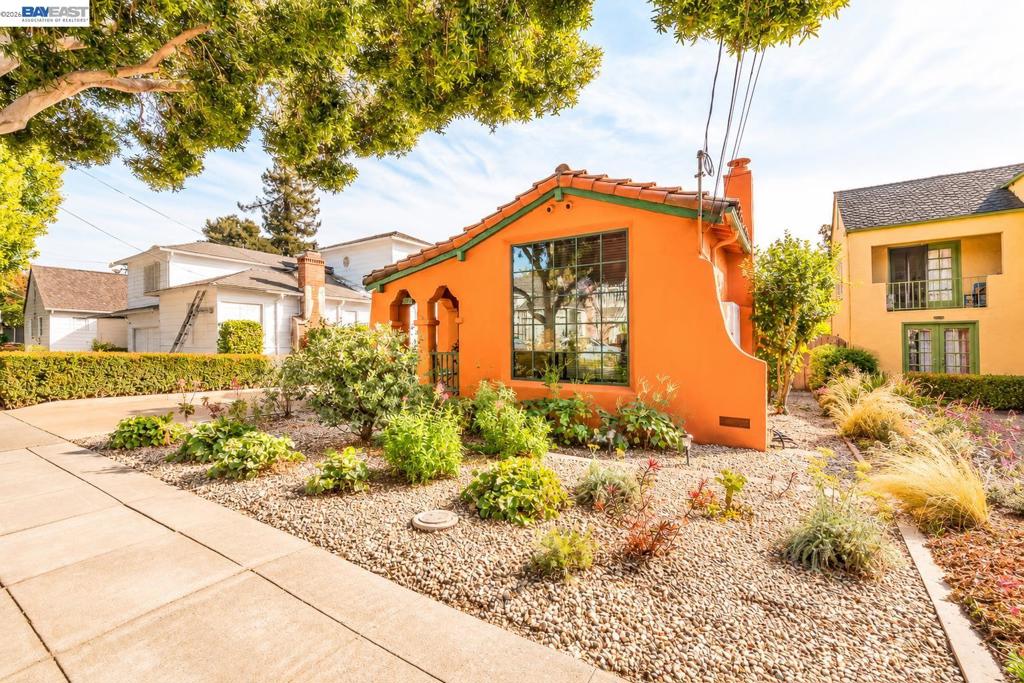
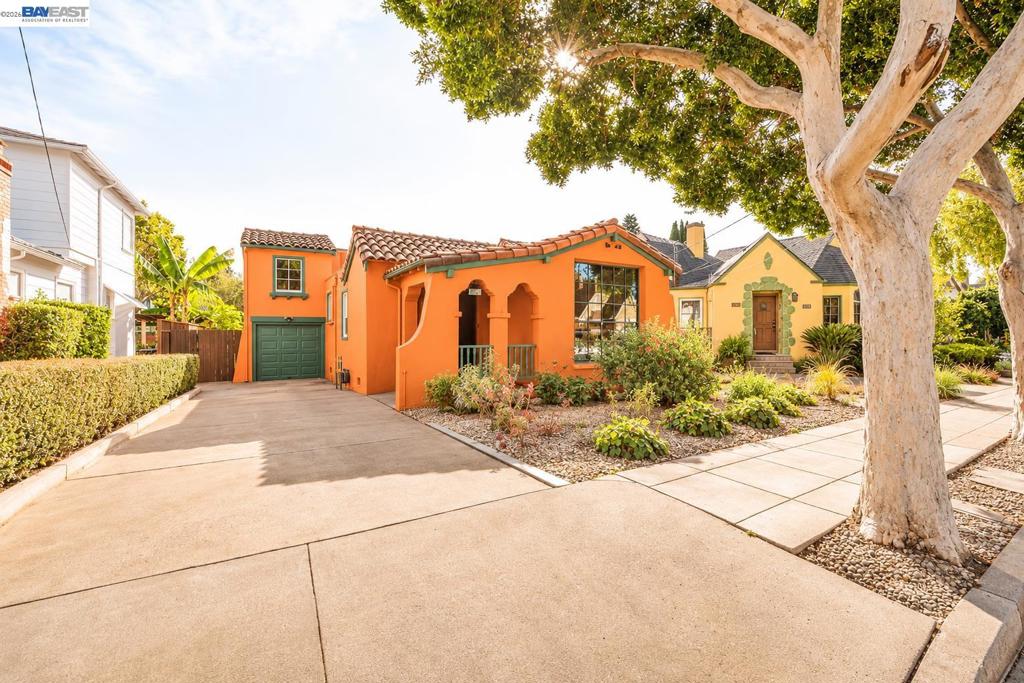
Enter an interest rate to see your estimated monthly payment.Located in the coveted Estudillo Estates, sits a home brimming with character and old-world architectural charm. This enchanting Spanish-style home is truly one of a kind. From its warm terracotta stucco exterior and classic clay tile roof to its graceful archways and rich green accents, every detail reflects a timeless style. A charming covered entry, beautifully sculpted architectural details and striking windows add to the home's personality, while lush, thoughtfully arranged landscaping creates a welcoming setting. Walk into a spacious living room highlighted by a floor to ceiling picture window and custom fireplace. The formal dining area leads to the updated kitchen and breakfast nook. On the lower level, a spacious family room provides additional living space for recreation, home office or even an extra bedroom. Gorgeous french doors lead to a picturesque, park-like yard where plant life is vast and varied. A pergola covers the large patio fitted with custom pavers. Relax and enjoy the sounds of nature with hummingbirds all around. Showing tremendous pride of ownership with considerable upgrades including solar panels, updated electrical and plumbing, new interior paint, rich hardwood floors and more! Great location and minutes to I-580/880, downtown, local shops and cafes. For the nature lover, walking distance to Lake Chabot. Rich in character and effortlessly charming, this special residence is a rare opportunity to own a home with a style and personality all its own.
| 11 hours ago | Listing updated with changes from the MLS | |
| 23 hours ago | Listing first seen on site |

This information is for your personal, non-commercial use and may not be used for any purpose other than to identify prospective properties you may be interested in purchasing. The display of MLS data is usually deemed reliable but is NOT guaranteed accurate by the MLS. Buyers are responsible for verifying the accuracy of all information and should investigate the data themselves or retain appropriate professionals. Information from sources other than the Listing Agent may have been included in the MLS data. Unless otherwise specified in writing, the Broker/Agent has not and will not verify any information obtained from other sources. The Broker/Agent providing the information contained herein may or may not have been the Listing and/or Selling Agent.