

3332 GeorgiaOakland, CA 94602
Mortgage Calculator
Monthly Payment (Est.)
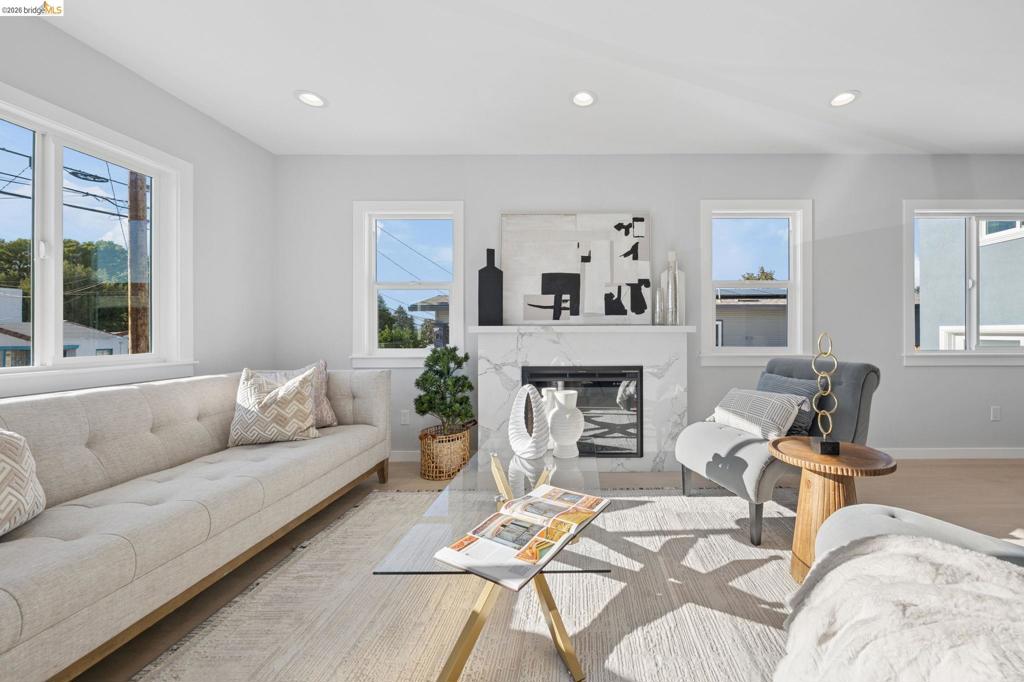
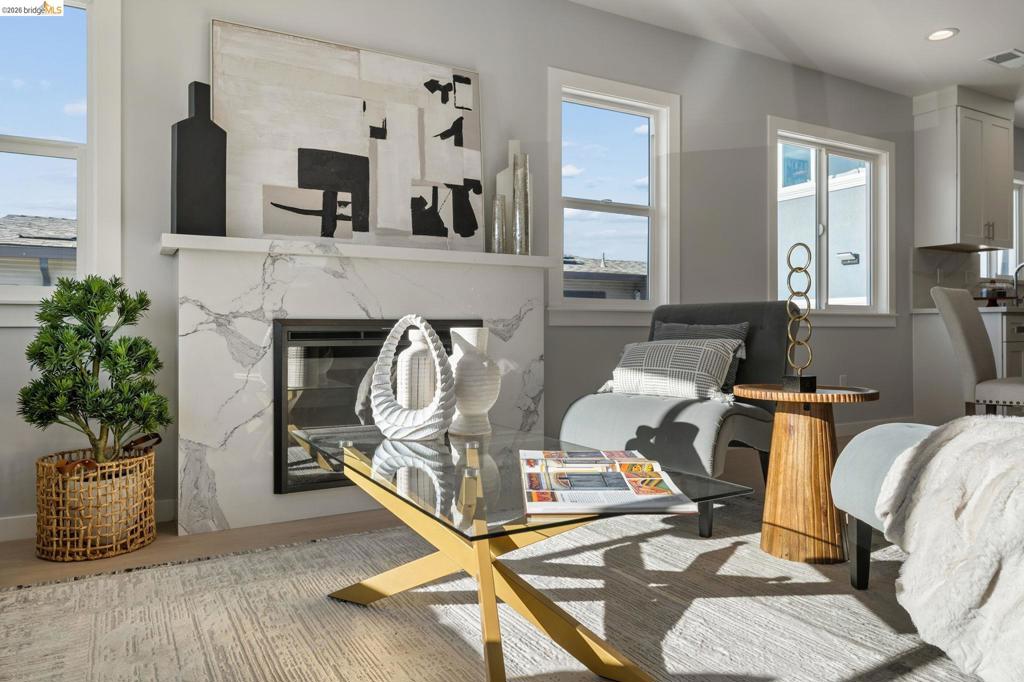
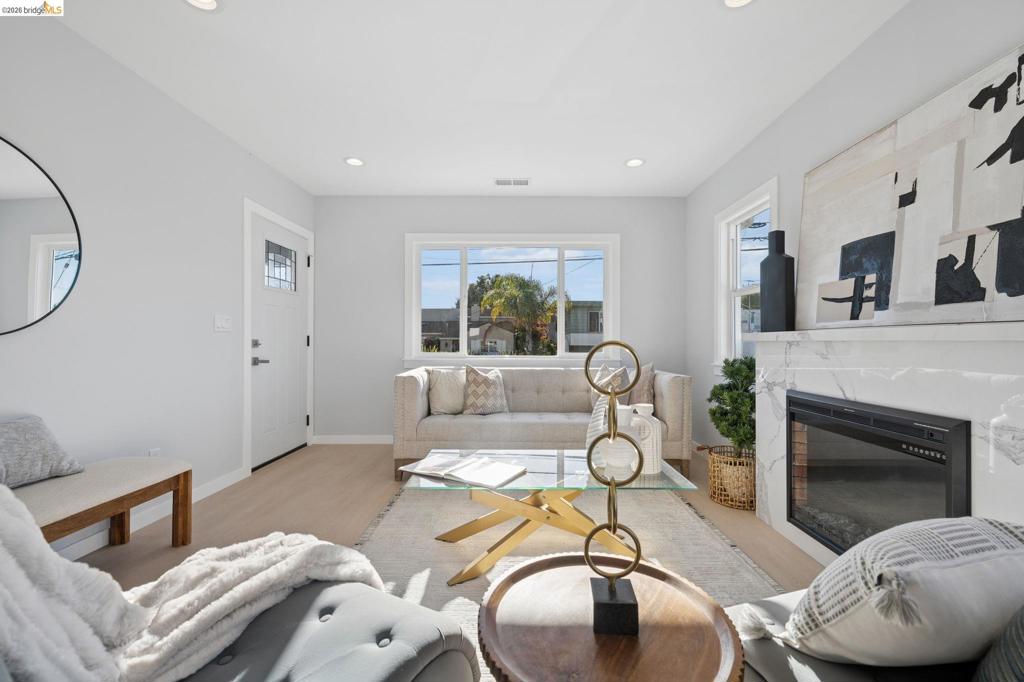
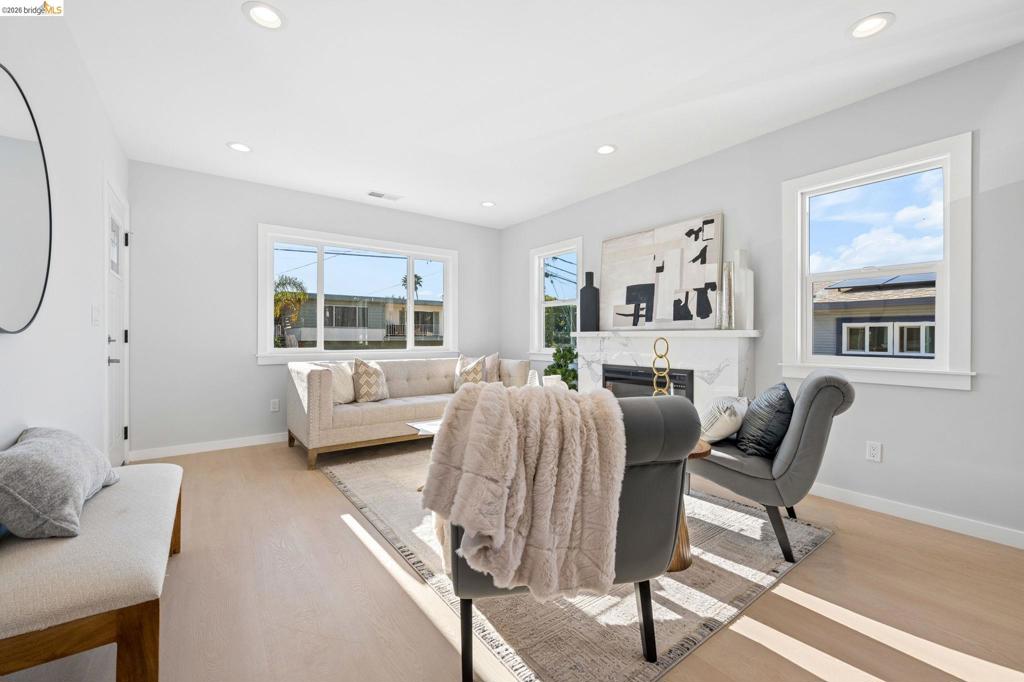
Enter an interest rate to see your estimated monthly payment.Welcome to 3332 Georgia St, a meticulously reimagined property that sets a new standard for modern living in the heart of Oakland’s vibrant Laurel district. This isn’t just a renovation; it’s a complete transformation, offering a sophisticated main residence paired with a fully independent Accessory Dwelling Unit (ADU), providing a rare level of versatility and style in one of the city's most sought-after locales. The main house features three spacious bedrooms and three designer bathrooms. Every inch feels fresh and intentional, with high-end finishes and an open-concept layout that invites natural light to pour across the new flooring. The kitchen serves as the heart of the home, boasting premium appliances and sleek surfaces that make hosting feel effortless. Just steps away, the ADU offers two bedrooms and two bathrooms, finished with the same exacting quality as the primary home. Whether used for guests, a dedicated creative studio, or a long-term rental, this secondary residence provides a level of privacy and function that is hard to find. The property continues to impress with thoughtful extras, including a garage and a bonus basement space—perfect for a home gym, workshop, or additional storage. Outside, two private patio spaces offer a serene escape for morning coffee or evening gatherings under the Bay Area sky. From the brand-new systems to the crisp, contemporary curb appeal; every detail has been handled; all that’s left to do is move in. Located in the heart of the action, you’re moments away from local favorites like Ghost Town Brewing, Sequoia Diner, and Farmer Joe’s and Dimond Park. This isn't just a renovation; it’s a complete, sophisticated overhaul where everything is finished to perfection and ready for you.
| 8 hours ago | Listing updated with changes from the MLS | |
| 16 hours ago | Listing first seen on site |

This information is for your personal, non-commercial use and may not be used for any purpose other than to identify prospective properties you may be interested in purchasing. The display of MLS data is usually deemed reliable but is NOT guaranteed accurate by the MLS. Buyers are responsible for verifying the accuracy of all information and should investigate the data themselves or retain appropriate professionals. Information from sources other than the Listing Agent may have been included in the MLS data. Unless otherwise specified in writing, the Broker/Agent has not and will not verify any information obtained from other sources. The Broker/Agent providing the information contained herein may or may not have been the Listing and/or Selling Agent.