

42111 Osgood Rd 315Fremont, CA 94539
Mortgage Calculator
Monthly Payment (Est.)
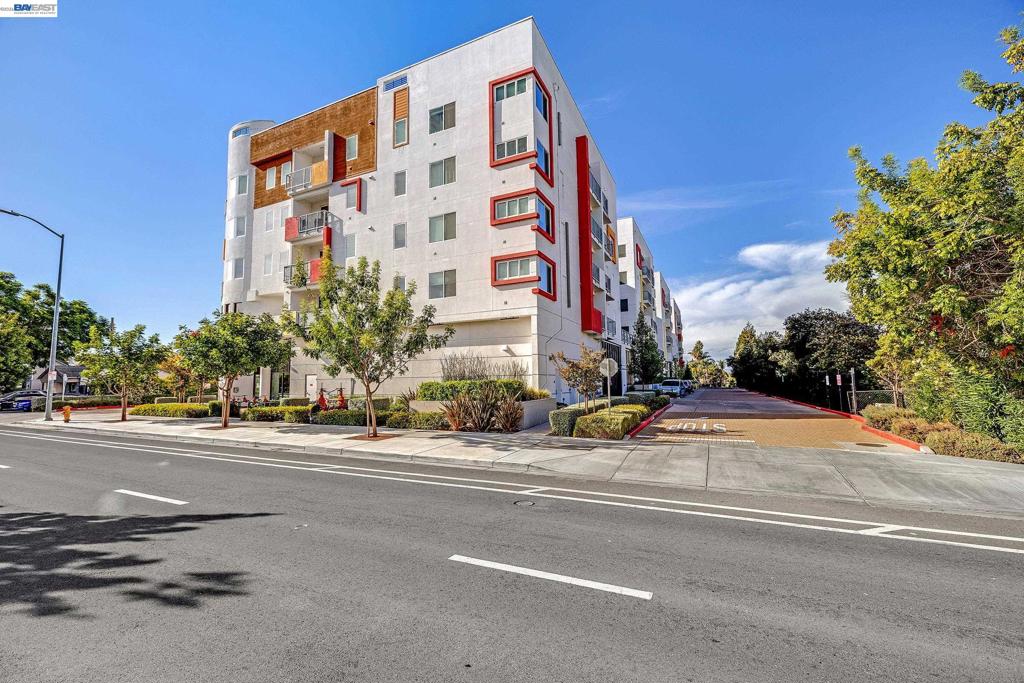
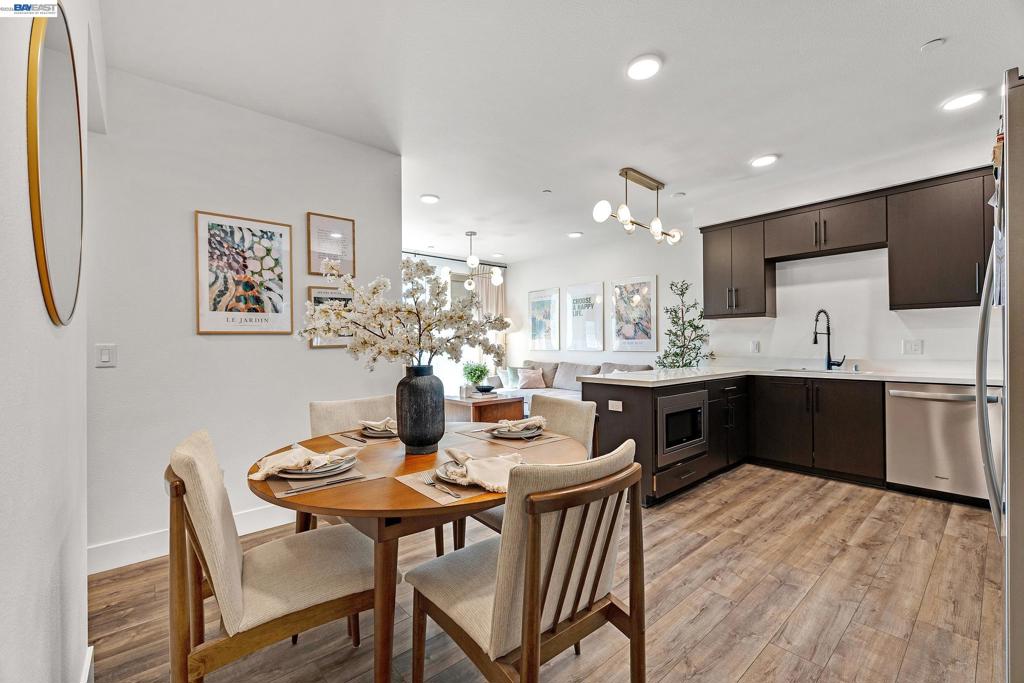
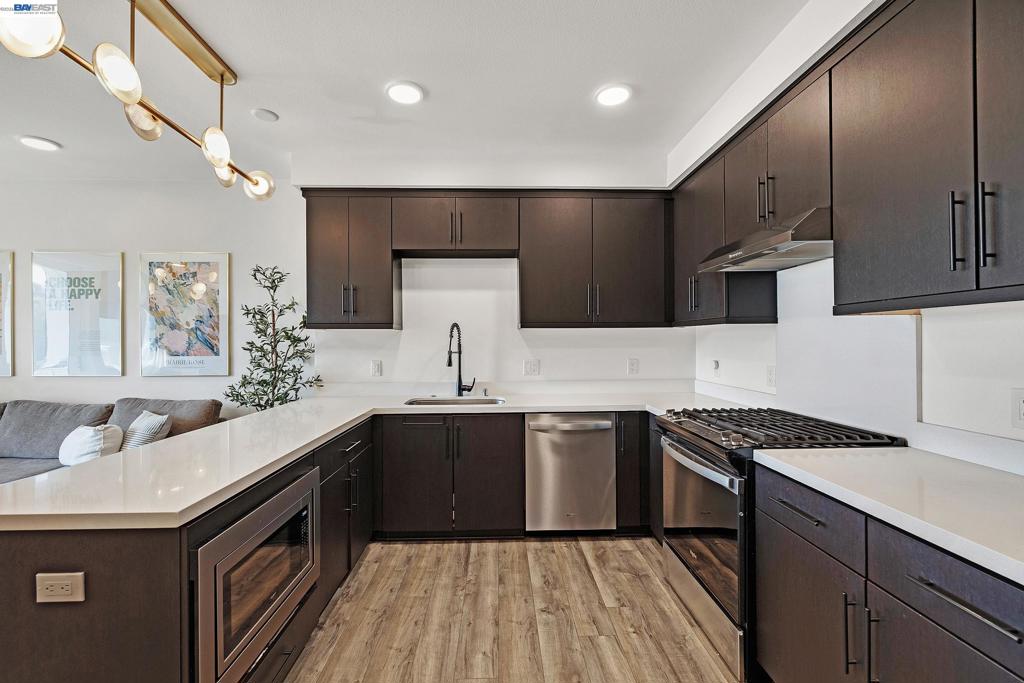
Enter an interest rate to see your estimated monthly payment.Wake up to stunning Mission Peak views and experience the perfect blend of modern comfort, style, and convenience! This beautifully designed 3-bedroom, 2-bath condo offers 1,200 sq. ft. of bright, spacious living in one of Fremont's most convenient locations. Step inside to an inviting open-concept floor plan filled with abundant natural light, featuring a stylish kitchen with sleek countertops, ample cabinetry and stainless steel appliances that flow seamlessly into the dining and living areas perfect for entertaining or relaxing at home. Generously sized bedrooms, spacious bathrooms, and a walk-in closet provide the comfort and functionality you've been looking for. Enjoy picturesque Mission Peak views, in-unit laundry, and the convenience of two parking spaces. Ideally located near Tesla, BART, major freeways, shopping, dining, and everyday essentials, this home truly offers the best of Fremont living. A rare opportunity to enjoy beautiful views, generous living space and an unbeatable location, all in one place!
| 7 hours ago | Listing updated with changes from the MLS | |
| 15 hours ago | Listing first seen on site |

This information is for your personal, non-commercial use and may not be used for any purpose other than to identify prospective properties you may be interested in purchasing. The display of MLS data is usually deemed reliable but is NOT guaranteed accurate by the MLS. Buyers are responsible for verifying the accuracy of all information and should investigate the data themselves or retain appropriate professionals. Information from sources other than the Listing Agent may have been included in the MLS data. Unless otherwise specified in writing, the Broker/Agent has not and will not verify any information obtained from other sources. The Broker/Agent providing the information contained herein may or may not have been the Listing and/or Selling Agent.