

2708 Lucena WayAntioch, CA 94509
Mortgage Calculator
Monthly Payment (Est.)
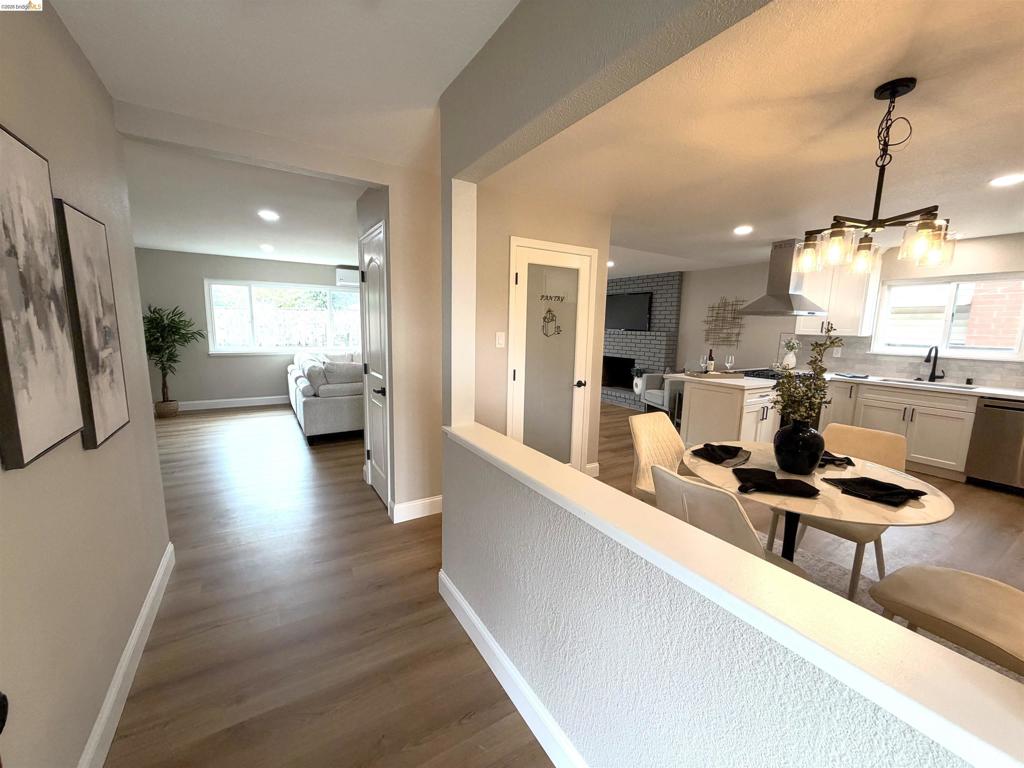
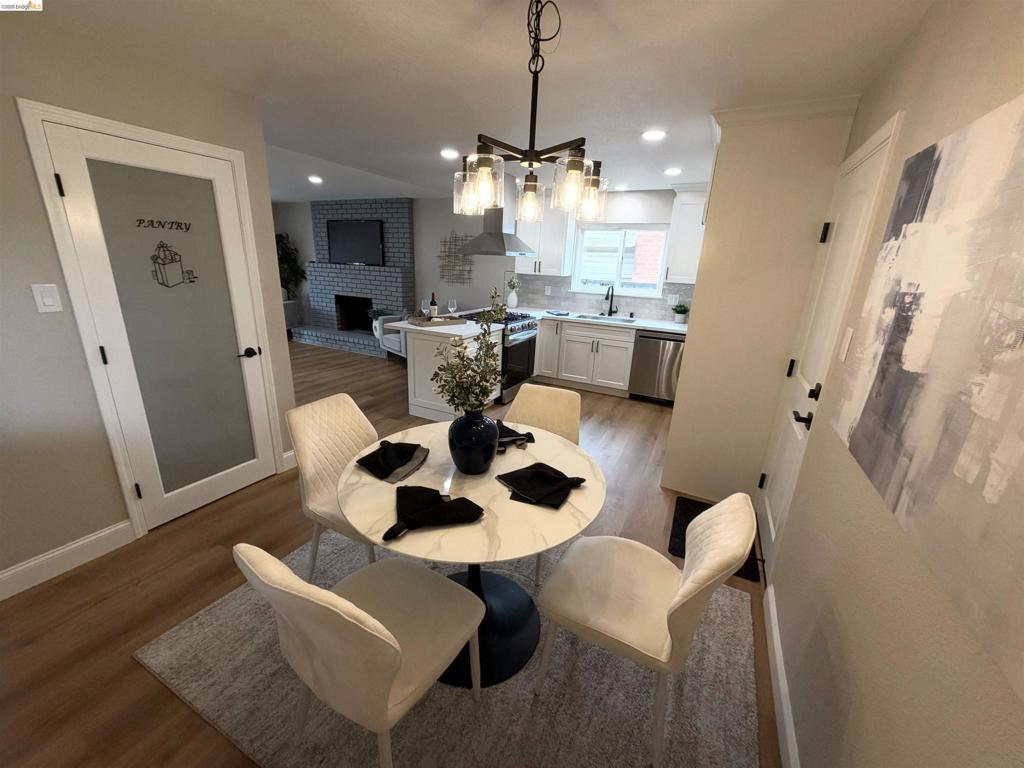
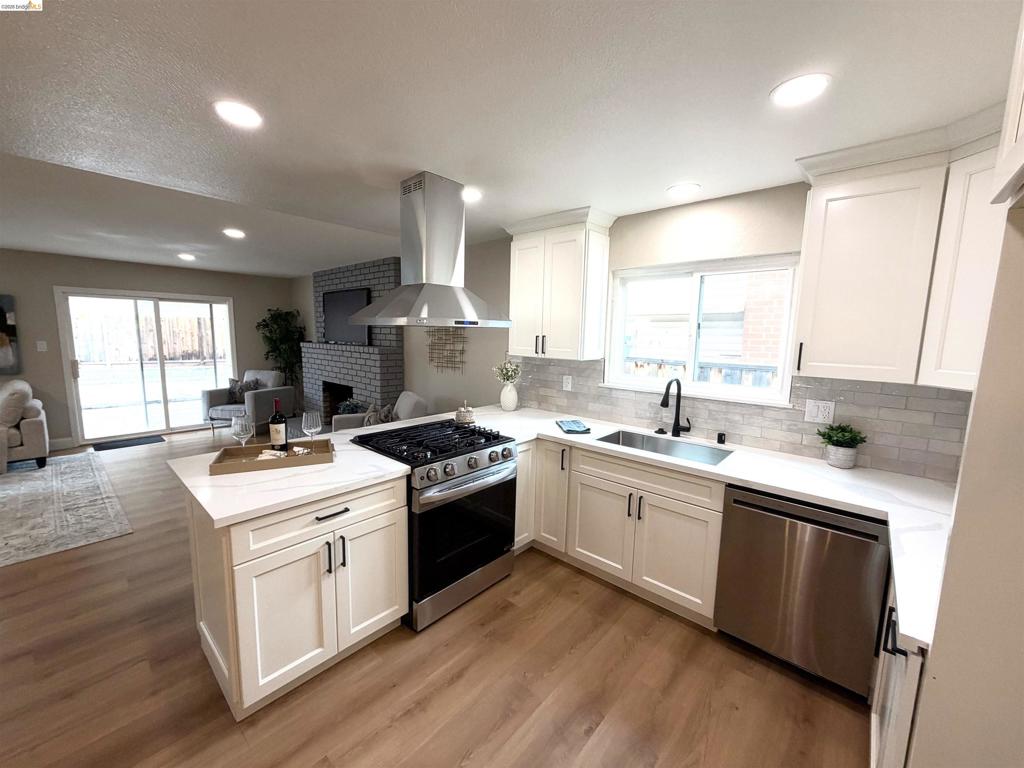
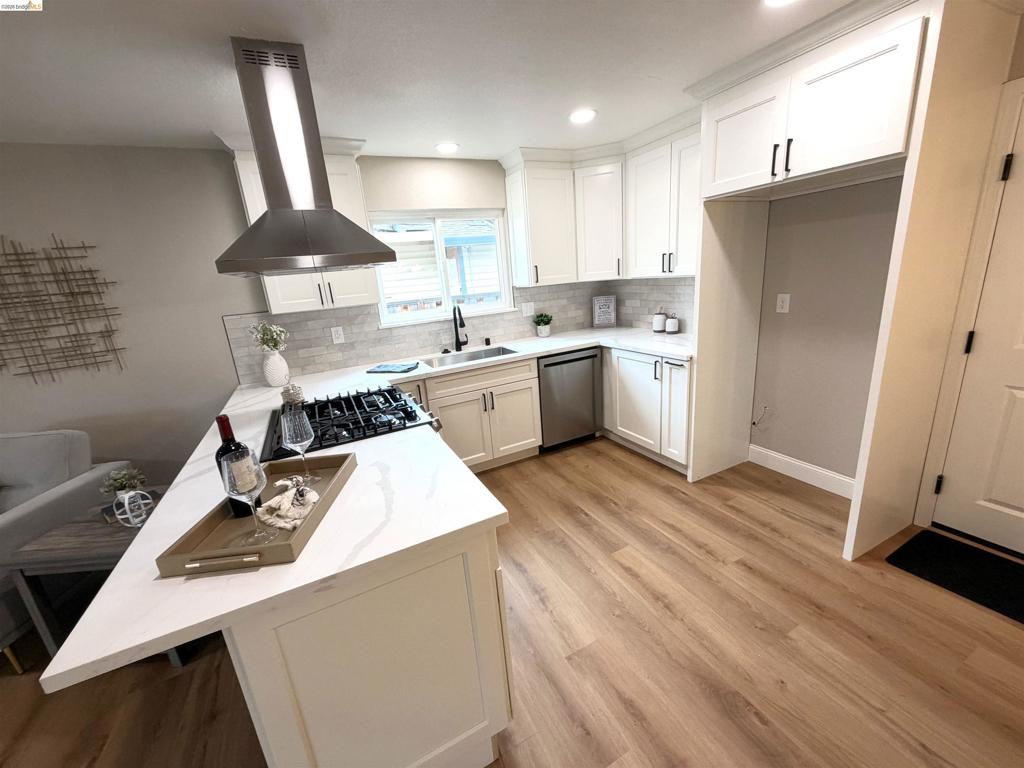
Enter an interest rate to see your estimated monthly payment.Welcome to 2708 Lucena Way, a beautifully remodeled single-story home that feels warm and inviting the moment you step inside. This 3-bedroom, 2-bath residence offers 1,302 sq ft of comfortable, open living designed for easy everyday living. Recent upgrades include recessed lighting, new flooring and base boards, doors and casings and new fixtures throughout. A with a fully remodeled kitchen featuring brand-new cabinetry, quartz countertops , and new stainless-steel appliances and a pantry. Brand new ductless HVAC system . The living and dining areas flow seamlessly, creating a bright and welcoming space for gatherings and relaxation. All bedrooms are generously sized, and both bathrooms have been fully remodeled with stylish finishes. Step outside to a private backyard perfect for enjoying quiet evenings or entertaining. Take advantage of a side yard access paved RV parking area. The front yard features new beautifully designed drought resistant landscaping —. Conveniently located just minutes from Highway 4, with easy access to the Bay Area, BART, shopping, parks, and the Delta.
| yesterday | Listing updated with changes from the MLS | |
| yesterday | Listing first seen on site |

This information is for your personal, non-commercial use and may not be used for any purpose other than to identify prospective properties you may be interested in purchasing. The display of MLS data is usually deemed reliable but is NOT guaranteed accurate by the MLS. Buyers are responsible for verifying the accuracy of all information and should investigate the data themselves or retain appropriate professionals. Information from sources other than the Listing Agent may have been included in the MLS data. Unless otherwise specified in writing, the Broker/Agent has not and will not verify any information obtained from other sources. The Broker/Agent providing the information contained herein may or may not have been the Listing and/or Selling Agent.