

Save
Ask
Tour
Hide
$8,700
2 Days On Site
1204 Elm AveManhattan Beach, CA 90266
For Rent|Single Family Residence|Active
3
Beds
3
Total Baths
3
Full Baths
2,309
SqFt
$4
/SqFt
1976
Built
County:
Los Angeles
Listed by Dickson Lau of Century 21 Ludecke Inc. [email protected]
Save
Ask
Tour
Hide
Mortgage Calculator
Monthly Payment (Est.)
$40Calculator powered by Showcase IDX, a Constellation1 Company. Copyright ©2026 Information is deemed reliable but not guaranteed.
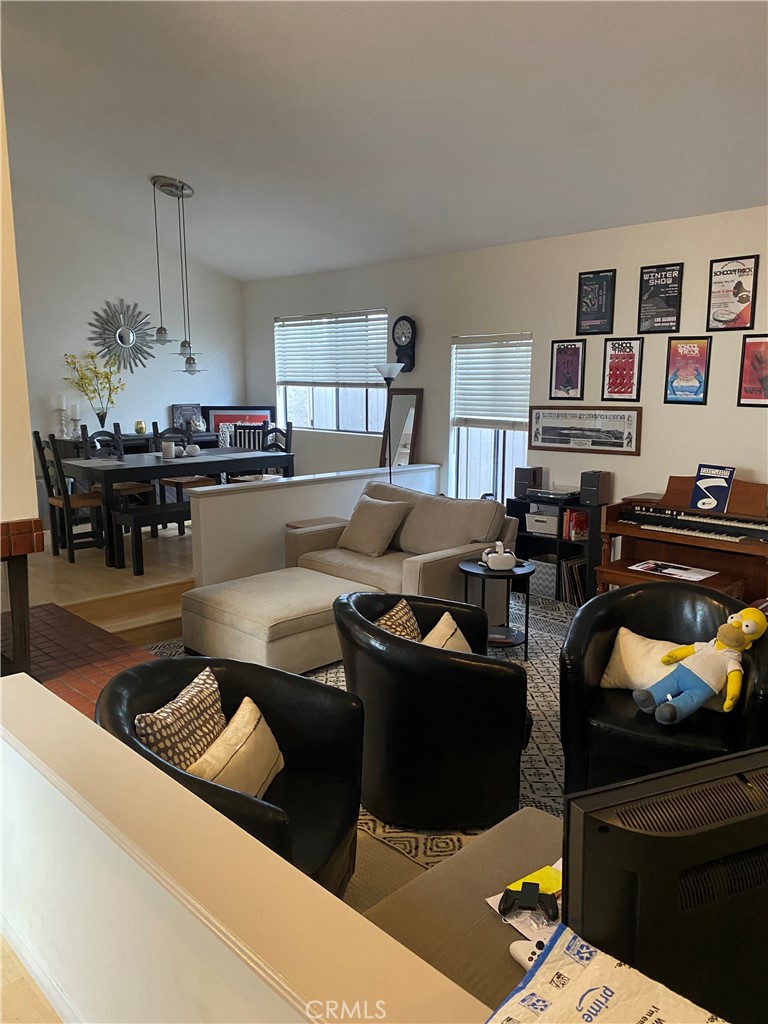
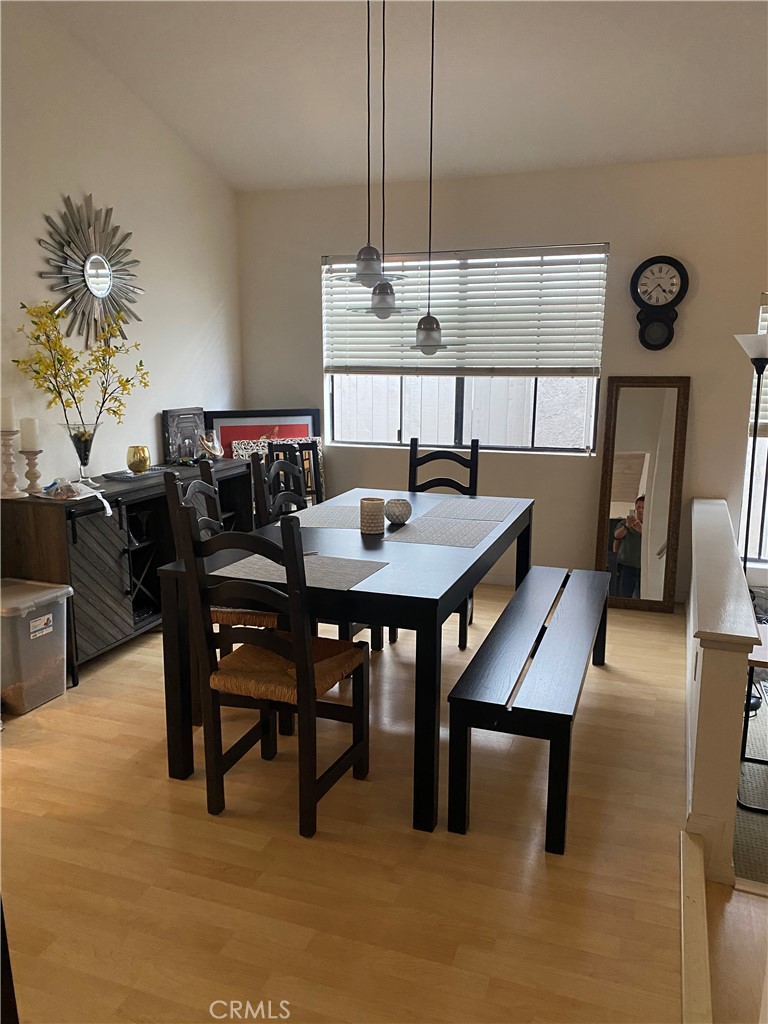
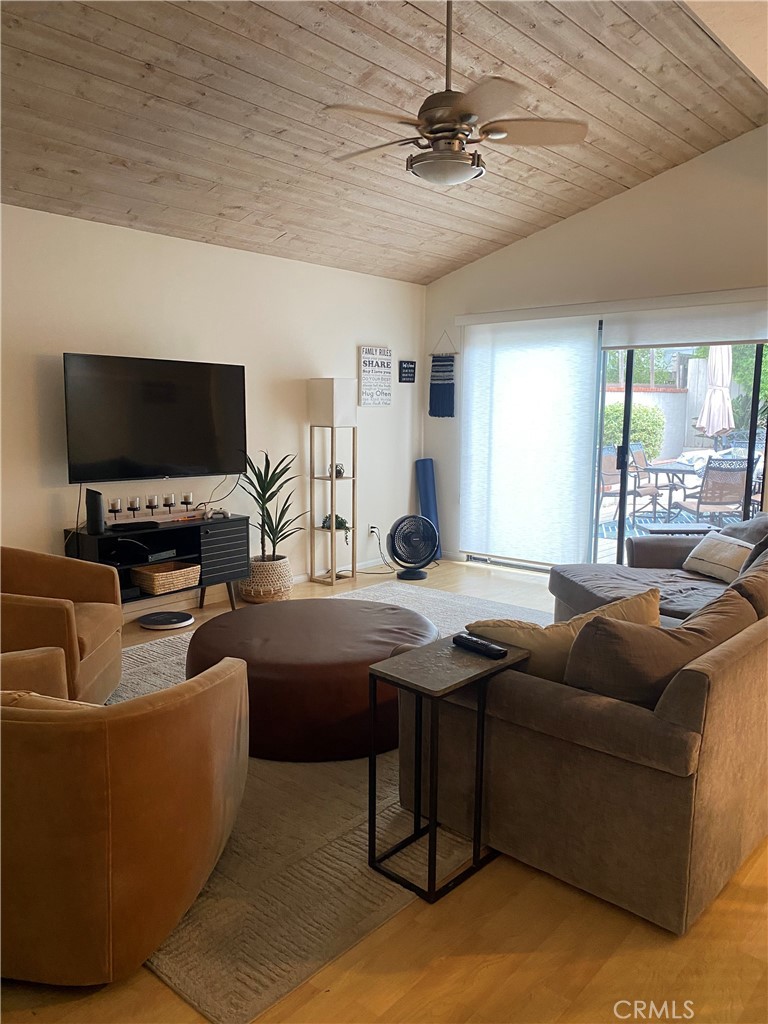
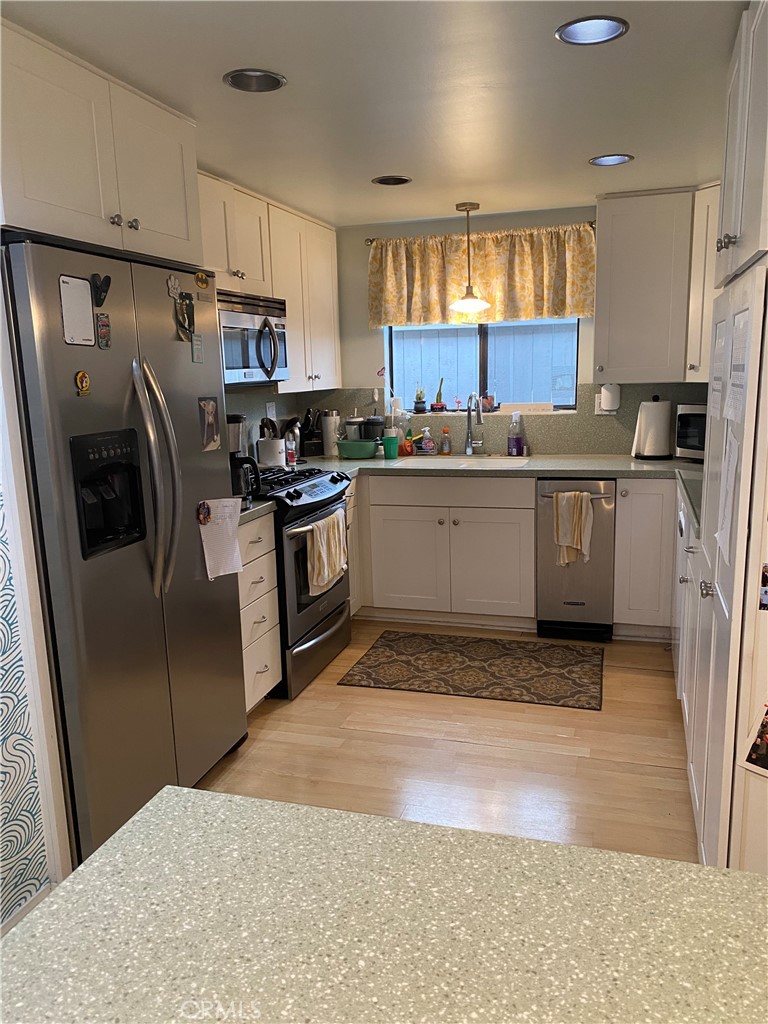
Amazing and Friendly neighbourhood single-family house located at a highly desirable area of Manhattan Beach. The living room with vaulted ceiling and an abundance of windows. Extra sunroom is great as a playroom/home office and allow natural sunlight to beam in. Sliding doors near a family room opening to a lovely private backyard. Kitchen equipped with granite countertop, range oven and updated cabinets. A staircase leads to the upstairs master suite with a large walk-in closet. The additional 2 bedrooms with a shared bathroom and large closets too, along with a convenient laundry room. There is also an attached private two-cars garage direct access to the house. This home is perfect for you!!
Save
Ask
Tour
Hide
Listing Snapshot
Price
$8,700
Days On Site
2 Days
Bedrooms
3
Inside Area (SqFt)
2,309 sqft
Total Baths
3
Full Baths
3
Partial Baths
N/A
Lot Size
0.1028 Acres
Year Built
1976
MLS® Number
AR26152790
Status
Active
Property Tax
N/A
HOA/Condo/Coop Fees
N/A
Sq Ft Source
N/A
Friends & Family
Recent Activity
| 2 days ago | Listing first seen on site | |
| 2 days ago | Listing updated with changes from the MLS® |
General Features
Acres
0.1028
Attached Garage
Yes
Available on
2026-08-01
Direction Faces
West
Garage
Yes
Garage Spaces
2
Lease Term
12 Months
Levels
Two
Number Of Stories
2
Parking
AttachedDrivewayGarage
Parking Spaces
2
Pets
Call
Property Sub Type
Single Family Residence
Special Circumstances
Standard
Utilities
Cable AvailableElectricity ConnectedNatural Gas ConnectedSewer ConnectedWater Connected
Water Source
Public
Zoning
MNRS
Interior Features
Appliances
DishwasherGas Water HeaterMicrowaveRefrigerator
Fireplace
Yes
Fireplace Features
Living Room
Flooring
CarpetLaminateTile
Furnished
Unfurnished
Heating
Central
Interior
Cathedral Ceiling(s)Open FloorplanRecessed LightingWalk-In Closet(s)
Laundry Features
Washer HookupGas Dryer HookupInside
Main Level Bedrooms
3
Bathroom
Dining Room
Family Room
Kitchen
Living Room
Other
Features - Walk-In Closet(s)
Save
Ask
Tour
Hide
Exterior Features
Construction Details
Stucco
Fencing
Wood
Patio And Porch
Deck
Pool Features
None
Spa Features
None
View
None
Waterview
None
Community Features
Building Access
/
Community Features
Sidewalks
MLS Area
143 - Manhattan Bch Tree
School District
Manhattan Unified
Schools
School District
Manhattan Unified
Elementary School
Unknown
Middle School
Unknown
High School
Unknown

This information is for your personal, non-commercial use and may not be used for any purpose other than to identify prospective properties you may be interested in purchasing. The display of MLS data is usually deemed reliable but is NOT guaranteed accurate by the MLS. Buyers are responsible for verifying the accuracy of all information and should investigate the data themselves or retain appropriate professionals. Information from sources other than the Listing Agent may have been included in the MLS data. Unless otherwise specified in writing, the Broker/Agent has not and will not verify any information obtained from other sources. The Broker/Agent providing the information contained herein may or may not have been the Listing and/or Selling Agent.
Neighborhood & Commute
Source: Walkscore
Disclosure: Community information and market data powered by Constellation Data Labs. Information is deemed reliable but not guaranteed.
Save
Ask
Tour
Hide
Did you know? You can invite friends and family to your search. They can join your search, rate and discuss listings with you.