

14053 LemoliHawthorne, CA 90250
Mortgage Calculator
Monthly Payment (Est.)
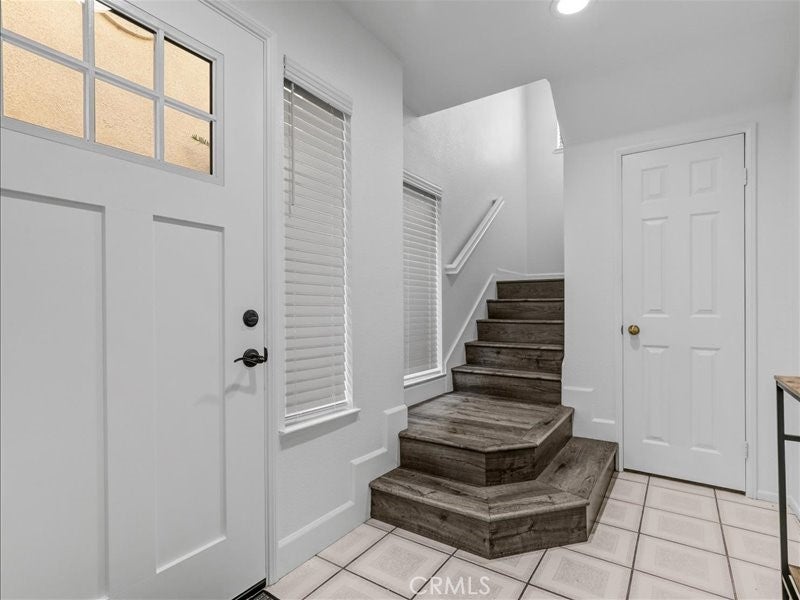
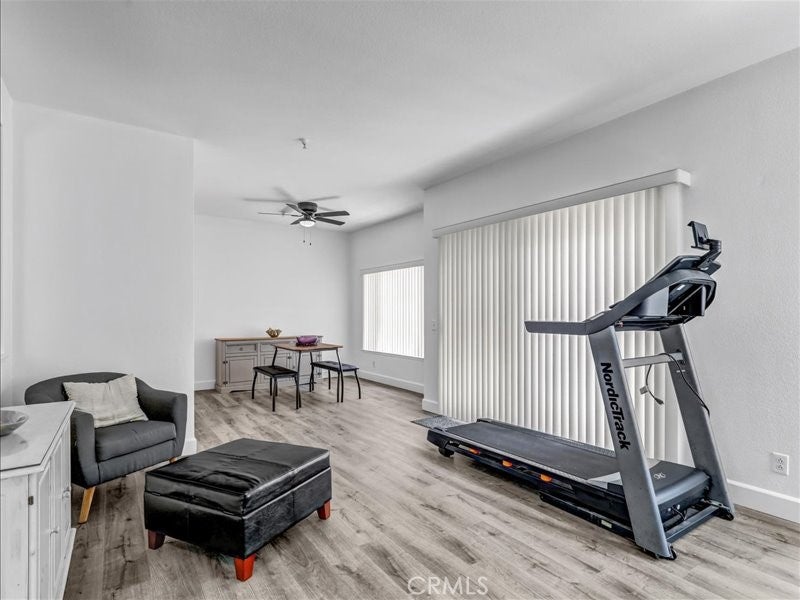
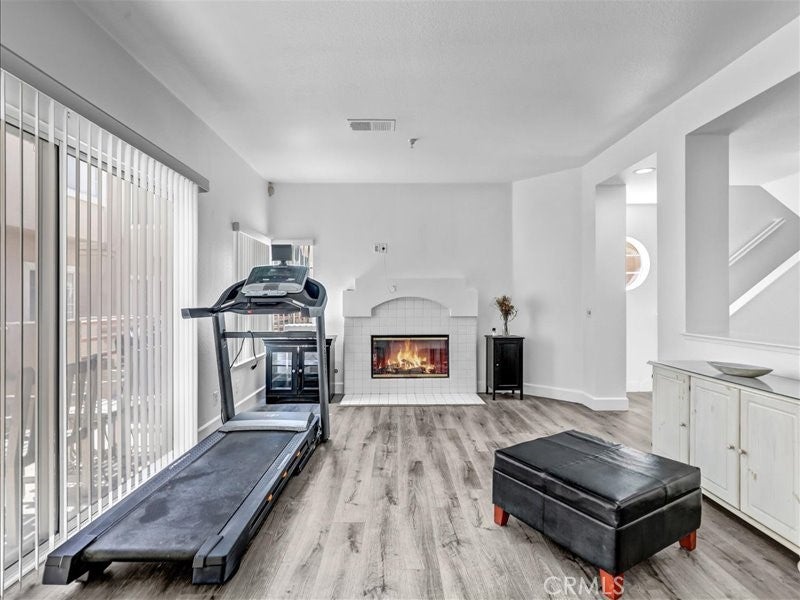
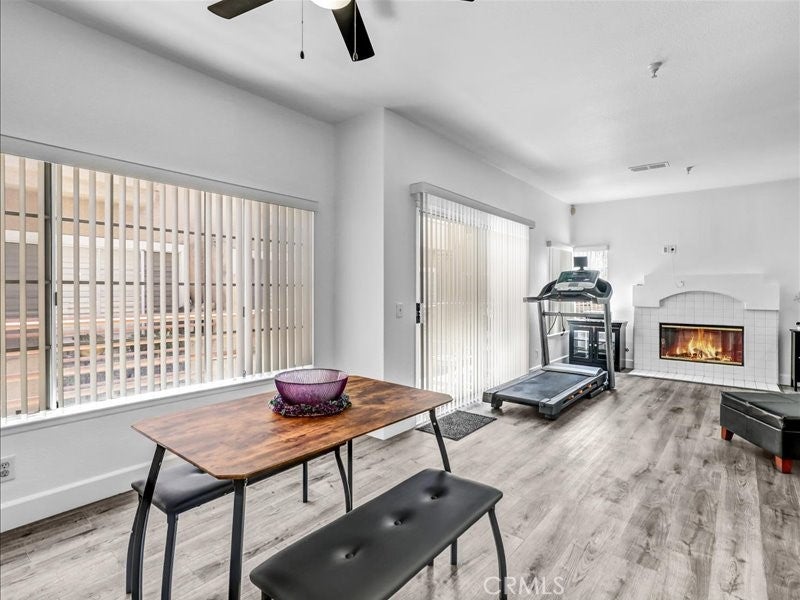
Enter an interest rate to see your estimated monthly payment.Welcome to this turnkey 3-bedroom, 3-bathroom condo in a desirable Hawthorne location, offering approximately 1,615 sq. ft. of living space. This beautifully updated home features fresh interior paint, new flooring throughout, new blinds, upgraded fan lighting, and new bathroom light fixtures and central air conditioning and heating for your year-round comfort. The property includes a two-car garage with plenty of storage, indoor laundry, and a balcony outside the living room. This interior unit offers a quiet living experience. The kitchen boasts granite countertops and elegant marble flooring, while the bathrooms also feature marble flooring and modern updates. With thoughtful improvements throughout, this home is move-in ready and perfect for comfortable living and entertaining. You can also enjoy the community pool. Hawthorne, California, is also part of the South Bay; this home offers convenient access to shopping, dining, parks, entertainment, and major transportation routes. Hawthorne is a vibrant community with something for everyone, from outdoor recreation and sports to shopping, cultural attractions, local dining, and, best of all, being close to local beaches. Turnkey, tastefully updated, and ideally located — this Hawthorne condo is a wonderful opportunity to own a home that is ready to enjoy from day one. Don't miss the chance to make it yours!
| 4 days ago | Status changed to Pending | |
| 4 days ago | Listing updated with changes from the MLS® | |
| a month ago | Price changed to $680,000 | |
| 6 months ago | Listing first seen on site |

This information is for your personal, non-commercial use and may not be used for any purpose other than to identify prospective properties you may be interested in purchasing. The display of MLS data is usually deemed reliable but is NOT guaranteed accurate by the MLS. Buyers are responsible for verifying the accuracy of all information and should investigate the data themselves or retain appropriate professionals. Information from sources other than the Listing Agent may have been included in the MLS data. Unless otherwise specified in writing, the Broker/Agent has not and will not verify any information obtained from other sources. The Broker/Agent providing the information contained herein may or may not have been the Listing and/or Selling Agent.
Did you know? You can invite friends and family to your search. They can join your search, rate and discuss listings with you.