

425 E Pacific StreetCarson, CA 90745
Mortgage Calculator
Monthly Payment (Est.)
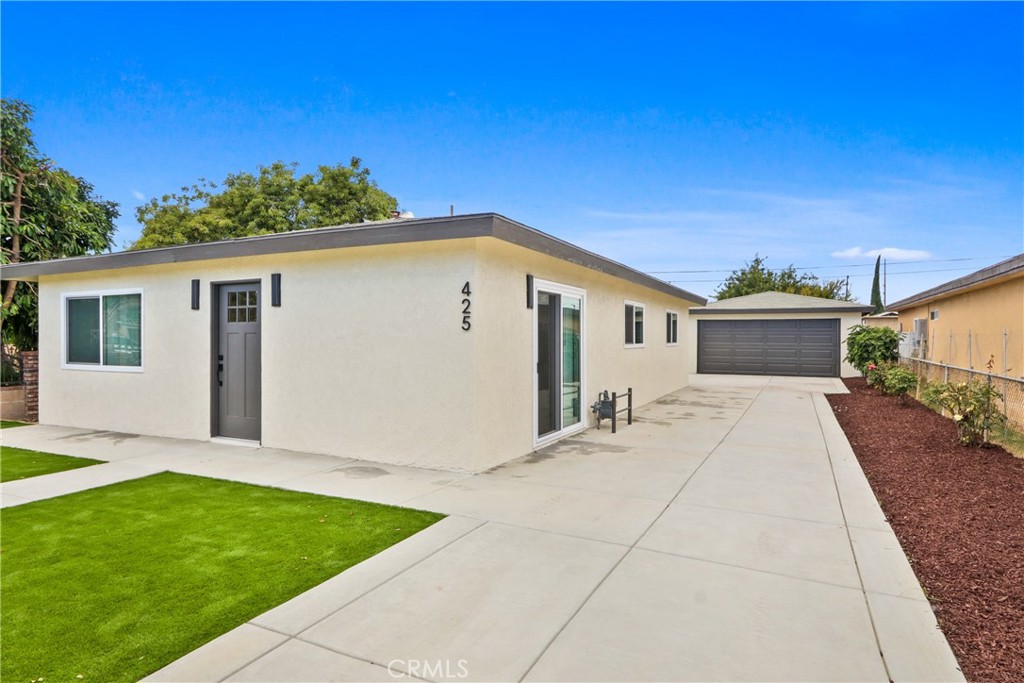
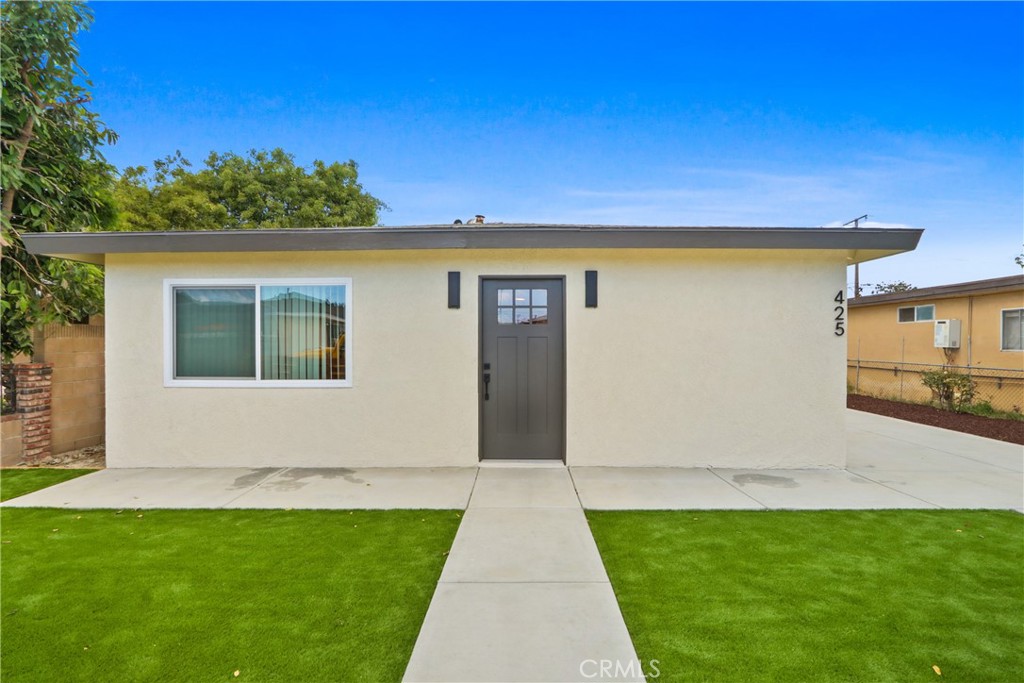
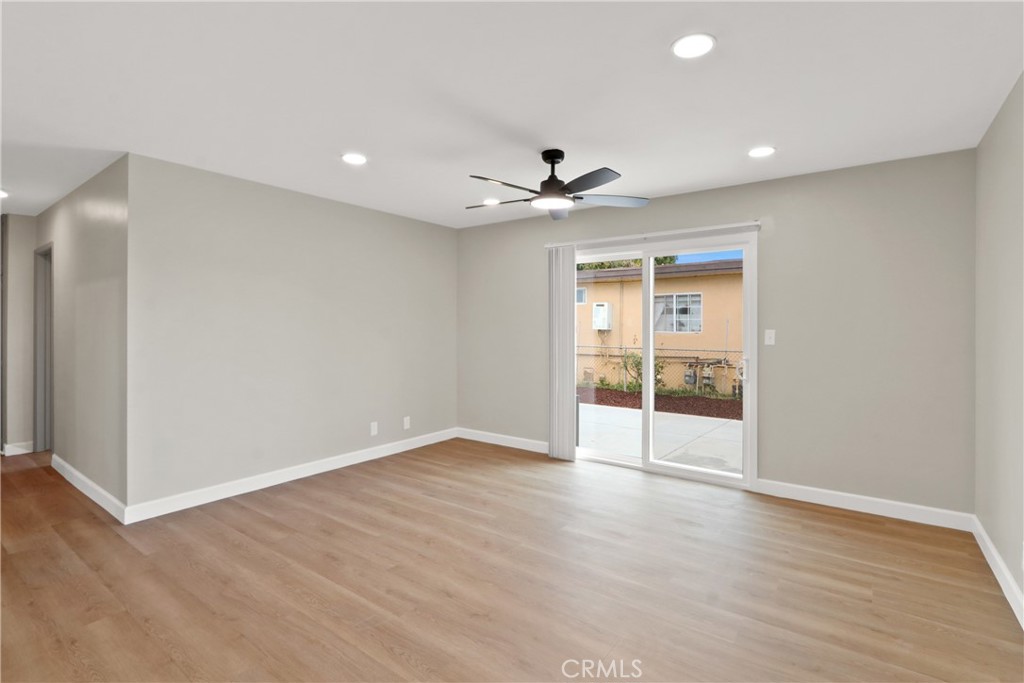
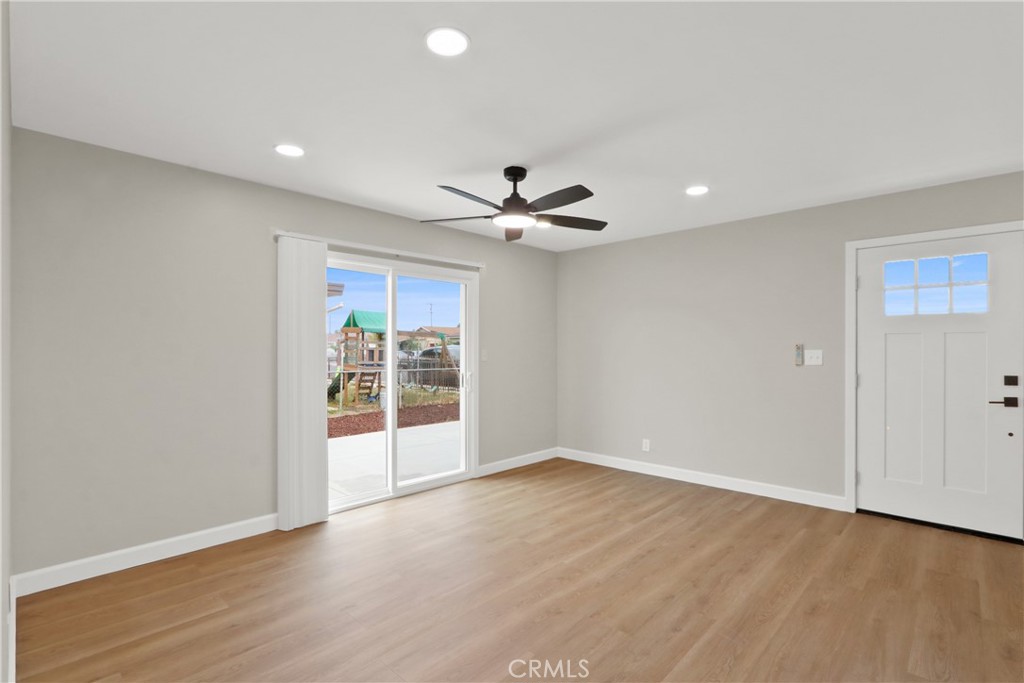
$3,604Nestled in the peaceful South Bay neighborhood of Carson, your beautifully crafted home awaits. From the moment you enter you'll be greeted by an inviting open and spacious floor plan. The home features 3 bedrooms, 1 baths and 1080 sq ft of living space, and an incredible 6055 sq ft lot, providing the opportunity to expand current home, build a separate ADU unit or convert the detached 2 car garage, low property taxes and no HOA! The home has been completely remodeled for modern day living while retaining its warm and inviting character. Featuring, new dual pane windows, new upgraded electrical panel and wiring, wide plank vinyl flooring, freshly painted inside and out, open floor plan, spacious living room and modern kitchen featuring, white shaker kitchen cabinetry, quartz counters, stainless steel appliances (range, hood, dishwasher, fridge), indoor stackable laundry (washer & dryer), recessed lighting, lighting fixtures, remodeled bathroom, front yard completed in artificial turf, plants, new oversized concrete driveway, new garage door and motor, epoxy garage flooring and so much more, you need to see it for yourself! All appliances included! Perfectly situated in a wonderful South Bay neighborhood, close to your everyday needs, fantastic schools, hospitals, parks, markets, local eateries, easy access to all major freeways and minutes from Long Beach, Torrance, beaches, airports, entertainment & sports stadiums and the list goes on. Truly a remarkable place to call your new home, we invite you to come and see it today and make it yours!
| 3 days ago | Listing first seen on site | |
| 3 days ago | Listing updated with changes from the MLS® |

This information is for your personal, non-commercial use and may not be used for any purpose other than to identify prospective properties you may be interested in purchasing. The display of MLS data is usually deemed reliable but is NOT guaranteed accurate by the MLS. Buyers are responsible for verifying the accuracy of all information and should investigate the data themselves or retain appropriate professionals. Information from sources other than the Listing Agent may have been included in the MLS data. Unless otherwise specified in writing, the Broker/Agent has not and will not verify any information obtained from other sources. The Broker/Agent providing the information contained herein may or may not have been the Listing and/or Selling Agent.
Did you know? You can invite friends and family to your search. They can join your search, rate and discuss listings with you.