

8399 JennetRancho Cucamonga, CA 91701
Mortgage Calculator
Monthly Payment (Est.)
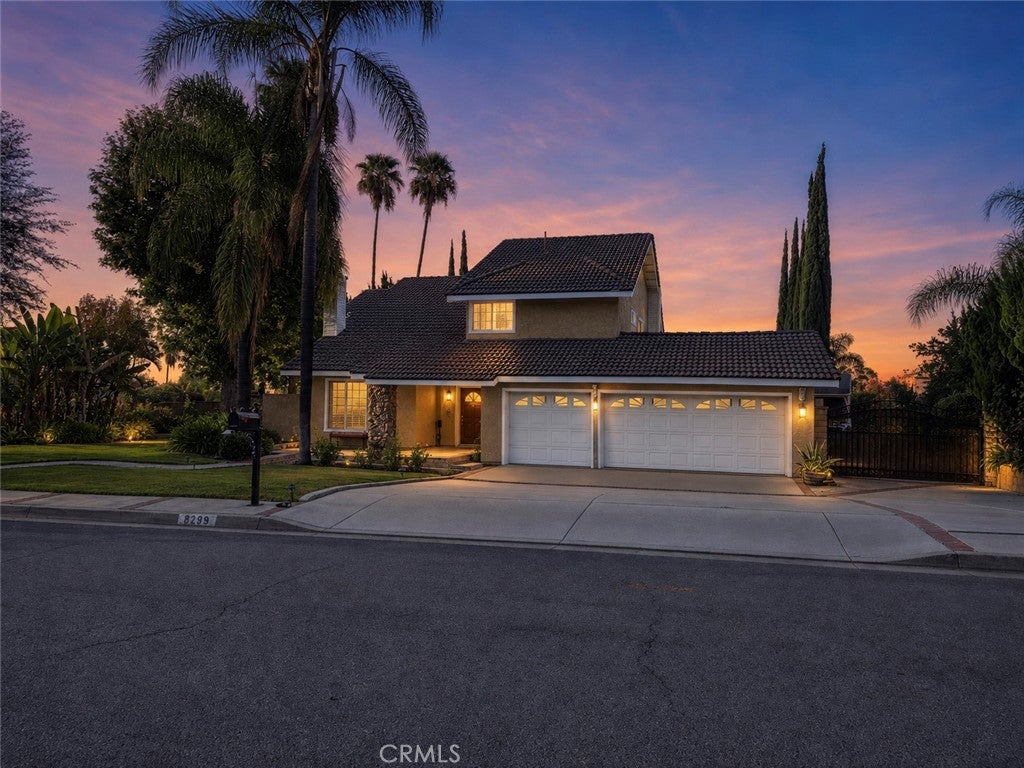
$5,589Welcome to this beautiful and inviting home, where timeless elegance meets exceptional Southern California living. A grand double-door entry opens to soaring cathedral ceilings, creating an impressive sense of space and light. This thoughtfully designed residence features a desirable main-level bedroom and bathroom, ideal for guests or multi-generational living, along with an indoor laundry room for everyday convenience. The spacious interior showcases gleaming hardwood and tile flooring, elegant crown molding, and two cozy fireplaces that add warmth and character throughout. Upstairs, the well-appointed bedrooms include a versatile Jack-and-Jill bathroom, offering both privacy and convenience. A large master-bedroom with city lights views from the oversized soaking tub and bedroom windows. Step outside to your own private backyard oasis, surrounded by mature, lush landscaping and abundant fruit trees. Enjoy relaxing afternoons beneath the expansive covered patio or entertain family and friends around the sparkling in-ground pool and spa. For the outdoor enthusiast, the property also offers generous RV parking and a desirable three-car garage. Crowned by a durable tile roof, this exceptional home combines comfort, functionality, and curb appeal. Take in beautiful city lights views while enjoying the privacy and tranquility of this established neighborhood. Located within walking distance of Stork Elementary School and near excellent schools, this is a rare opportunity to own a truly special home in a highly desirable location. A wonderful blend of elegance, comfort, entertaining space, and Southern California lifestyle—this home is ready to welcome its next chapter.
| 15 hours ago | Listing first seen on site | |
| 22 hours ago | Listing updated with changes from the MLS® |

This information is for your personal, non-commercial use and may not be used for any purpose other than to identify prospective properties you may be interested in purchasing. The display of MLS data is usually deemed reliable but is NOT guaranteed accurate by the MLS. Buyers are responsible for verifying the accuracy of all information and should investigate the data themselves or retain appropriate professionals. Information from sources other than the Listing Agent may have been included in the MLS data. Unless otherwise specified in writing, the Broker/Agent has not and will not verify any information obtained from other sources. The Broker/Agent providing the information contained herein may or may not have been the Listing and/or Selling Agent.
Did you know? You can invite friends and family to your search. They can join your search, rate and discuss listings with you.