

6643 CoyoteChino Hills, CA 91709
Mortgage Calculator
Monthly Payment (Est.)
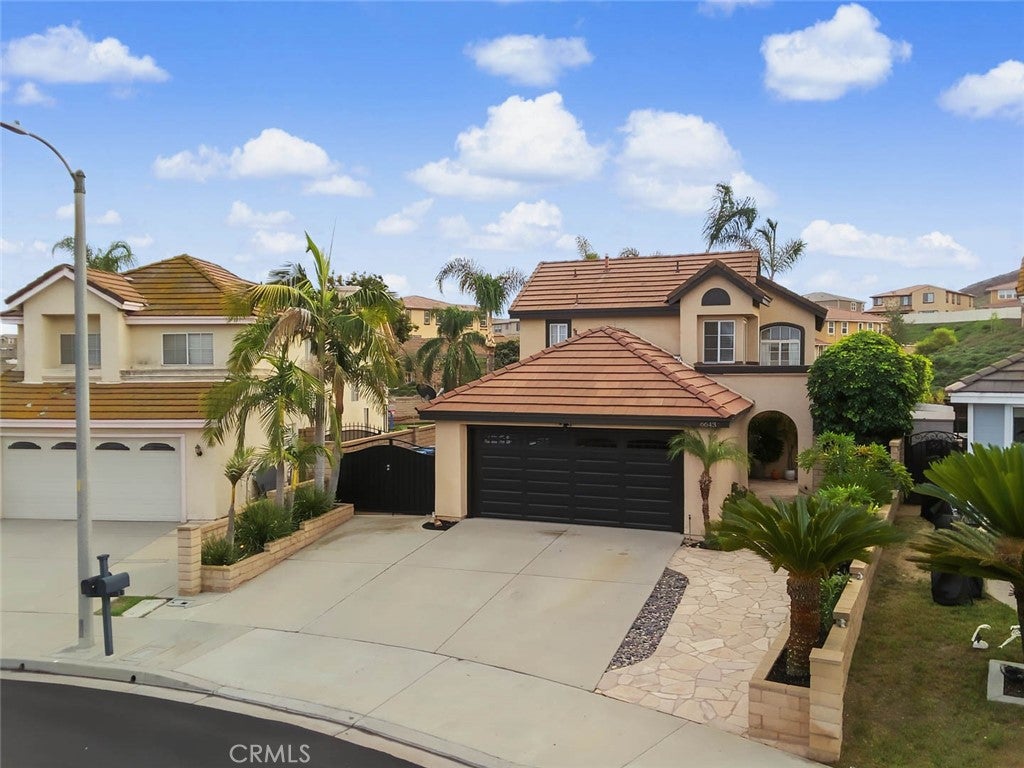
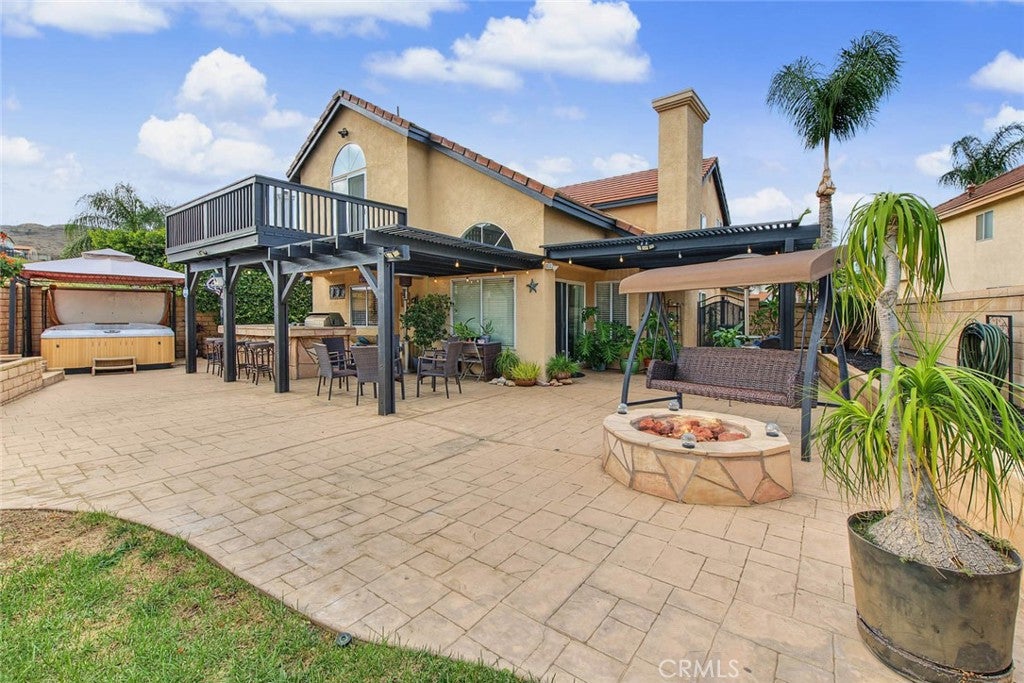
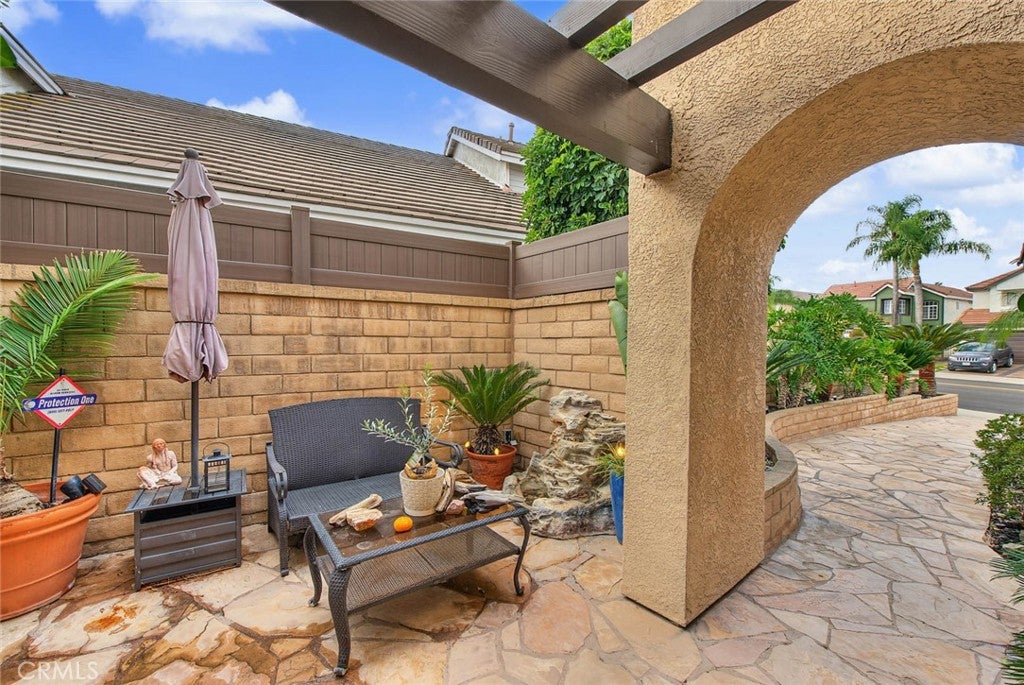
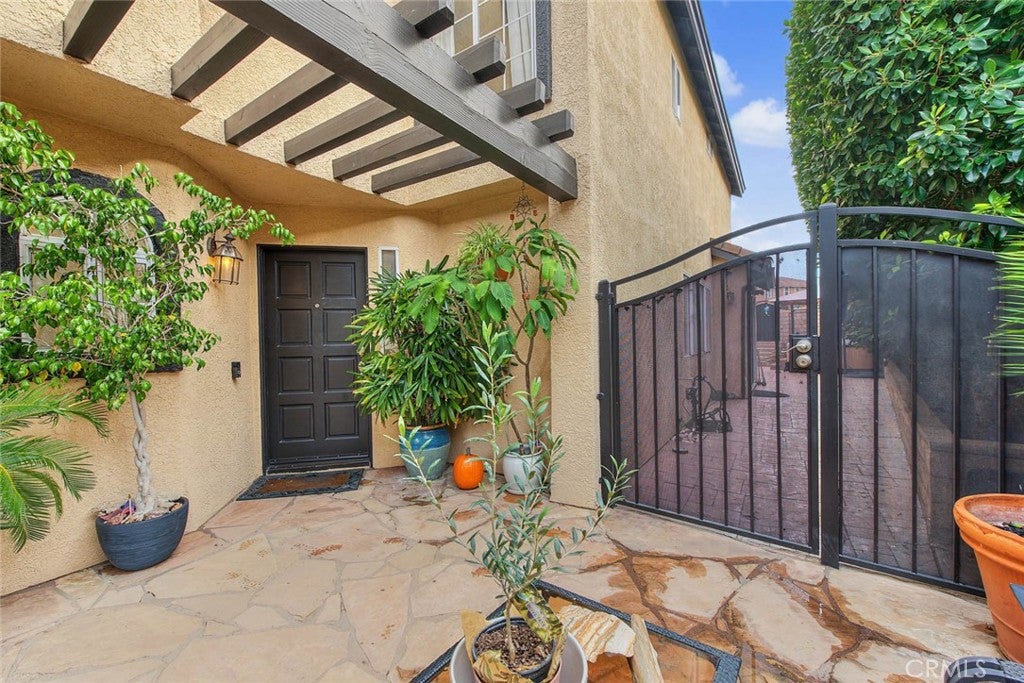
Enter an interest rate to see your estimated monthly payment.Coveted City of Chino Hills features this HIGHLY upgraded 4 bedroom/3 bath home! Boasting GREAT curb appeal with flagstone walkway that leads to a private courtyard entry accented by a tranquil water feature, a private niche to enjoy before you even enter the home! Appealing floorplan has an open flow with high ceilings in the living room which has a dramatic split face marble gas fireplace with wood mantel. Formal dining area with sliders leads to a generously sized covered patio, one of two covered patios this home features. Remodeled kitchen with light & bright white cabinetry, recessed lighting, granite counters, stainless appliances & island that provides informal breakfast bar seating. The kitchen opens to the family room. Slider from kitchen/family room leads to a side walkway with well manicured landscape/hedges that provide further privacy. CONVENIENT downstairs bedroom is perfect for guests or in-laws & there is also an upgraded full bathroom downstairs. Updates include new vanity, fixtures, flooring and tub/shower with upgraded tile. Engineered hardwood flooring throughout with exception of bathrooms that have upgraded tile flooring & primary bedroom which has new neutral toned carpeting. The stairway design includes contemporary stainless steel banister which adds a customized touch. On the upper landing is a tech space, perfect for a student or home office needs. Primary bedroom has accent wall, high ceilings and private view deck with rolling foothill & neighborhood views. Primary bathroom has been tastefully remodeled with new dual sink vanity/quartz counter & a sizeable walk-in shower with custom tile enhancements. All bedrooms have ceiling fans. There are 2 other guest bedrooms on the upper floor & a full guest bathroom shared between the 2 bedrooms. Backyard amenities include block wall fencing on all sides, wonderful for privacy while enjoying the outdoors. There are 2 covered patios, a fire-pit to gather around, stamped concrete, above ground spa for a relaxing soak, gated dog run & more! Oversized barbecue island done with flagstone also includes frig and boasts expansive counter space to dine, this home is meant for entertaining! Move-in ready! A great property in a great City, you will be impressed!
| 15 hours ago | Listing first seen on site | |
| 15 hours ago | Listing updated with changes from the MLS |

This information is for your personal, non-commercial use and may not be used for any purpose other than to identify prospective properties you may be interested in purchasing. The display of MLS data is usually deemed reliable but is NOT guaranteed accurate by the MLS. Buyers are responsible for verifying the accuracy of all information and should investigate the data themselves or retain appropriate professionals. Information from sources other than the Listing Agent may have been included in the MLS data. Unless otherwise specified in writing, the Broker/Agent has not and will not verify any information obtained from other sources. The Broker/Agent providing the information contained herein may or may not have been the Listing and/or Selling Agent.
Did you know? You can invite friends and family to your search. They can join your search, rate and discuss listings with you.