

1286 Cassel CircleUpland, CA 91786
Mortgage Calculator
Monthly Payment (Est.)
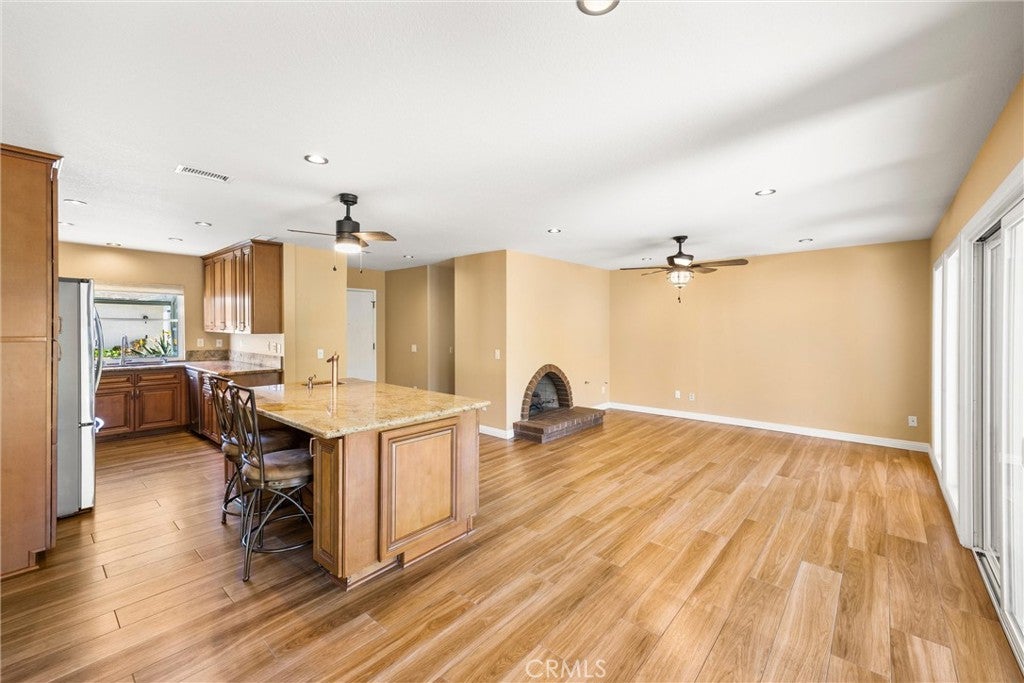
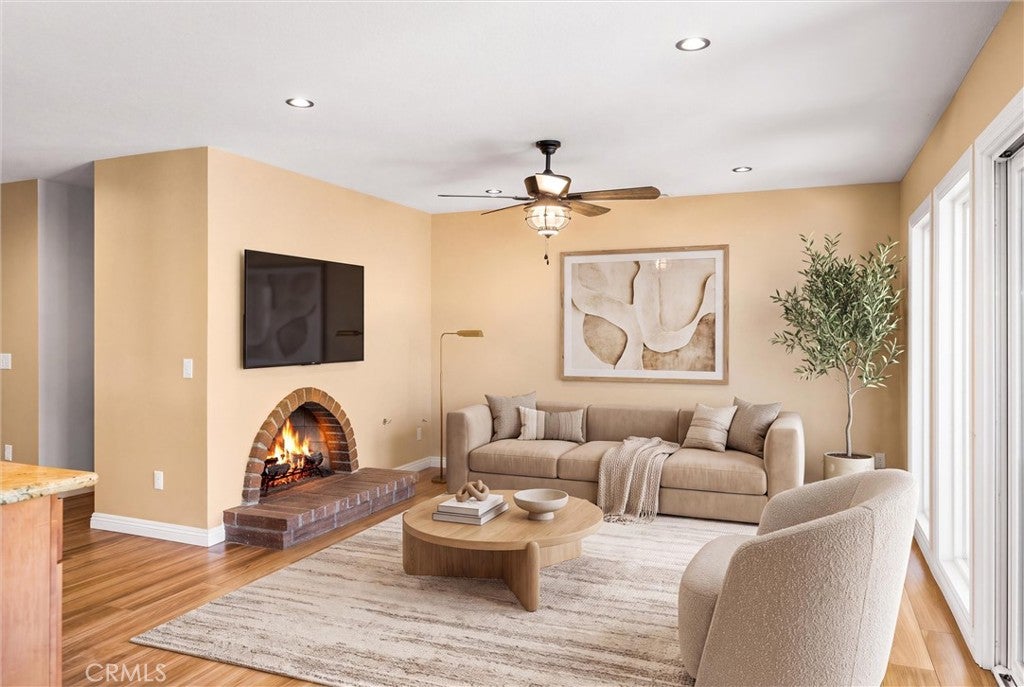
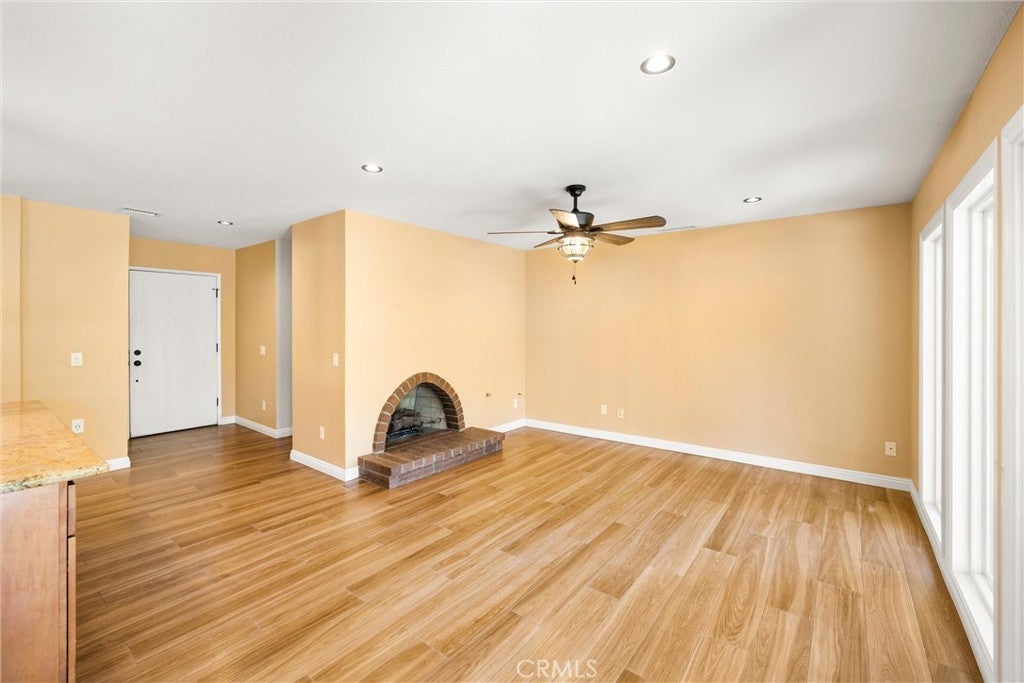
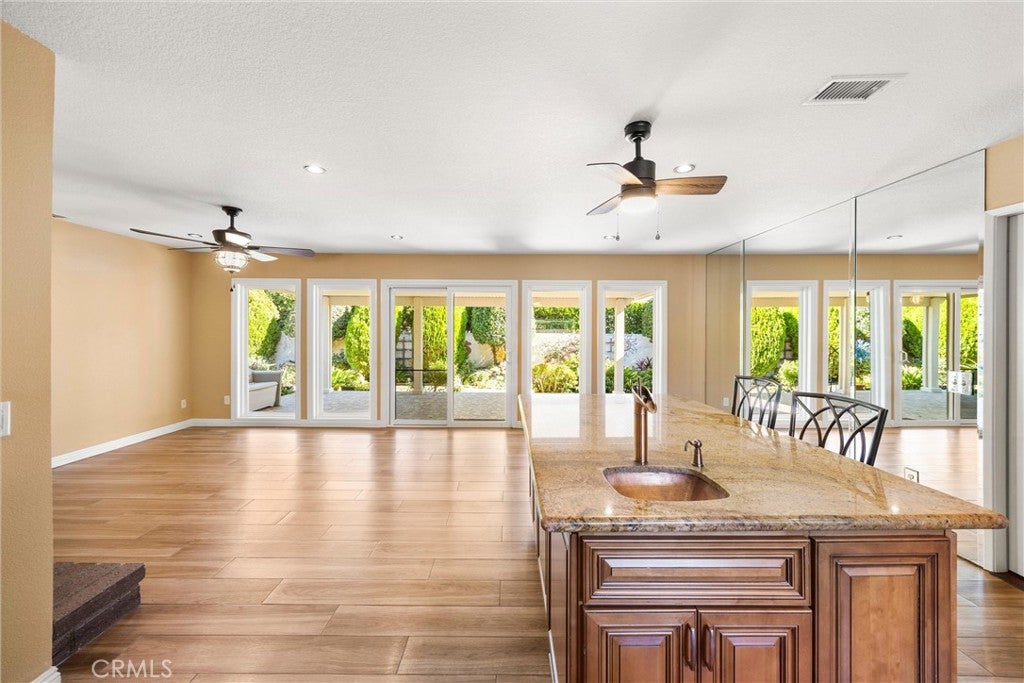
Enter an interest rate to see your estimated monthly payment.**Beautifully Remodeled, Modern & Exceptional!** This stunning condo offers the perfect blend of contemporary style, thoughtful upgrades, and exceptional indoor-outdoor living. From the moment you step inside, you'll appreciate the beautiful finishes, light-filled spaces, and attention to detail throughout. New wood-look tile flooring flows throughout the main living areas, complemented by attractive wood laminate flooring in the bedrooms. Smooth-finish ceilings, recessed lighting, ceiling fans, and dual-pane windows add to the home's modern appeal and comfortable atmosphere. The remodeled kitchen is truly a showstopper, featuring rich, beautiful cabinetry, a large island, stainless steel appliances, a garden window, and an abundance of built-in conveniences. The kitchen opens to a spacious great room, creating an inviting open-concept living and entertaining space. Walls of windows and doors bring in an abundance of natural light while providing beautiful views of the backyard. A cozy gas fireplace adds warmth and ambiance to this wonderful living area. Both bathrooms have been beautifully remodeled with stylish finishes. The secondary bathroom features granite countertops, newer shower doors, and attractive tile flooring. The spacious primary bathroom boasts an impressive floor-to-ceiling tiled shower and beautiful new cabinetry. The primary bedroom offers a generous walk-in closet complete with a convenient closet organizer. The outdoor living space is truly something special and rarely found in condo living! The beautifully landscaped backyard features a decorative tile-covered patio and an attractive Alumawood patio cover, creating the perfect setting for outdoor dining, entertaining, or simply relaxing. A Weber barbecue is included, along with an impressive collection of fruit trees, including lemon, avocado, tangerine, and grapefruit. Beautiful plumeria trees, an assortment of lovely potted plants, decorative yard art, and a storage shed that stays complete this exceptional outdoor retreat. Even the garage has been thoughtfully upgraded, featuring durable epoxy flooring and extensive built-in cabinetry, providing outstanding storage and organization. **This is far more than an ordinary condo!** Beautifully remodeled, exceptionally maintained, and loaded with desirable upgrades. A rare opportunity to enjoy stylish, comfortable living both inside and out!
| 23 hours ago | Listing first seen on site | |
| 23 hours ago | Listing updated with changes from the MLS |

This information is for your personal, non-commercial use and may not be used for any purpose other than to identify prospective properties you may be interested in purchasing. The display of MLS data is usually deemed reliable but is NOT guaranteed accurate by the MLS. Buyers are responsible for verifying the accuracy of all information and should investigate the data themselves or retain appropriate professionals. Information from sources other than the Listing Agent may have been included in the MLS data. Unless otherwise specified in writing, the Broker/Agent has not and will not verify any information obtained from other sources. The Broker/Agent providing the information contained herein may or may not have been the Listing and/or Selling Agent.
Did you know? You can invite friends and family to your search. They can join your search, rate and discuss listings with you.