Save
Ask
Tour
Hide
Share
$799,900
27 Days On Site

1221 E Denwall
Carson, CA 90746

Single Family Residence|Pending
3
Beds
2
Total Baths
2
Full Baths
1,286
SqFt
$622
/SqFt
1970
Built
County:
Los Angeles
Listed by Marc Finnie of The Turtlestone Group Corp [email protected]
1221 E Denwall1221 E Denwall1221 E Denwall1221 E Denwall
Save
Ask
Tour
Hide
Share

Mortgage Calculator

Monthly Payment (Est.)

$3,649
Calculator powered by Showcase IDX, a Constellation1 Company. Copyright ©2026 Information is deemed reliable but not guaranteed.

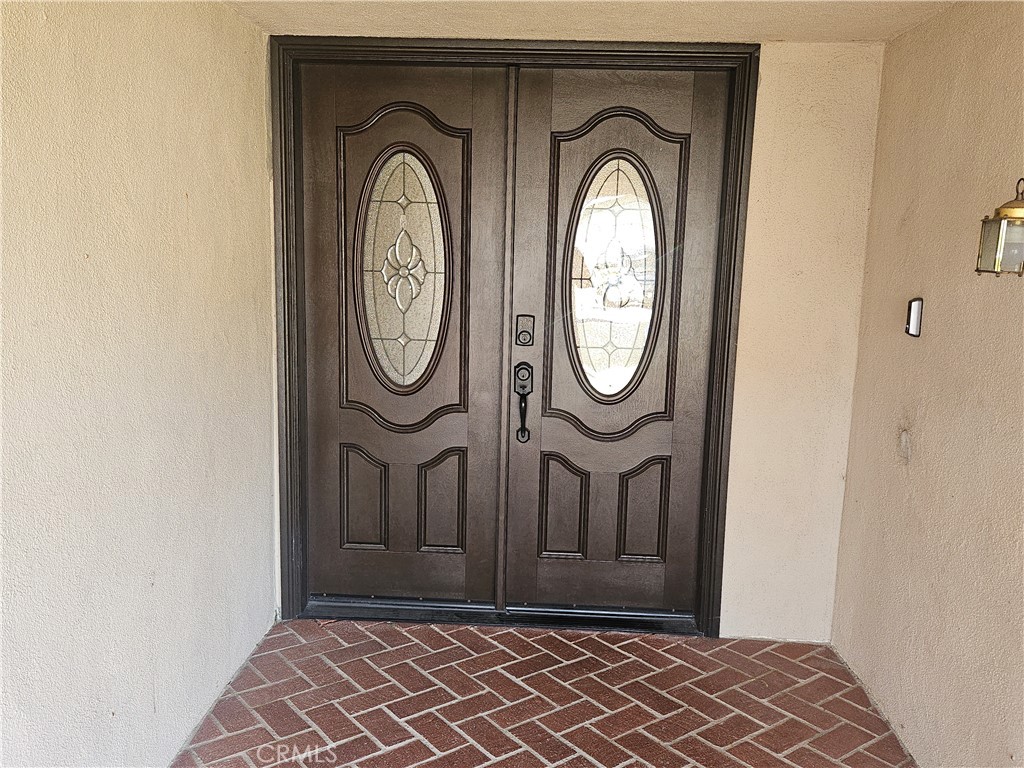
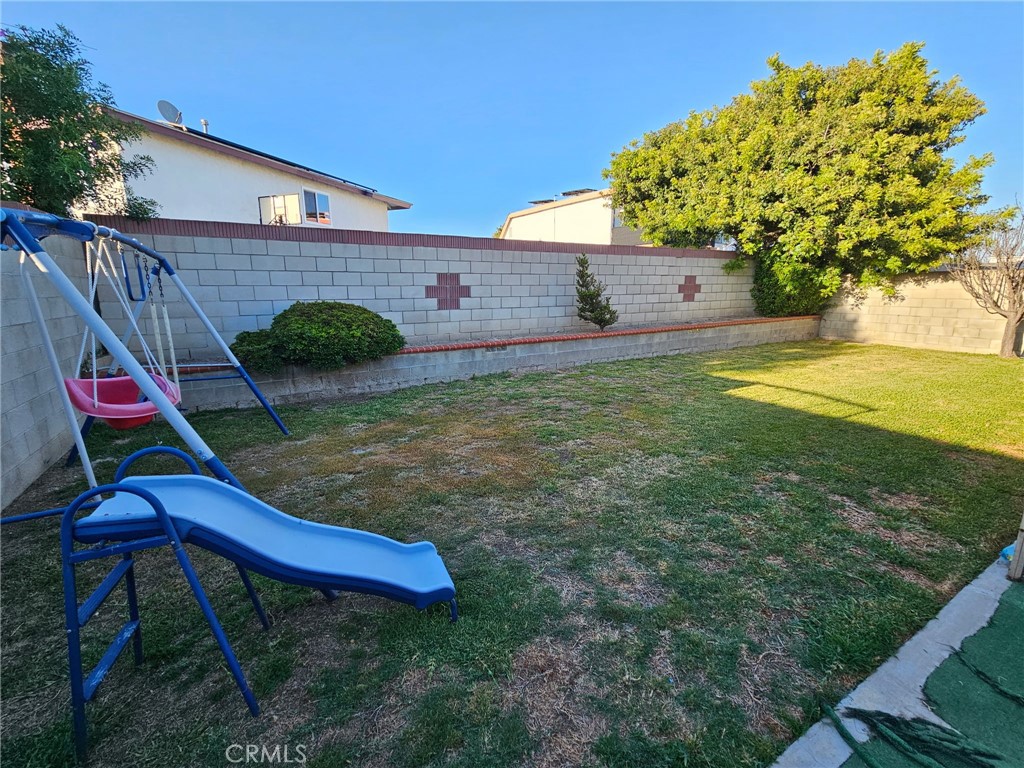
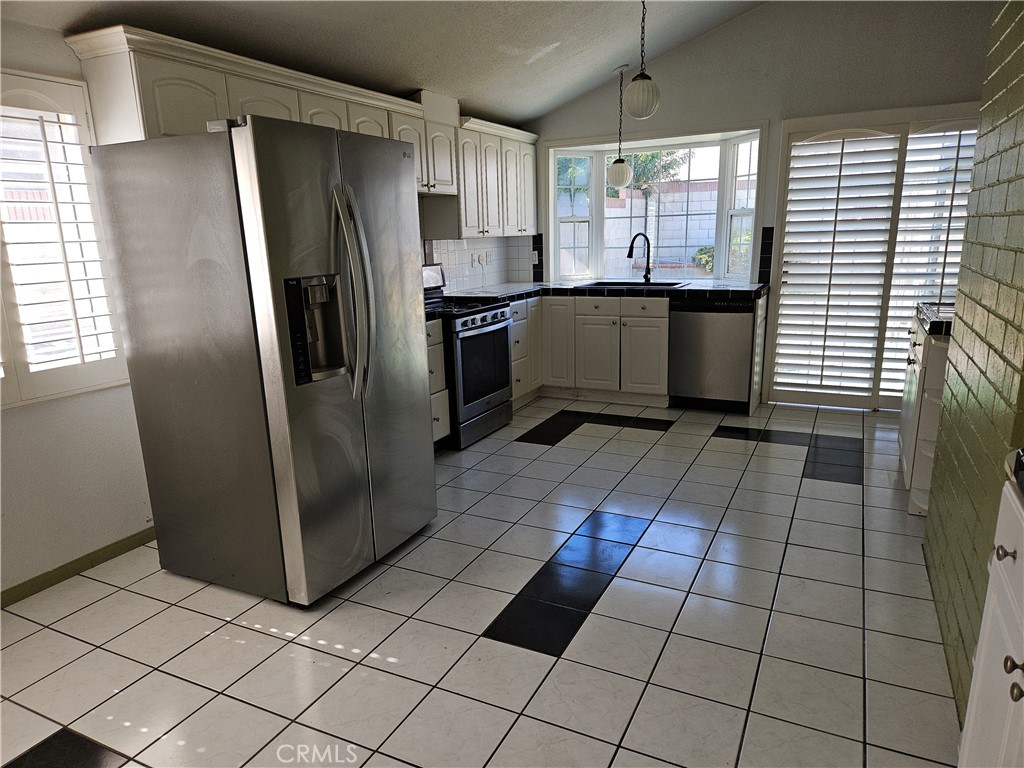
ATTENTION, ATTENTION !!! WHEN IT COMES DOWN TO IT, " IT'S ALL ABOUT LOCATION, LOCATION, LOCATION. FIRST TIME ON THE MARKET IN 56 YEARS. THIS PROPERTY IS LOCATED IN THE LINCOLN VILLAGE AREA OF CARSON, CA. IT IS CENTRALLY LOCATED NEAR THE CARSON MALL, CALIFORNIA STATE UNIVERISTY OF DOMINGUEZ HILLS (CSUDH) AND HAS QUICK ACCESS TO THE 91,710,110 AND 405 FREEWAYS AS WELL AS SOFI STADIUM, INTUIT DOME AND HOME DEPOT CENTER. THIS PROPERTY CONSIST OF 3 BEDROOMS - 2 BATHS WITH EXCELLENT CURB APPEAL, BEAUTIFUL BRICK ENTRY WITH AN ENTERTAINING BACKYARD AND READY FOR THE GROWING FAMILY WITH VISON TO CALL THERE OWN. THIS HOUSE CAN USE SOME TLC ( CHOOSE YOUR PAINT COLORS AND FLOORING) BUT HAS EXCELLENT BONES WITH NICE PARTIAL UPGRADES, CENTRAL HEAT & AIR AND IS PRICED WELL. SHUTTERS ARE LOCATED IN THE MASTER BEDROOM AND KITCHEN. IN LIFE AND IN BUSINESS, ITS ALL ABOUT "TIMING". START BUILDING YOUR FINANCIAL FUTURE TODAY. WHEN IS THE BEST TIME TO BUY A HOUSE? THE ANSWER IS "YESTERDAY"!!..YOU SNOOZE YOU LOSE..

Save
Ask
Tour
Hide
Share
Listing Snapshot
Price 
$799,900
Days On Site 
27 Days
Bedrooms 
3
Inside Area (SqFt) 
1,286 sqft
Total Baths 
2
Full Baths 
2
Partial Baths 
N/A
Lot Size 
0.109 Acres
Year Built 
1970
MLS® Number 
DW26133145
Status 
Pending
Property Tax 
N/A
HOA/Condo/Coop Fees 
N/A
Sq Ft Source 
Assessor
Friends & Family
Recent Activity
3 weeks agoStatus changed to Pending
3 weeks agoListing updated with changes from the MLS®
4 weeks agoListing first seen on site
General Features
Acres 
0.109
Attached Garage 
Yes
Disclosures 
EarthquakeInsuranceAvailableHomeWarranty
Foundation 
None
Garage 
Yes
Garage Spaces 
2
Land Lease 
No
Levels 
One
Number Of Stories 
1
Parking 
AttachedGarageOn SiteOn Street
Parking Spaces 
2
Property Sub Type 
Single Family Residence
Security 
PrewiredSecurity SystemCarbon Monoxide Detector(s)Smoke Detector(s)
Sewer 
Public Sewer
Special Circumstances 
Standard
Style 
CraftsmanTraditional
Utilities 
Cable AvailableElectricity AvailableElectricity ConnectedNatural Gas AvailableNatural Gas ConnectedPhone AvailableSewer AvailableSewer ConnectedWater AvailableWater Connected
Water Source 
Public
Interior Features
Appliances 
DishwasherGas OvenGas RangeGas Water HeaterRange Hood
Cooling 
Central Air
Electric 
220 Volts in Garage220 Volts in Laundry
Fireplace 
Yes
Fireplace Features 
Living RoomWood Burning
Flooring 
CarpetLaminate
Heating 
CentralFireplace(s)
Interior 
Cathedral Ceiling(s)Eat-in KitchenOpen Floorplan
Laundry Features 
Washer HookupGas Dryer HookupIn Garage
Main Level Bedrooms 
3
Window Features 
Bay Window(s)Plantation Shutters
Bathroom 
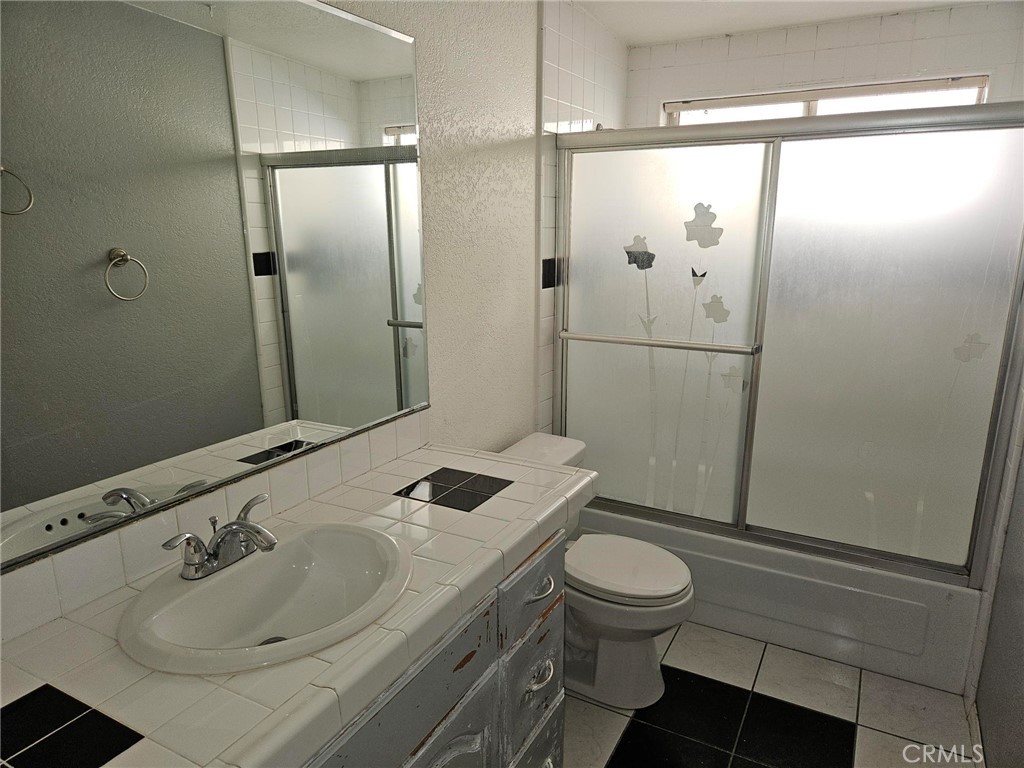
Features - Tile Counters
Bedroom 
Kitchen 
Living Room 
Master Bathroom 
Master Bedroom 
Save
Ask
Tour
Hide
Share
Exterior Features
Construction Details 
AsphaltDucts Professionally Air-SealedFrameStucco
Fencing 
BlockWrought Iron
Lot Features 
Front YardLandscaped
Patio And Porch 
Front Porch
Pool Features 
None
Road Frontage 
City Street
Roof 
AsphaltCompositionShingle
Spa Features 
None
View 
None
Waterview 
None
Windows/Doors 
Bay Window(s)Plantation Shutters
Community Features
Building Access 
STREET
Community Features 
CurbsStreet LightsSidewalksPark
Financing Terms Available 
Conventional
MLS Area 
137 - North Carson
Roads 
Paved
School District 
Los Angeles Unified
Schools
School District
Los Angeles Unified
Elementary School
Unknown
Middle School
Unknown
High School
Carson


This information is for your personal, non-commercial use and may not be used for any purpose other than to identify prospective properties you may be interested in purchasing. The display of MLS data is usually deemed reliable but is NOT guaranteed accurate by the MLS. Buyers are responsible for verifying the accuracy of all information and should investigate the data themselves or retain appropriate professionals. Information from sources other than the Listing Agent may have been included in the MLS data. Unless otherwise specified in writing, the Broker/Agent has not and will not verify any information obtained from other sources. The Broker/Agent providing the information contained herein may or may not have been the Listing and/or Selling Agent.

Neighborhood & Commute
Source: Walkscore
Disclosure: Community information and market data powered by Constellation Data Labs. Information is deemed reliable but not guaranteed.
Save
Ask
Tour
Hide
Share