

4624 W 116th StreetHawthorne, CA 90250
Mortgage Calculator
Monthly Payment (Est.)
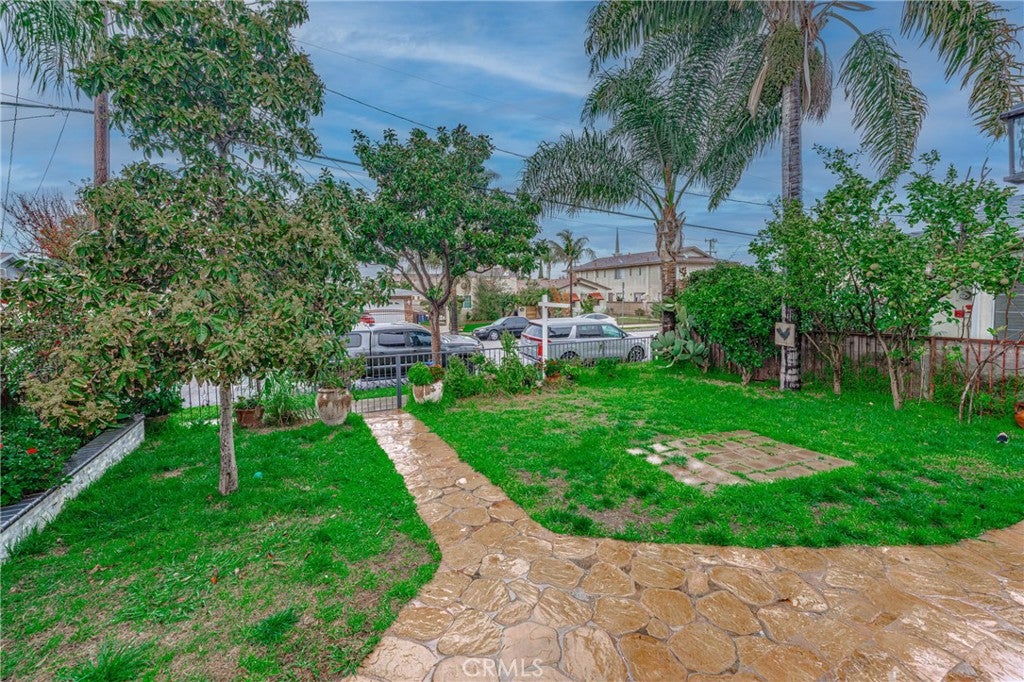
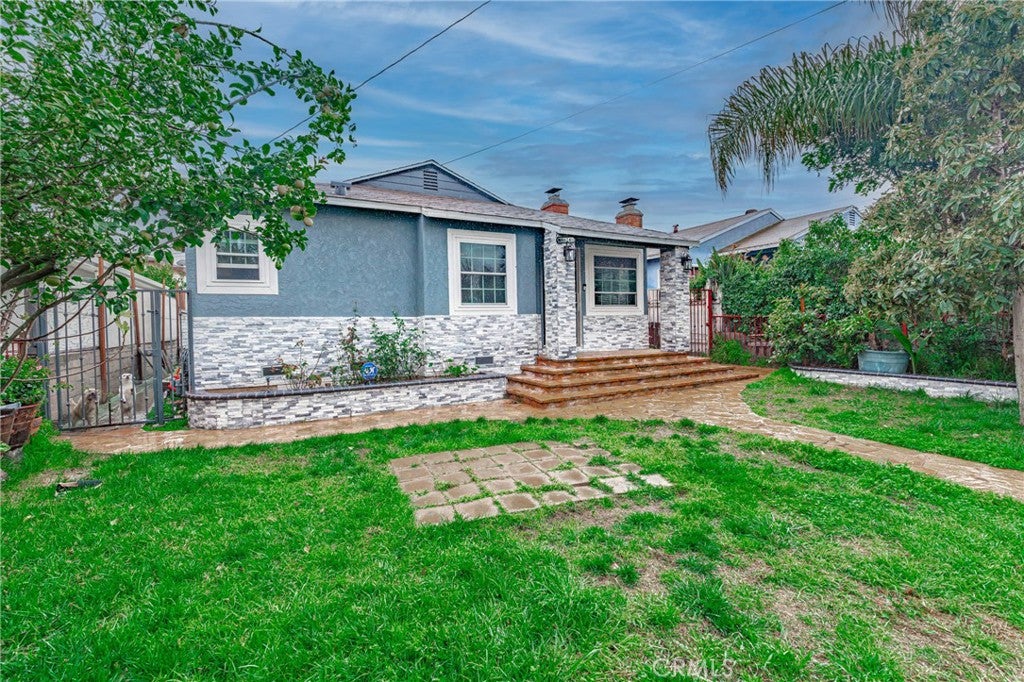
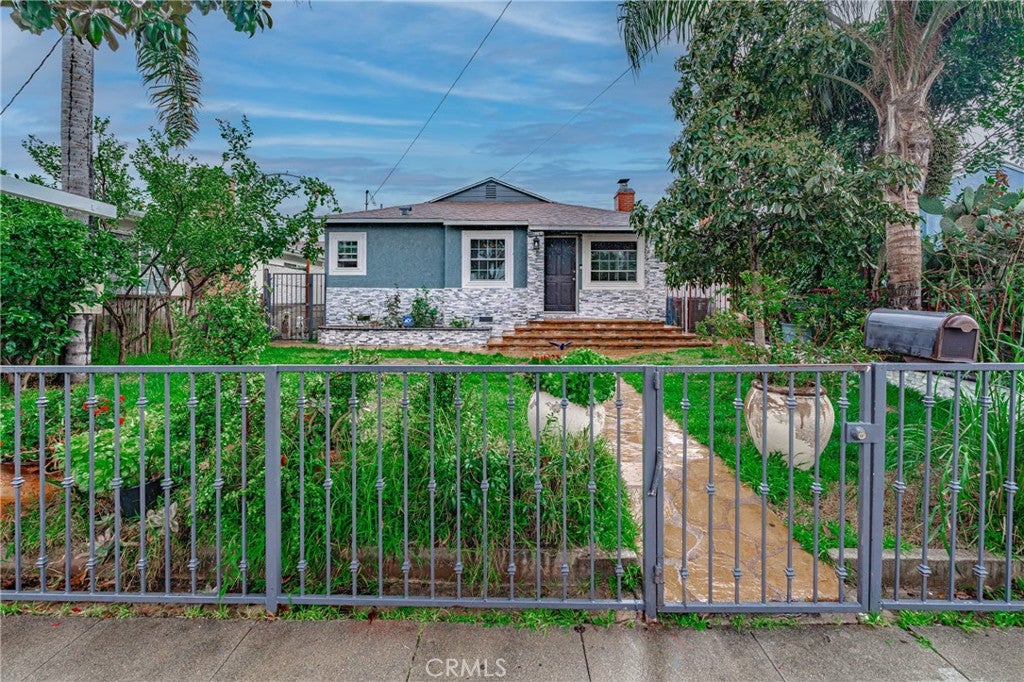
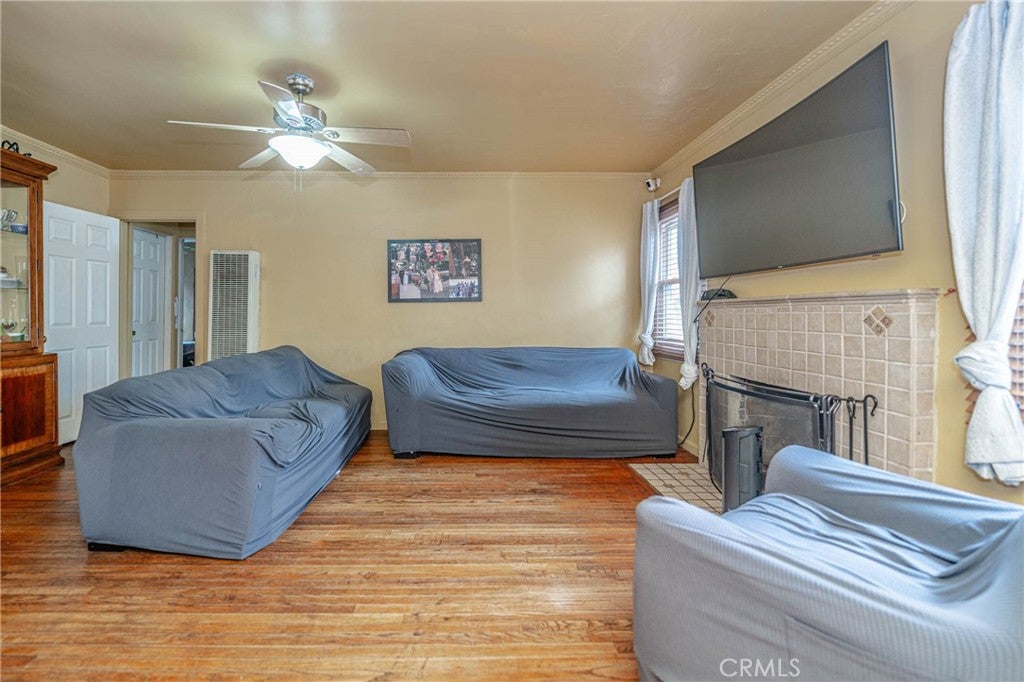
$3,422Welcome to this hidden gem in the heart of Hawthorne! This charming 3-bedroom, 2-bathroom home offers 1,288 square feet of comfortable living space on a spacious 4,600+ square foot lot. The property features beautiful wood flooring throughout the main living areas, Spanish tile in the kitchen, and a cozy fireplace that creates a warm and inviting living room. The kitchen includes a convenient laundry area, while generous closet space and additional attic storage provide plenty of room for organization. Newer dual-pane windows have been installed with permits, offering added value and energy efficiency. A standout feature of this property is the expansive rear driveway, providing ample parking for multiple vehicles. The detached one-car garage offers excellent potential for conversion into an ADU (Accessory Dwelling Unit), creating an opportunity for rental income, multigenerational living, or a private guest space (buyer to verify). Ideally located near shopping, dining, beaches, major freeways, airports, SoFi Stadium, and highly regarded schools, this home combines comfort, convenience, and exciting future possibilities. Don't miss the opportunity to make this Hawthorne gem your own!
| a week ago | Status changed to Pending | |
| a week ago | Listing updated with changes from the MLS® | |
| a month ago | Listing first seen on site |

This information is for your personal, non-commercial use and may not be used for any purpose other than to identify prospective properties you may be interested in purchasing. The display of MLS data is usually deemed reliable but is NOT guaranteed accurate by the MLS. Buyers are responsible for verifying the accuracy of all information and should investigate the data themselves or retain appropriate professionals. Information from sources other than the Listing Agent may have been included in the MLS data. Unless otherwise specified in writing, the Broker/Agent has not and will not verify any information obtained from other sources. The Broker/Agent providing the information contained herein may or may not have been the Listing and/or Selling Agent.
Did you know? You can invite friends and family to your search. They can join your search, rate and discuss listings with you.