Save
Ask
Tour
Hide
Share
$1,050,000
3 Days On Site

210 The Village 305
Redondo Beach, CA 90277

For Sale|Condominium|Active
2
Beds
2
Total Baths
2
Full Baths
1,197
SqFt
$877
/SqFt
1978
Built
County:
Los Angeles
Listed by Rafael Lopez of ReMax Tiffany Real Estate [email protected]
210 The Village 305210 The Village 305210 The Village 305210 The Village 305
Save
Ask
Tour
Hide
Share

Mortgage Calculator

Monthly Payment (Est.)

$4,791
Calculator powered by Showcase IDX, a Constellation1 Company. Copyright ©2026 Information is deemed reliable but not guaranteed.

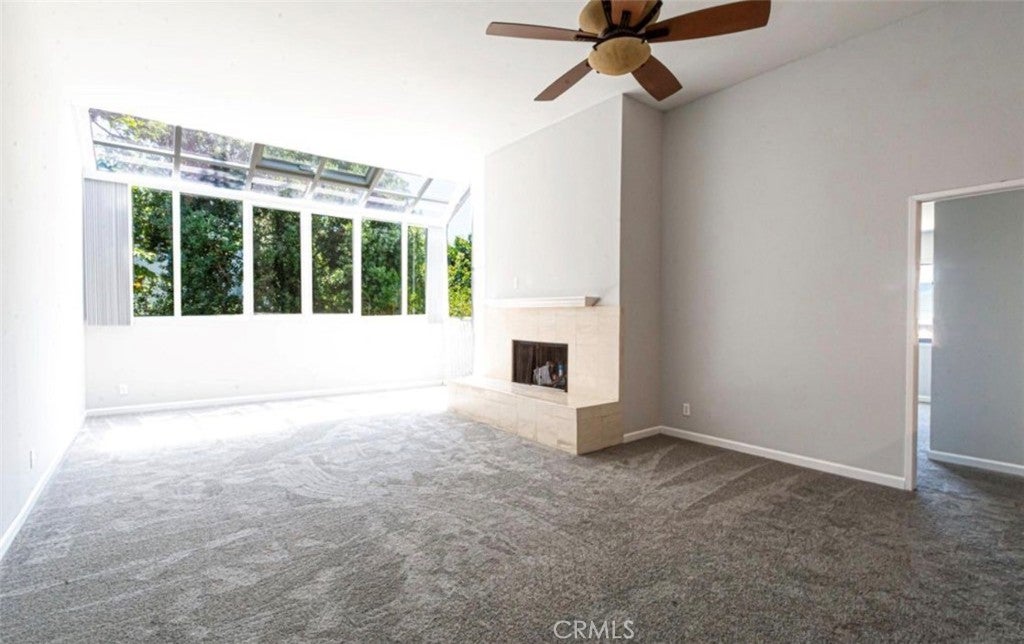
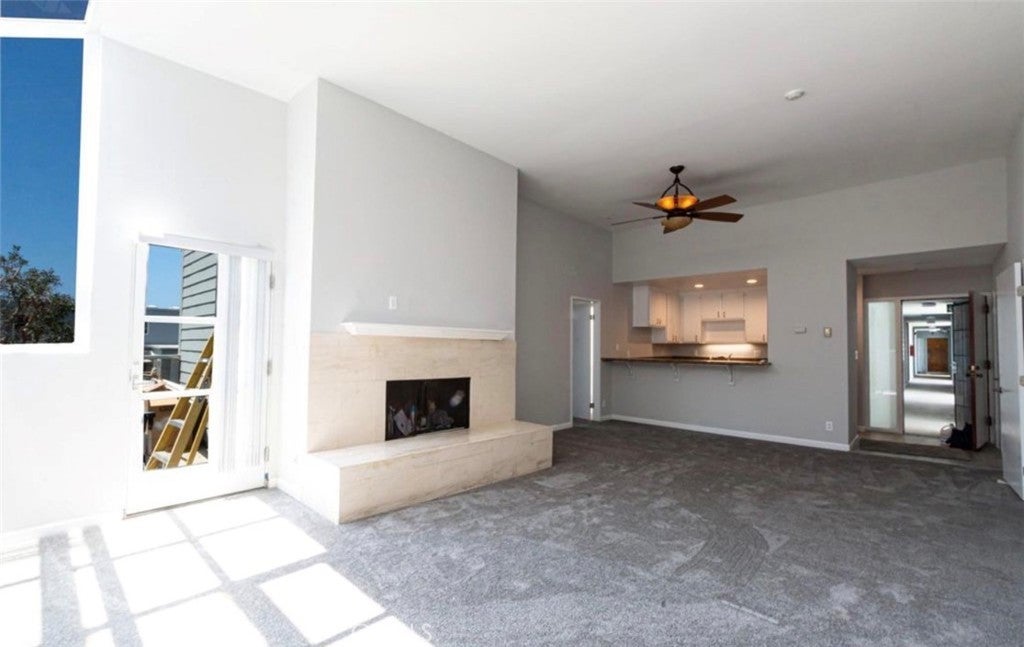
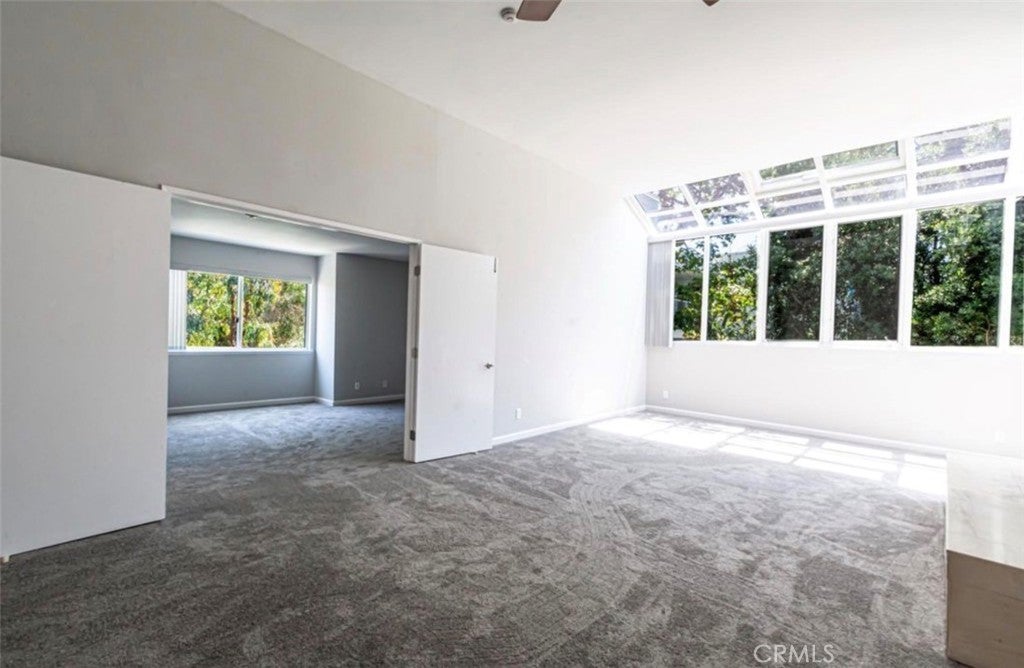
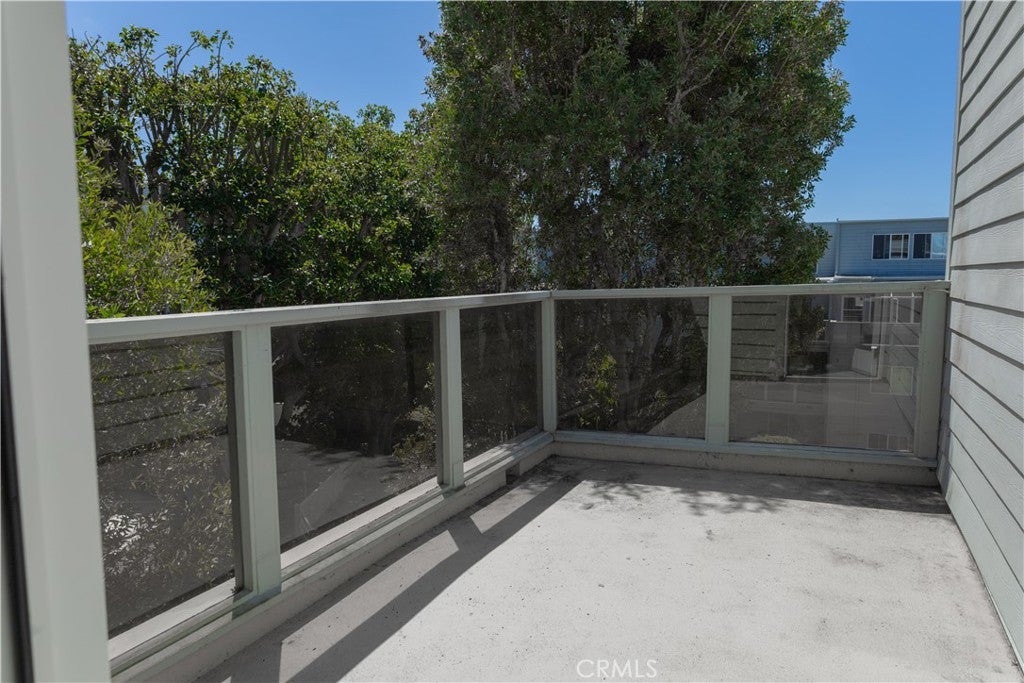
Welcome to 210 The Village #305, a light filled top floor end unit retreat in the heart of South Redondo Beach. This inviting 2 bedroom, 2 bath residence offers an ideal bedroom separated floor plan, providing privacy for both residents and guests. High ceilings and greenhouse windows enhance the natural light and airy feel throughout, while the upgraded fireplace creates a warm focal point in the living area. Enjoy peaceful views and coastal breezes from the private balcony, perfect for morning coffee or relaxing at the end of the day. Each bedroom features its own full bath, offering the comfort and flexibility of two private suites. The Village is a resort style community with a pool, spa, and sauna, ideally located just steps from the beach, bike path, waterfront, restaurants, shopping, and all that the South Bay coastal lifestyle has to offer. There are 2 parking spots #114 and #115 assigned to this property in the underground garage for easy access to the home

Save
Ask
Tour
Hide
Share
Listing Snapshot
Price 
$1,050,000
Days On Site 
3 Days
Bedrooms 
2
Inside Area (SqFt) 
1,197 sqft
Total Baths 
2
Full Baths 
2
Partial Baths 
N/A
Lot Size 
3.3661 Acres
Year Built 
1978
MLS® Number 
DW26180621
Status 
Active
Property Tax 
N/A
HOA/Condo/Coop Fees 
$567 monthly
Sq Ft Source 
Assessor
Friends & Family
Recent Activity
3 days agoPrice changed to $1,050,000
3 days agoListing updated with changes from the MLS®
4 days agoListing first seen on site
General Features
Acres 
3.3661
Land Lease 
No
Levels 
One
Number Of Stories 
3
Pets 
Yes
Property Sub Type 
Condominium
Sewer 
Public Sewer
Special Circumstances 
Standard
Utilities 
Cable AvailableElectricity AvailableNatural Gas AvailablePhone AvailableSewer AvailableWater Available
Water Source 
Public
Interior Features
Appliances 
DishwasherDisposalGas RangeMicrowaveRefrigeratorWater Heater
Fireplace 
Yes
Fireplace Features 
Living Room
Flooring 
CarpetLaminate
Heating 
Central
Interior 
Breakfast BarGranite CountersHigh CeilingsOpen FloorplanStorageBarWalk-In Closet(s)Master Downstairs
Laundry Features 
Common AreaOutside
Main Level Bedrooms 
2
Spa 
Yes
Bedroom 
EntryFoyer 
Kitchen 
Features - Granite Counters
Living Room 
Master Bathroom 
Master Bedroom 
Save
Ask
Tour
Hide
Share
Exterior Features
Exterior 
Balcony
Patio And Porch 
None
Pool Features 
PrivateCommunityIn GroundAssociation
Private Pool 
Yes
Spa 
Yes
Spa Features 
CommunityIn GroundPrivate
View 
City LightsNeighborhood
Waterview 
City LightsNeighborhood
Community Features
Association Amenities 
BarbecuePicnic AreaPoolSpa/Hot TubTrail(s)Cable TV
Association Dues 
567
Building Access 
FRONT
Community Features 
Street LightsPool
Financing Terms Available 
CashConventionalContract1031 Exchange
HOA Fee Frequency 
Monthly
MLS Area 
157 - S Redondo Bch W of PCH
School District 
Redondo Unified
Schools
School District
Redondo Unified
Elementary School
Alta Vista
Middle School
Parras
High School
Redondo Union


This information is for your personal, non-commercial use and may not be used for any purpose other than to identify prospective properties you may be interested in purchasing. The display of MLS data is usually deemed reliable but is NOT guaranteed accurate by the MLS. Buyers are responsible for verifying the accuracy of all information and should investigate the data themselves or retain appropriate professionals. Information from sources other than the Listing Agent may have been included in the MLS data. Unless otherwise specified in writing, the Broker/Agent has not and will not verify any information obtained from other sources. The Broker/Agent providing the information contained herein may or may not have been the Listing and/or Selling Agent.

Neighborhood & Commute
Source: Walkscore
Disclosure: Community information and market data powered by Constellation Data Labs. Information is deemed reliable but not guaranteed.
Save
Ask
Tour
Hide
Share