

613 N Garsden AvenueCovina, CA 91724
Mortgage Calculator
Monthly Payment (Est.)
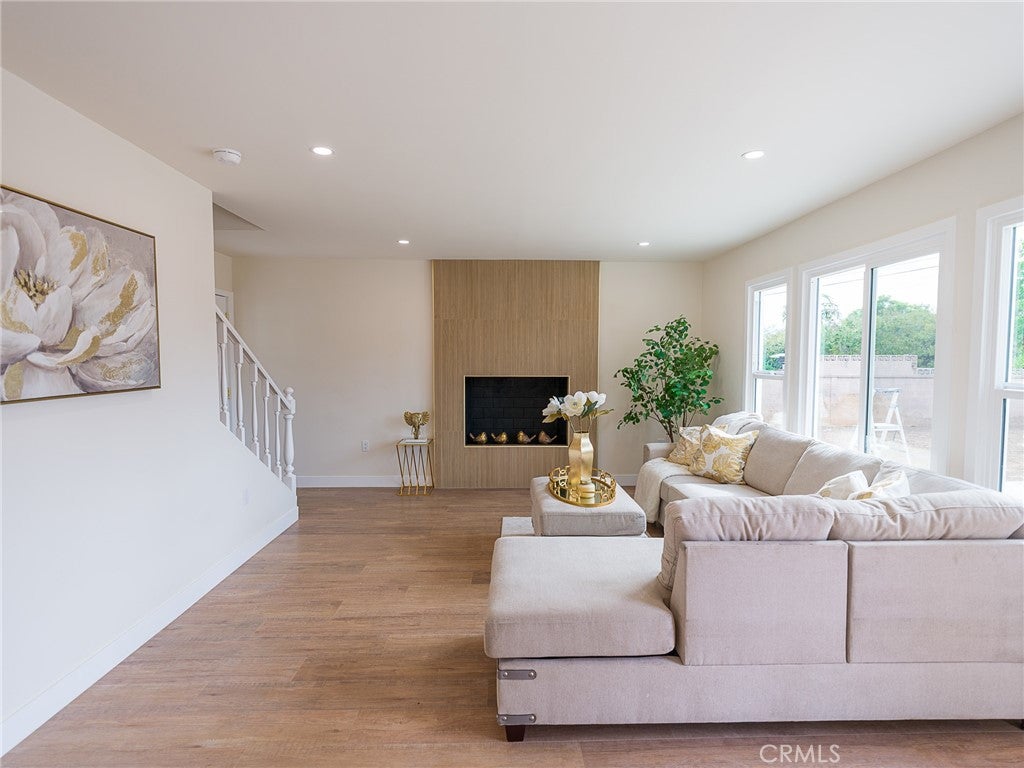
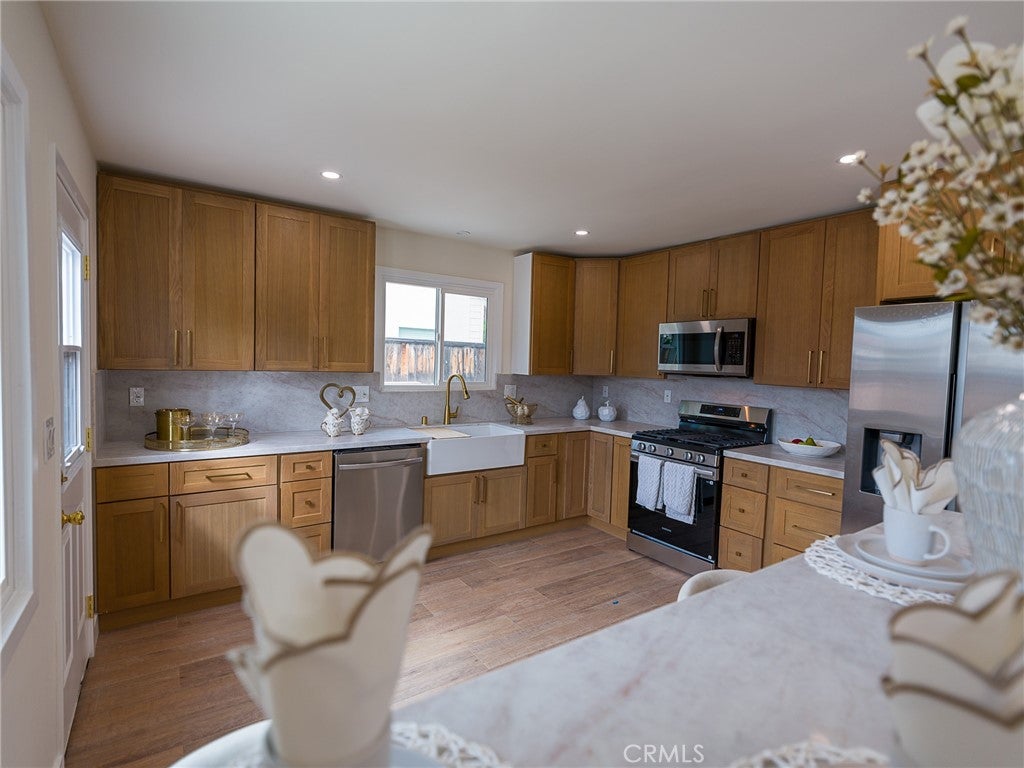
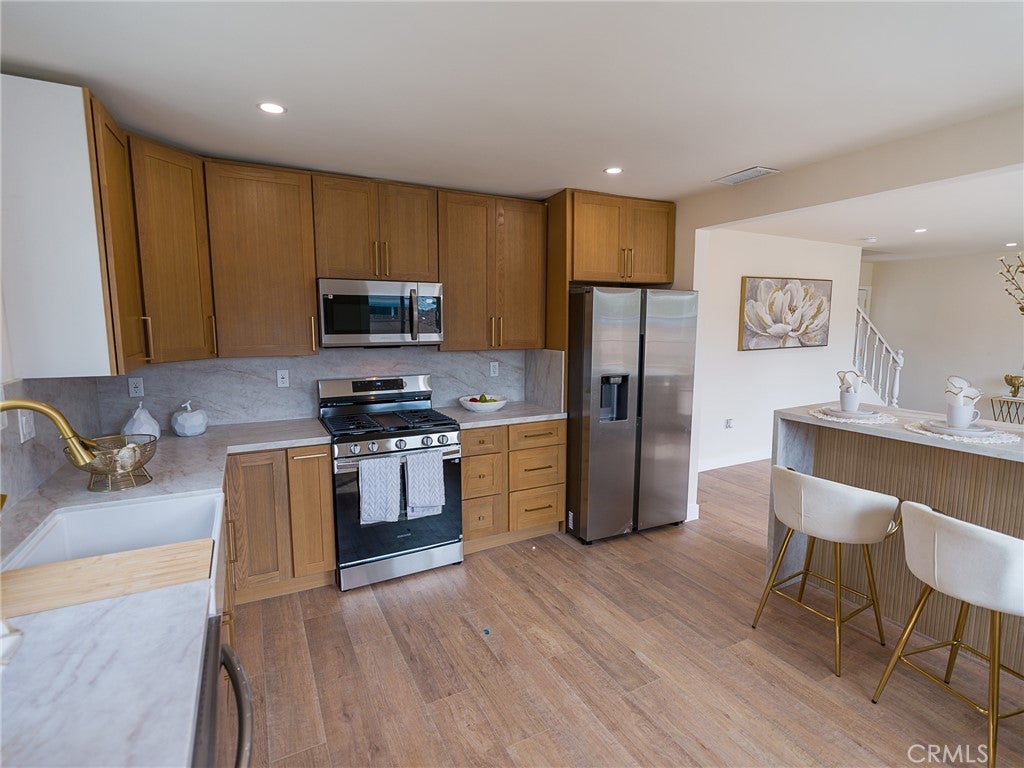
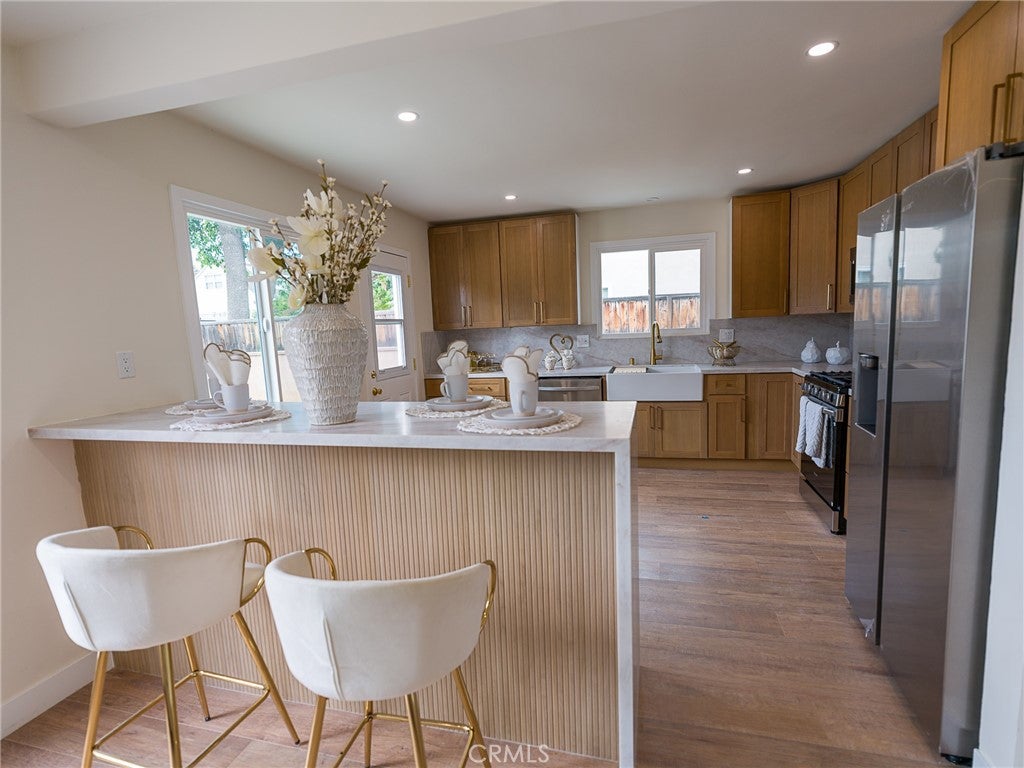
Enter an interest rate to see your estimated monthly payment.Welcome to 613 N Garsden Ave., a beautifully renovated, truly turnkey home located in the desirable Charter Oak School District and just minutes from Downtown Covina. Offering 1,428 sq. ft. of living space with 4 bedrooms and 2 full bathrooms on a generous 8,252 sq. ft. lot, this home has been extensively upgraded from top to bottom. The renovation includes a new roof, new plumbing, new 200-amp electrical panel and electrical wiring, new central air conditioning and heating, new tankless water heater, new windows, new doors, new flooring, new interior and exterior paint, and all-new interior and exterior lighting. Step inside to a completely redesigned open-concept kitchen featuring new cabinetry, finishes, and appliances, creating a bright and inviting space perfect for everyday living and entertaining. Both bathrooms have been completely renovated with new finishes and fixtures. The exterior has been transformed with beautiful Santa Barbara-style smooth flat stucco, giving the home a clean, modern look and outstanding curb appeal. The finished two-car attached garage is another standout feature, complete with insulation, drywall, a dedicated mini-split heating and A/C system, laundry area, new garage door, and a 240V outlet for EV charging. The large lot offers two separate driveways, including dedicated space for RV or boat parking. The front yard has also been refreshed with new grass and a new sprinkler system. Conveniently located near Downtown Covina with easy access to shopping, dining, entertainment, schools, and major transportation routes, this property combines a beautifully updated home with the space and features today’s buyers are looking for. With major systems, finishes, and amenities thoughtfully upgraded throughout, this is a rare opportunity to own a move-in-ready Covina home where the work has already been done. All newly completed improvements were permitted through the City of Covina.
| yesterday | Listing first seen on site | |
| yesterday | Listing updated with changes from the MLS® |

This information is for your personal, non-commercial use and may not be used for any purpose other than to identify prospective properties you may be interested in purchasing. The display of MLS data is usually deemed reliable but is NOT guaranteed accurate by the MLS. Buyers are responsible for verifying the accuracy of all information and should investigate the data themselves or retain appropriate professionals. Information from sources other than the Listing Agent may have been included in the MLS data. Unless otherwise specified in writing, the Broker/Agent has not and will not verify any information obtained from other sources. The Broker/Agent providing the information contained herein may or may not have been the Listing and/or Selling Agent.
Did you know? You can invite friends and family to your search. They can join your search, rate and discuss listings with you.