Save
Ask
Tour
Hide
Share
$599,900
New Listing

9314 Avenida Altejo Bella
Beaumont, CA 92223

For Sale|Single Family Residence|Active
2
Beds
2
Total Baths
2
Full Baths
1,364
SqFt
$440
/SqFt
1957
Built
Subdivision:
Cherry Valley
County:
Riverside
Listed by Eduardo Sandoval of Century 21 Masters [email protected]
9314 Avenida Altejo Bella9314 Avenida Altejo Bella9314 Avenida Altejo Bella9314 Avenida Altejo Bella
Save
Ask
Tour
Hide
Share

Mortgage Calculator

Monthly Payment (Est.)

Enter an interest rate to see your estimated monthly payment.
Calculator powered by Showcase IDX, a Constellation1 Company. Copyright ©2026 Information is deemed reliable but not guaranteed.

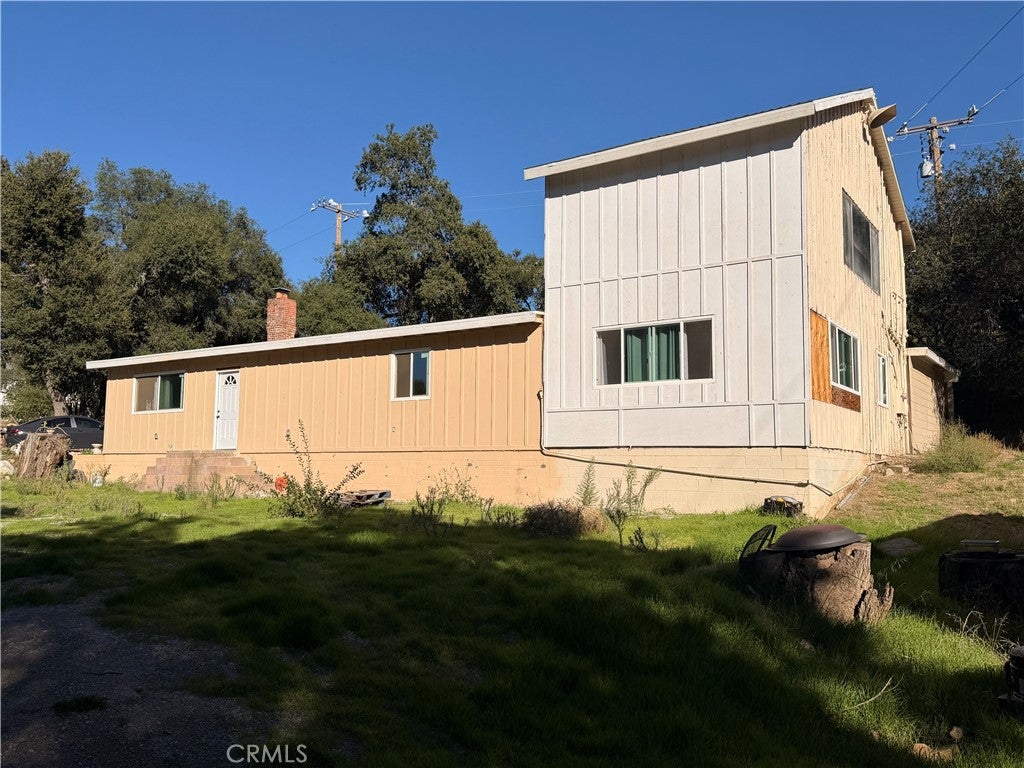
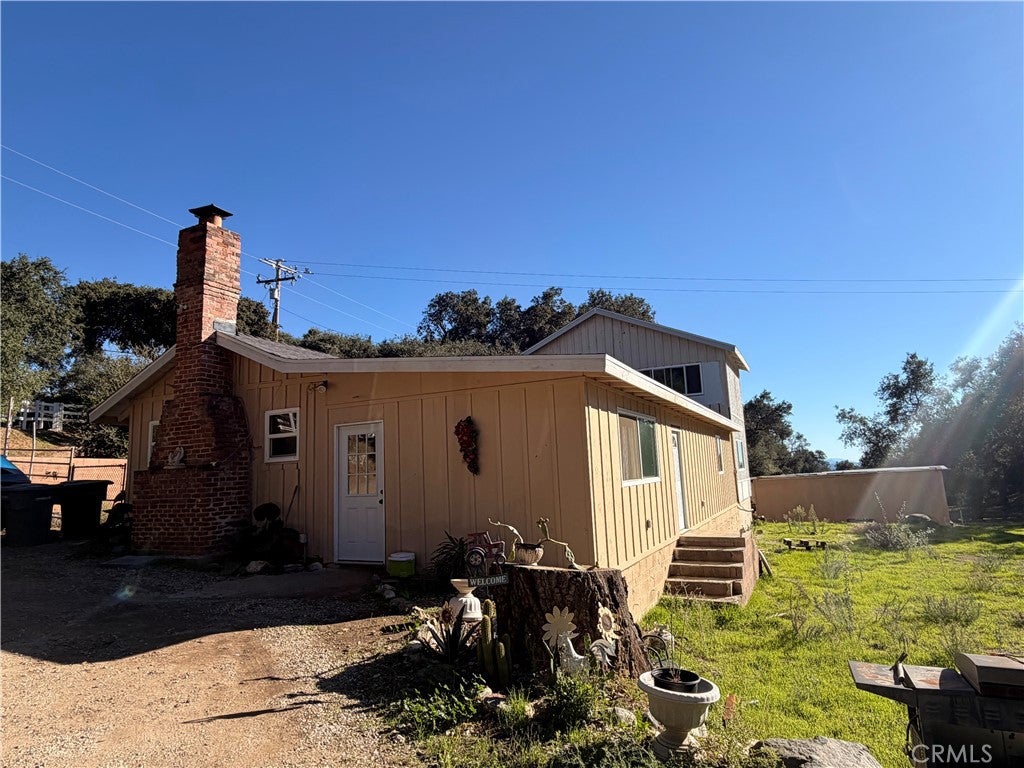
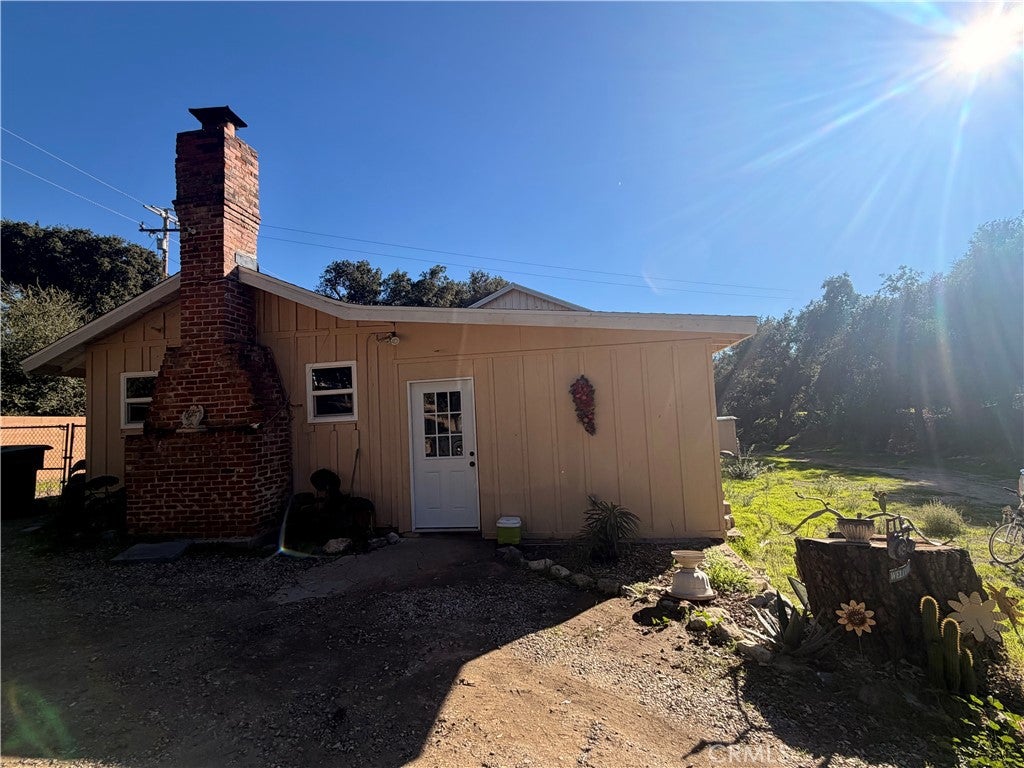
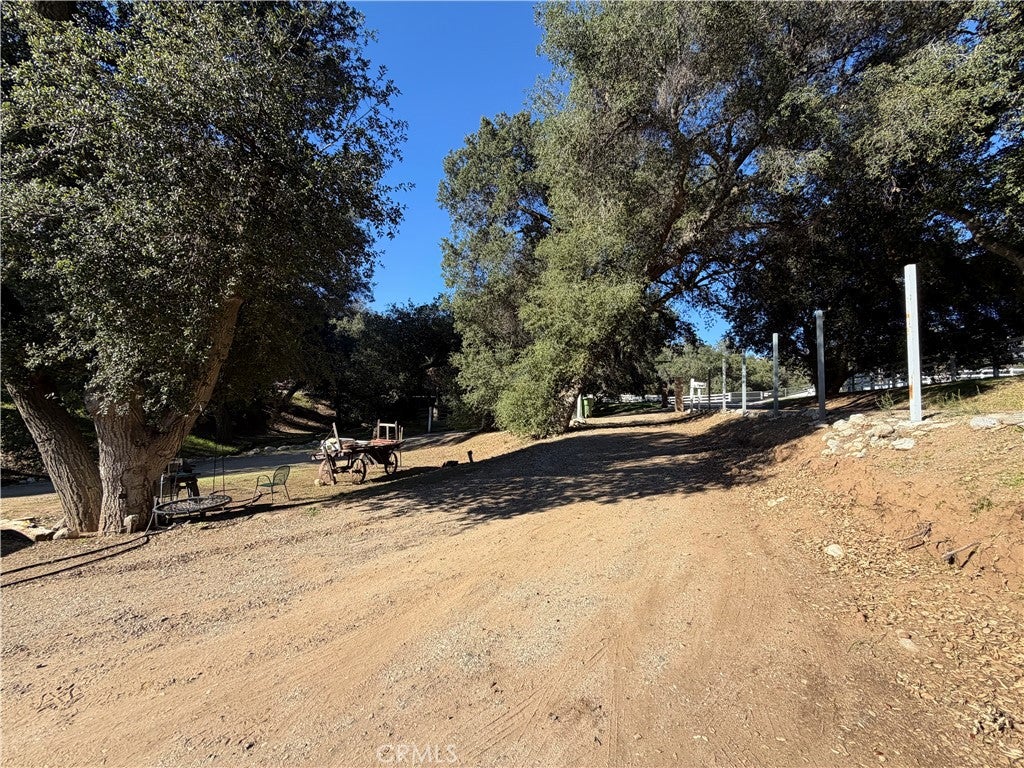
Beautiful Horse Property in the Cherry Valley area of Beaumont. Discover the beauty and tranquility of country living with this amazing Horse property nestled in this friendly family-oriented neighborhood. Situated on an impressive 1.54 acres of flat usable land. This property offers plenty of room for horses, recreational vehicles, outdoor activities and endless possibilities. This home features 2 bedrooms and 2 full bathrooms, plus an additional 3rd bedroom upstairs. Inside, enjoy a spacious living room with a cozy fireplace, a beautifully remodeled kitchen. Wood laminate floors throughout and a separate laundry room. A covered enclosed patio welcomes you at the front entrance. Enjoy peaceful surroundings, wide open spaces, and breathtaking views. This property has potential for investors to build 3 units as per Seller and the city. (Buyers and Buyer's agent to verify and perform their own due diligence). This amazing property will not last, Schedule your appointment today!

Save
Ask
Tour
Hide
Share
Listing Snapshot
Price 
$599,900
Days On Site 
0 Days
Bedrooms 
2
Inside Area (SqFt) 
1,364 sqft
Total Baths 
2
Full Baths 
2
Partial Baths 
N/A
Lot Size 
1.54 Acres
Year Built 
1957
MLS Number 
DW26242218
Status 
Active
Property Tax 
N/A
HOA/Condo/Coop Fees 
N/A
Sq Ft Source 
Assessor
Friends & Family
Recent Activity
23 hours agoListing first seen on site
23 hours agoListing updated with changes from the MLS
General Features
Acres 
1.54
Foundation 
Raised
Land Lease 
No
Levels 
Two
Number Of Stories 
2
Parking 
Driveway
Property Condition 
Updated/Remodeled
Property Sub Type 
Single Family Residence
Security 
Closed Circuit Camera(s)Carbon Monoxide Detector(s)Smoke Detector(s)Security Lights
Sewer 
Public Sewer
Special Circumstances 
Standard
Style 
Modern
Utilities 
Electricity ConnectedNatural Gas ConnectedPhone AvailableSewer ConnectedWater Connected
Water Source 
Public
Interior Features
Appliances 
Gas OvenMicrowave
Fireplace 
Yes
Fireplace Features 
Living Room
Flooring 
Laminate
Heating 
Central
Interior 
Eat-in Kitchen
Laundry Features 
Laundry Room
Main Level Bedrooms 
2
Window Features 
Double Pane Windows
Bathroom 
Bedroom 
Family Room 
Kitchen 
Living Room 
Master Bedroom 
Save
Ask
Tour
Hide
Share
Exterior Features
Construction Details 
Wood Siding
Lot Features 
Back YardFront Yard
Patio And Porch 
Covered
Pool Features 
None
Roof 
Shingle
Spa Features 
None
View 
City LightsMountain(s)
Waterview 
City LightsMountain(s)
Windows/Doors 
Double Pane Windows
Community Features
Community Features 
Street Lights
MLS Area 
263 - Banning/Beaumont/Cherry Valley
School District 
Beaumont
Financing Terms Available 
CashConventionalFHASubmitVA Loan
Building Access 
1
Roads 
Paved
Horse Allowed 
Yes
Schools
School District
Beaumont
Elementary School
Unknown
Middle School
Unknown
High School
Unknown


This information is for your personal, non-commercial use and may not be used for any purpose other than to identify prospective properties you may be interested in purchasing. The display of MLS data is usually deemed reliable but is NOT guaranteed accurate by the MLS. Buyers are responsible for verifying the accuracy of all information and should investigate the data themselves or retain appropriate professionals. Information from sources other than the Listing Agent may have been included in the MLS data. Unless otherwise specified in writing, the Broker/Agent has not and will not verify any information obtained from other sources. The Broker/Agent providing the information contained herein may or may not have been the Listing and/or Selling Agent.

Neighborhood & Commute
Source: Walkscore
Disclosure: Community information and market data powered by Constellation Data Labs. Information is deemed reliable but not guaranteed.
Save
Ask
Tour
Hide
Share