Save
Ask
Tour
Hide
Share
$539,900
New Listing

5170 E Huntington
Fresno, CA 93727

For Sale|Single Family Residence|Active
4
Beds
3
Total Baths
3
Full Baths
2,252
SqFt
$240
/SqFt
1971
Built
County:
Fresno
Listed by Kristin Bateman of eXp Realty of California Inc [email protected]
5170 E Huntington5170 E Huntington5170 E Huntington5170 E Huntington
Save
Ask
Tour
Hide
Share

Mortgage Calculator

Monthly Payment (Est.)

$2,463
Calculator powered by Showcase IDX, a Constellation1 Company. Copyright ©2026 Information is deemed reliable but not guaranteed.

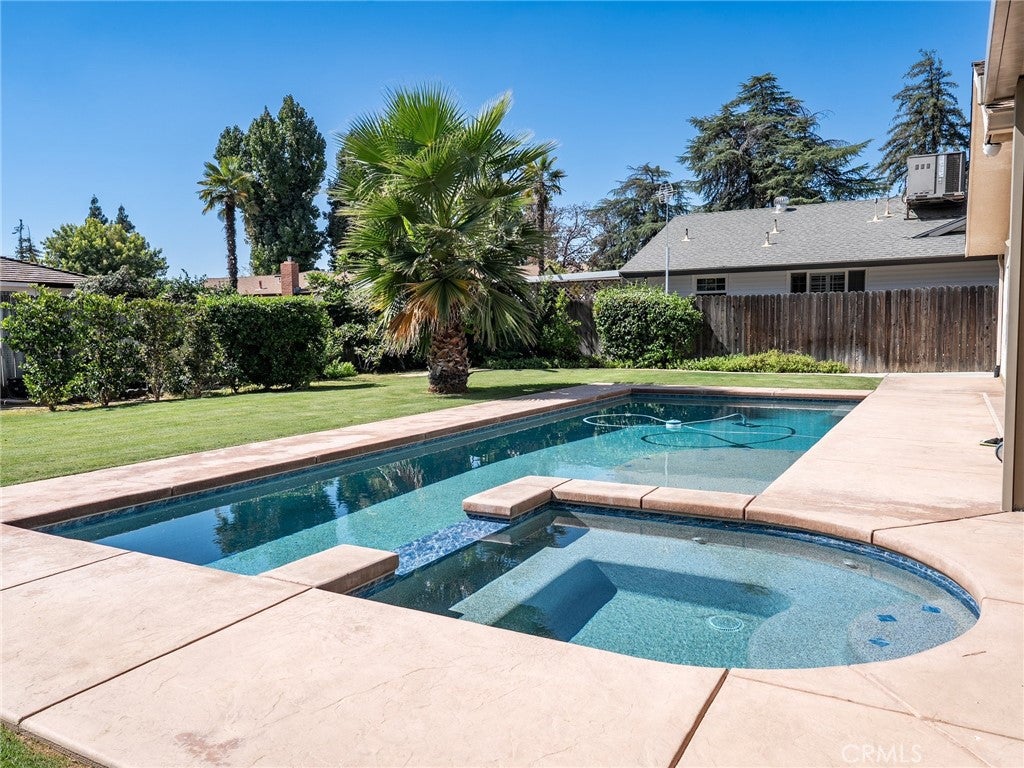
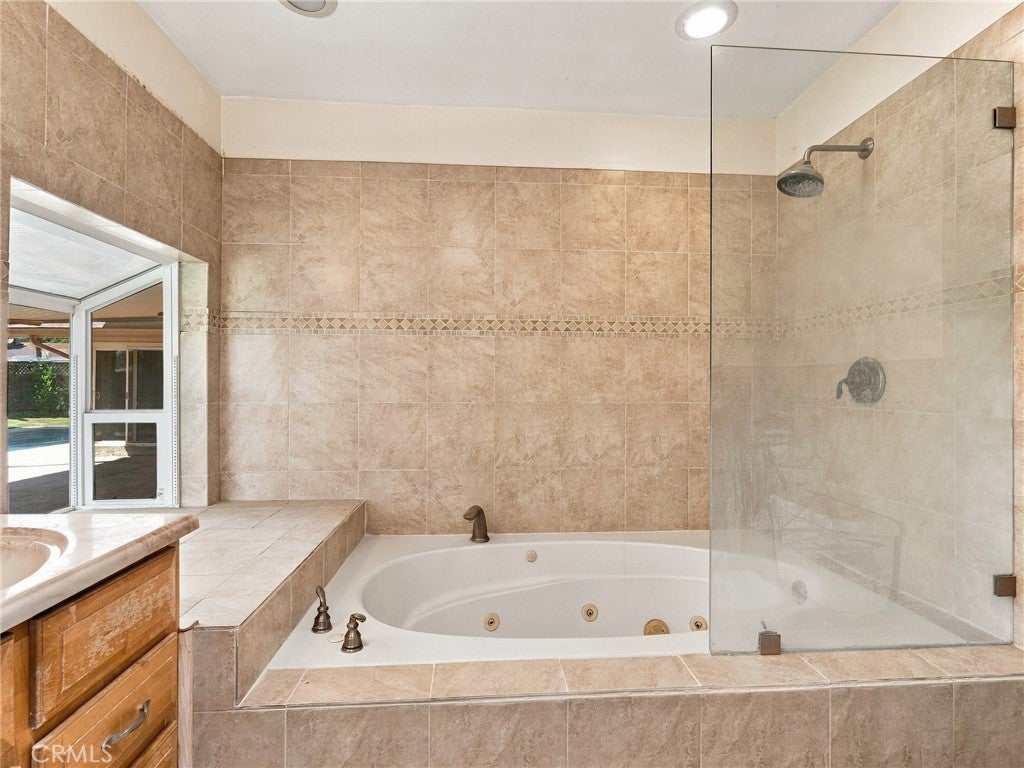
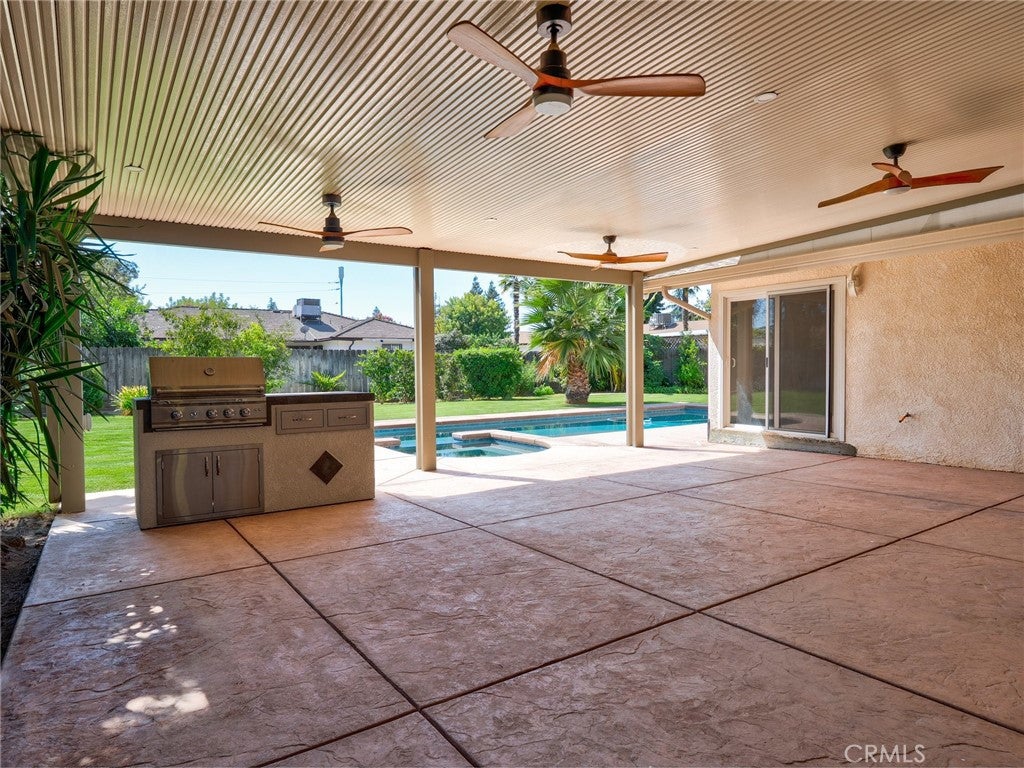
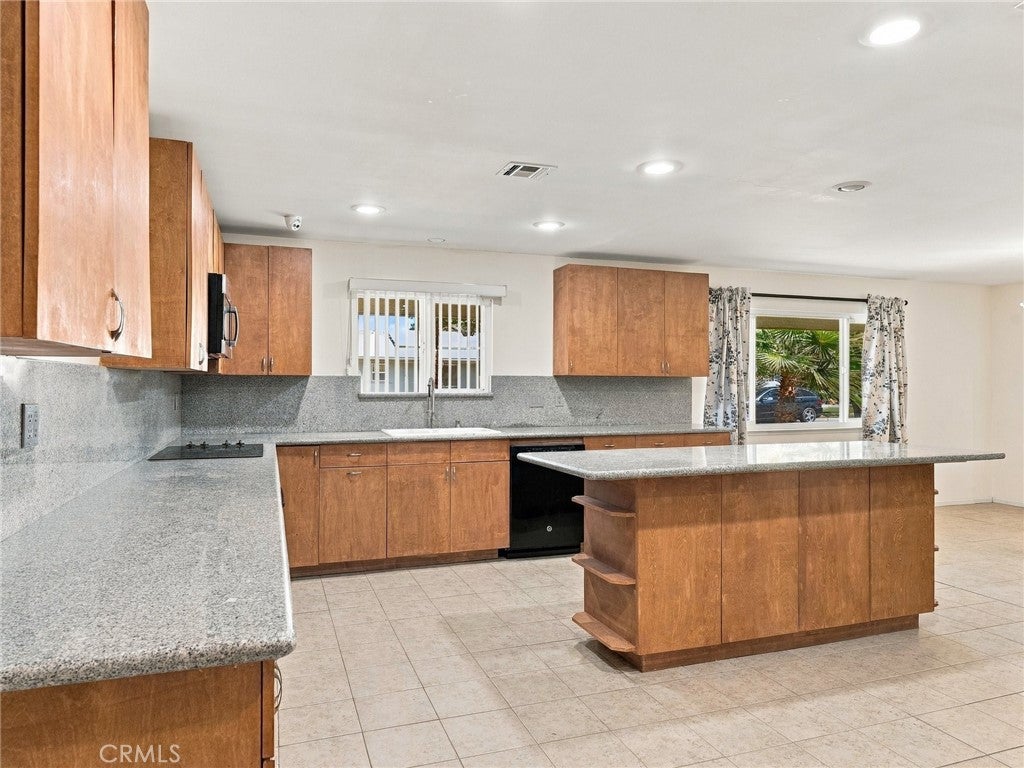
The backyard is the showstopper at this Fresno home! Set on a large 12,000 sq. ft. lot, this 5 Room (4-bed, 2.5-bath, Plus Office) home offers over 2600sqft of living space, an attached mother-in-law suite, and an outdoor living area designed to be enjoyed year-round. <p> Completed in 2023, the backyard was designed for both entertaining and everyday living A beautiful pool and spa take center stage, surrounded by mature landscaping, and a spacious lawn. The large covered patio extends the living space outdoors and features a built-in barbecue and fans for comfort while relaxing poolside. <p> Inside, the home is a large Living Room with decorative fireplace, beautiful, Open Kitchen and versatile layout, including the attached mother-in-law option that provides additional space for extended family, guests, or Private Offices and received new flooring this year! <p> Relax in the master bath soaker tub and enjoy the beautiful garden window overlooking the backyard. All of this plus an attached garage provides additional parking and storage. With a large lot, flexible living space, and a backyard to enjoy, this home has a lot to offer!

Save
Ask
Tour
Hide
Share
Listing Snapshot
Price 
$539,900
Days On Site 
0 Days
Bedrooms 
4
Inside Area (SqFt) 
2,252 sqft
Total Baths 
3
Full Baths 
3
Partial Baths 
N/A
Lot Size 
0.2755 Acres
Year Built 
1971
MLS® Number 
FR26204340
Status 
Active
Property Tax 
N/A
HOA/Condo/Coop Fees 
N/A
Sq Ft Source 
Owner
Friends & Family
Recent Activity
10 hours agoListing first seen on site
10 hours agoListing updated with changes from the MLS®
General Features
Acres 
0.2755
Attached Garage 
Yes
Foundation 
Slab
Garage 
Yes
Garage Spaces 
2
Land Lease 
No
Levels 
One
Number Of Stories 
1
Parking 
AttachedConcreteDrivewayGarageOn SiteOn Street
Parking Spaces 
6
Property Sub Type 
Single Family Residence
Security 
Smoke Detector(s)
Sewer 
Public Sewer
Special Circumstances 
Standard
Utilities 
Electricity ConnectedSewer ConnectedWater Connected
Water Source 
Public
Interior Features
Appliances 
DishwasherElectric CooktopMicrowaveRefrigerator
Cooling 
Central Air
Fireplace 
Yes
Fireplace Features 
Living Room
Flooring 
Laminate
Heating 
Central
Interior 
Wet BarBreakfast BarCeiling Fan(s)Dry BarEat-in KitchenIn-Law FloorplanPantryWired for Sound
Laundry Features 
Inside
Main Level Bedrooms 
4
Spa 
Yes
Window Features 
BlindsScreens
Bathroom 
Features - Soaking Tub
Bonus Room 
Dining Room 
Family Room 
Kitchen 
Features - Granite Counters, Kitchen Island
Laundry 
Living Room 
Office 
Other 
Save
Ask
Tour
Hide
Share
Exterior Features
Exterior 
BarbecueLighting
Fencing 
Wood
Lot Features 
Cul-De-SacFront YardSprinklers In RearSprinklers In FrontLandscapedRectangular Lot
Patio And Porch 
CoveredPatioSee Remarks
Pool Features 
PrivateIn Ground
Private Pool 
Yes
Road Frontage 
City Street
Roof 
Composition
Spa 
Yes
Spa Features 
In GroundPrivate
View 
None
Waterview 
None
Windows/Doors 
BlindsScreens
Community Features
Community Features 
CurbsSidewalks
MLS Area 
FSNO - Fresno
School District 
Fresno Unified
Financing Terms Available 
CashConventionalFHA
Building Access 
main
Roads 
Paved
Schools
School District
Fresno Unified
Elementary School
Other
Middle School
Other
High School
Other


This information is for your personal, non-commercial use and may not be used for any purpose other than to identify prospective properties you may be interested in purchasing. The display of MLS data is usually deemed reliable but is NOT guaranteed accurate by the MLS. Buyers are responsible for verifying the accuracy of all information and should investigate the data themselves or retain appropriate professionals. Information from sources other than the Listing Agent may have been included in the MLS data. Unless otherwise specified in writing, the Broker/Agent has not and will not verify any information obtained from other sources. The Broker/Agent providing the information contained herein may or may not have been the Listing and/or Selling Agent.

Neighborhood & Commute
Source: Walkscore
Disclosure: Community information and market data powered by Constellation Data Labs. Information is deemed reliable but not guaranteed.
Save
Ask
Tour
Hide
Share