

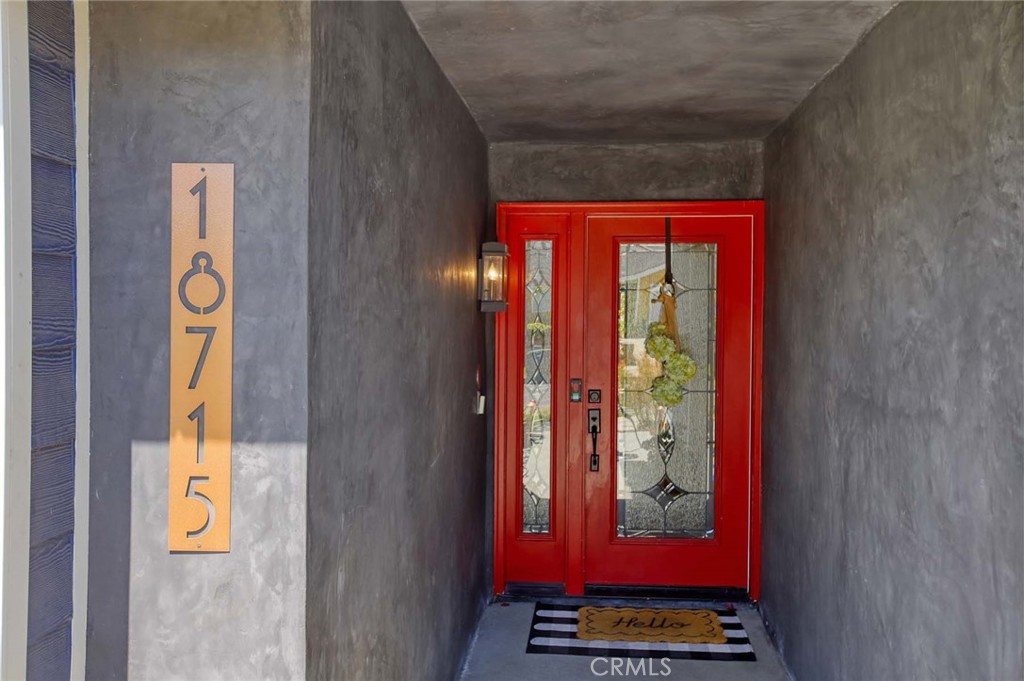
18715 Milmore Ave.Carson, CA 90746
Mortgage Calculator
Monthly Payment (Est.)
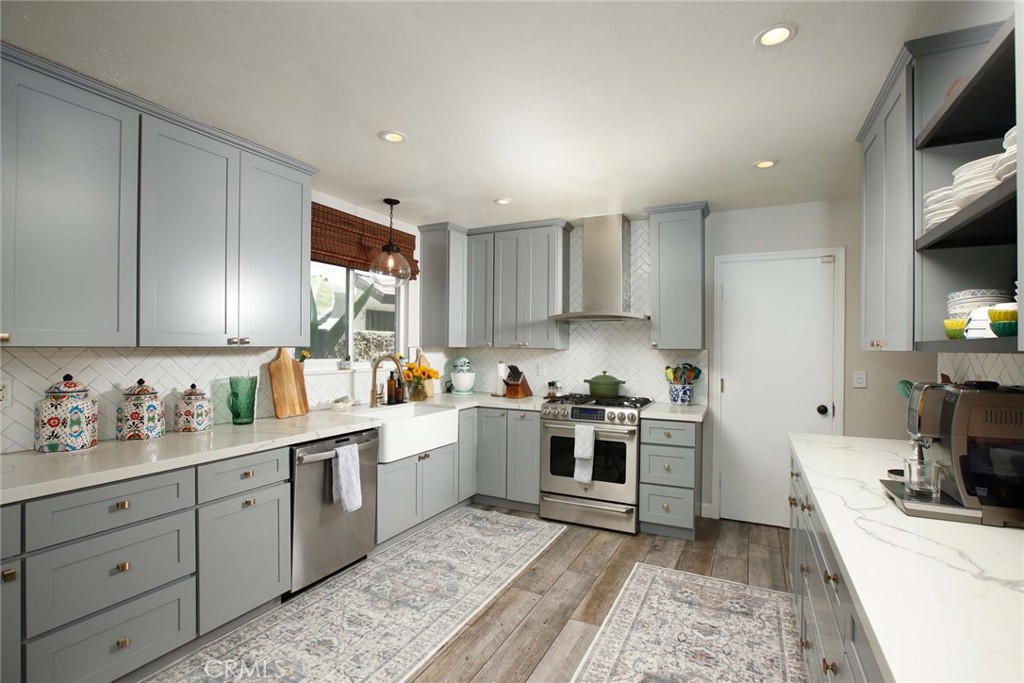
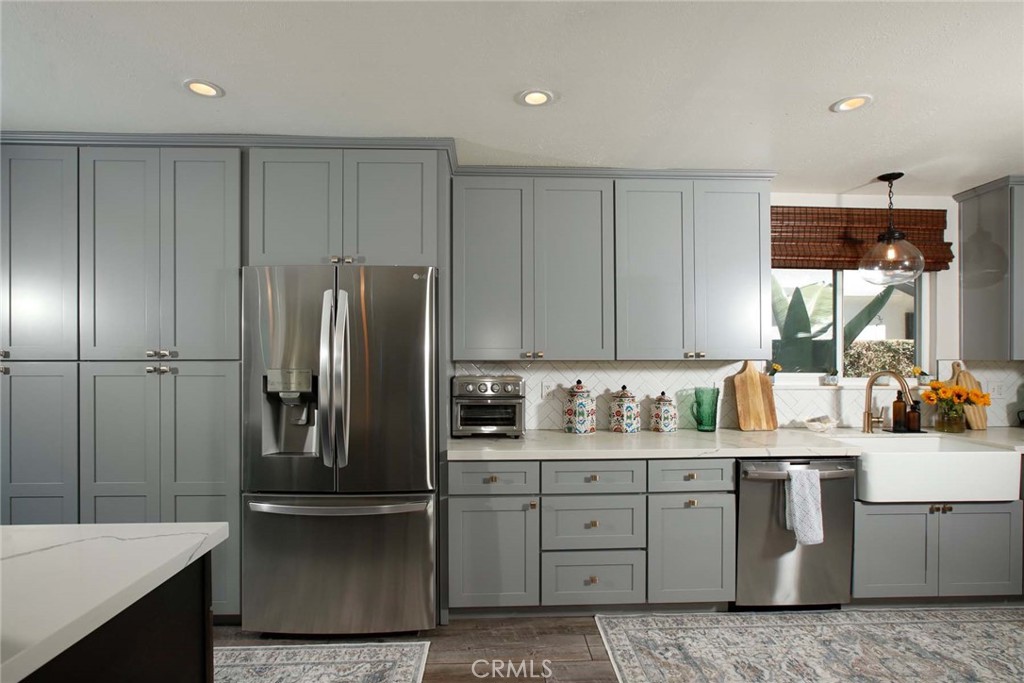
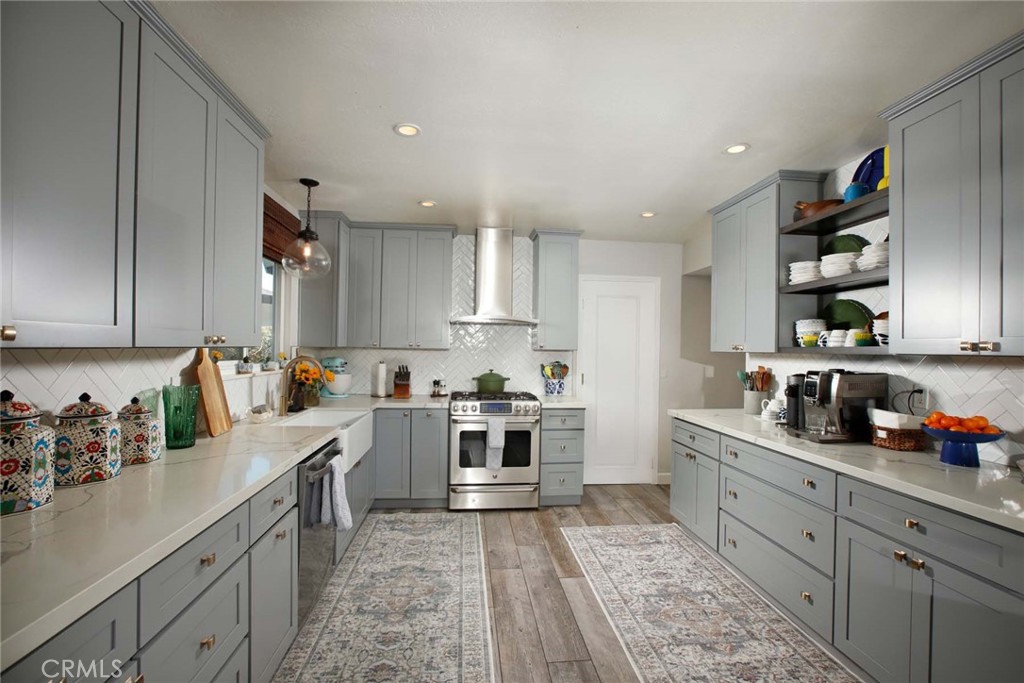
$4,540Beautifully updated 5-bedroom, 3-bathroom home offering 2,740 square feet of living space in desirable North Carson. The open-concept floor plan features a bright, modern kitchen with sleek cabinetry, stainless steel appliances, and generous counter space that flows into the living and dining areas, making it ideal for everyday living and entertaining. The flexible layout includes a spacious downstairs primary suite with an en-suite bath, two additional bedrooms and a full bathroom on the main level, plus two oversized bedrooms and another full bathroom upstairs. Wood-look tile flooring, contemporary finishes, and abundant natural light enhance the home's appeal. A bonus room above the garage provides the perfect space for a home office, media room, or playroom. Fully paid solar panels add energy efficiency and long-term savings. Conveniently located near shopping, dining, golf, California State University Dominguez Hills, major medical facilities, and Dignity Health Sports Park, home of the LA Galaxy. Situated on a quiet, pride-of-ownership street, this move-in-ready home offers space, style, and an exceptional location.
| 3 days ago | Status changed to Pending | |
| 3 days ago | Listing updated with changes from the MLS® | |
| 2 weeks ago | Listing first seen on site |

This information is for your personal, non-commercial use and may not be used for any purpose other than to identify prospective properties you may be interested in purchasing. The display of MLS data is usually deemed reliable but is NOT guaranteed accurate by the MLS. Buyers are responsible for verifying the accuracy of all information and should investigate the data themselves or retain appropriate professionals. Information from sources other than the Listing Agent may have been included in the MLS data. Unless otherwise specified in writing, the Broker/Agent has not and will not verify any information obtained from other sources. The Broker/Agent providing the information contained herein may or may not have been the Listing and/or Selling Agent.
Did you know? You can invite friends and family to your search. They can join your search, rate and discuss listings with you.