Save
Ask
Tour
Hide
Share
$405,000
New Listing

14453 Jamaica Lane
Helendale, CA 92342

Single Family Residence|Coming Soon
3
Beds
2
Total Baths
2
Full Baths
1,828
SqFt
$222
/SqFt
1985
Built
County:
San Bernardino
Listed by Sandra Spinelli of Coldwell Banker Home Source [email protected]
Upcoming Open Houses
Sat, Sep 26, 11:00 AM - 1:00 PM
14453 Jamaica Lane14453 Jamaica Lane14453 Jamaica Lane
Save
Ask
Tour
Hide
Share

Mortgage Calculator

Monthly Payment (Est.)

$1,848
Calculator powered by Showcase IDX, a Constellation1 Company. Copyright ©2026 Information is deemed reliable but not guaranteed.

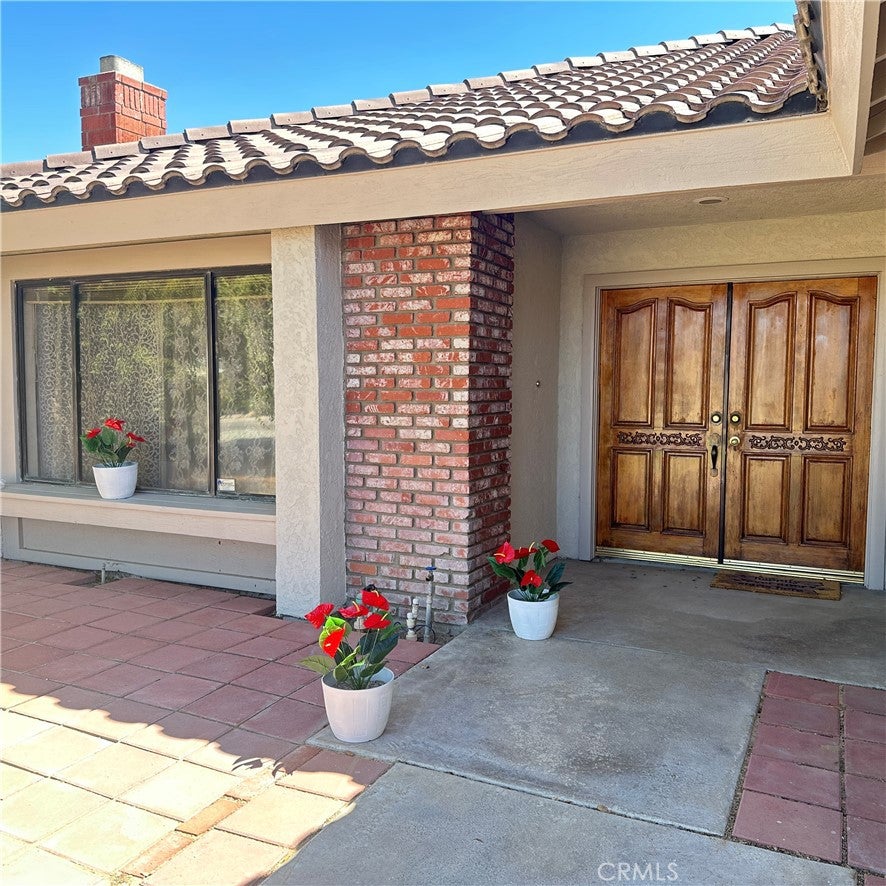
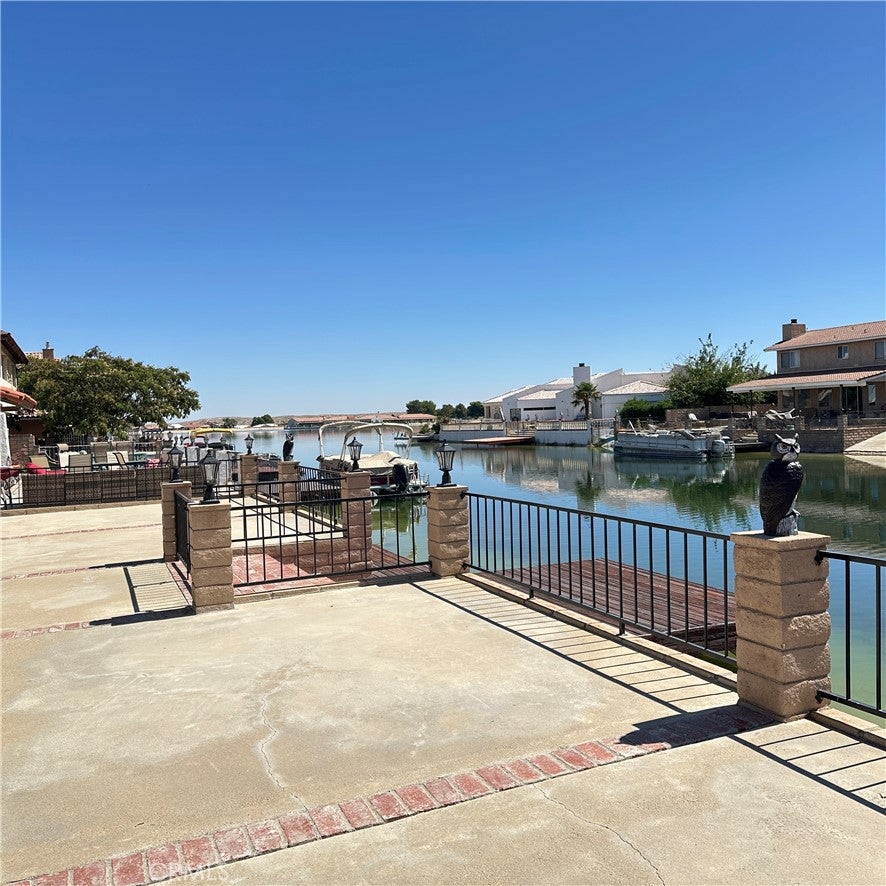
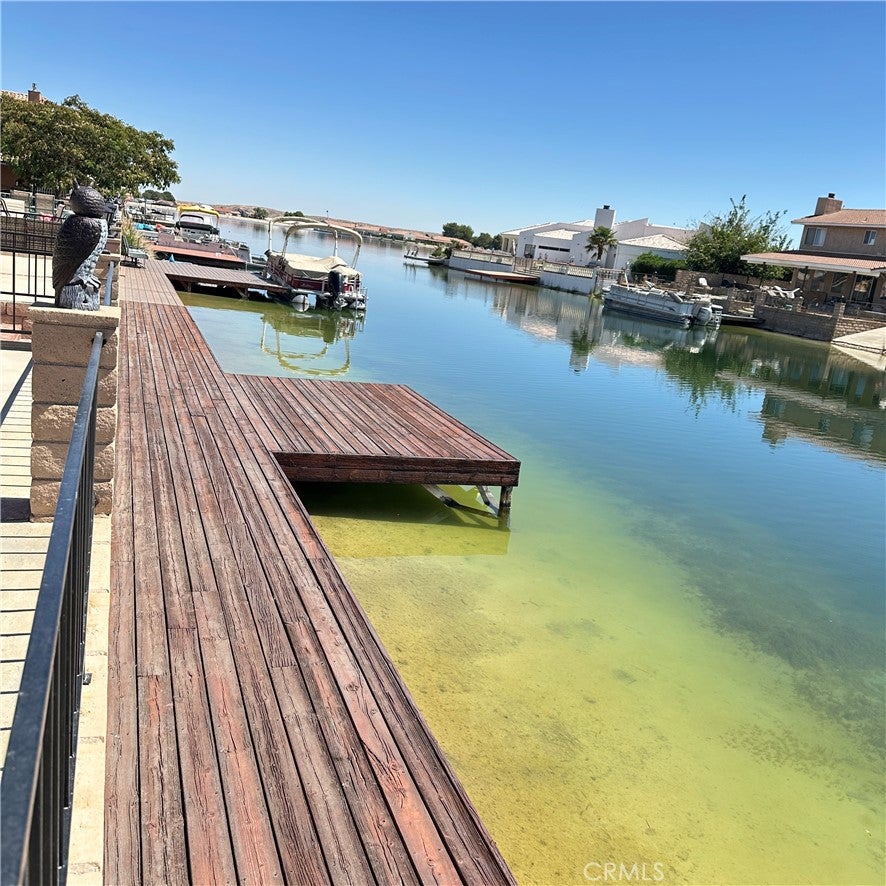
Welcome to waterfront living on Silver Lakes' sought-after North Lake. this single-level, 3-bedroom, 2-bath home offers approximately 1,828 sq ft of comfortable living space on a 7,920 sq. ft. lot, with a private boat dock just steps from your back patio. Built in 1985 and refreshed with a modern style, the home features new interior and exterior paint and new wood-look laminate flooring. A beamed vaulted ceiling adds architectural character to the living room, where a fireplace creates an inviting focal point. The adjacent dining room provides an easy transition for everyday meal or entertaining. the kitchen includes a breakfast nook and garden window, while the spacious family room offers room for a pool table, game tables, or additional gathering area. A wet bar adds to the entertainment possibilities, and a sliding glass door opens directly to the waterfront patio. Step outside and enjoy one of this property's special advantages - it's desirable North Lake setting with afternoon shade to cooler outdoor living and entertaining. From the patio, it is only steps to your private boat dock, featuring catwalk access on both sides. Additional features include an indoor laundry room, central heating and air conditioning, tile roof, and two-car garage. Silver Lakes ownership also provides access to association amenities, creating a lifestyle centers around recreation, relaxation, and community. Come to Silver Lakes and breath the cleaner air, feel the space, and hear the silence. You Deserve!

Save
Ask
Tour
Hide
Share
Listing Snapshot
Price 
$405,000
Days On Site 
0 Days
Bedrooms 
3
Inside Area (SqFt) 
1,828 sqft
Total Baths 
2
Full Baths 
2
Partial Baths 
N/A
Lot Size 
0.1818 Acres
Year Built 
1985
MLS® Number 
HD26205644
Status 
Coming Soon
Property Tax 
N/A
HOA/Condo/Coop Fees 
$235 monthly
Sq Ft Source 
Assessor
Friends & Family
Recent Activity
2 hours agoListing first seen on site
9 hours agoListing updated with changes from the MLS®
General Features
Acres 
0.1818
Attached Garage 
Yes
Direction Faces 
South
Disclosures 
CovenantsRestrictionsDisclosureHoaDisclosurePetRestrictions
Foundation 
Slab
Garage 
Yes
Garage Spaces 
2
Land Lease 
No
Levels 
One
Number Of Stories 
1
Parking 
AttachedBoatDirect AccessDrivewayGarageGarage Faces Rear
Parking Spaces 
5
Pets 
Yes
Property Condition 
Updated/Remodeled
Property Sub Type 
Single Family Residence
Security 
Carbon Monoxide Detector(s)Smoke Detector(s)
Sewer 
Public Sewer
Special Circumstances 
Standard
Style 
Contemporary
Utilities 
Electricity ConnectedNatural Gas ConnectedSewer ConnectedUnderground UtilitiesWater Connected
Water Source 
Public
Interior Features
Appliances 
DishwasherGas RangeWater Heater
Cooling 
Central Air
Fireplace 
Yes
Fireplace Features 
Gas StarterLiving RoomWood Burning
Flooring 
LaminateTile
Furnished 
Unfurnished
Heating 
CentralNatural Gas
Interior 
Beamed CeilingsWet BarCathedral Ceiling(s)Master Downstairs
Laundry Features 
Electric Dryer HookupGas Dryer HookupLaundry Room
Main Level Bedrooms 
3
Window Features 
Double Pane Windows
Bathroom 
Bedroom 
Dining Room 
Family Room 
Kitchen 
Features - Tile Counters
Laundry 
Living Room 
Master Bathroom 
Master Bedroom 
Save
Ask
Tour
Hide
Share
Exterior Features
Construction Details 
FrameConcreteStucco
Exterior 
DockLighting
Fencing 
BlockWrought Iron
Lot Features 
Back YardFront YardSprinklers In FrontLevel
Patio And Porch 
Covered
Pool Features 
NoneAssociation
Road Frontage 
County Road
Roof 
Tile
Spa Features 
None
View 
Water
Waterfront 
Yes
Waterfront Features 
Lake FrontSeawallLake
Waterview 
Water
Windows/Doors 
Double Pane Windows
Community Features
Association Amenities 
ClubhouseDog ParkFitness CenterGolf CourseGame RoomMeeting RoomBarbecuePicnic AreaPlaygroundPoolRecreation RoomRV Parking
Association Fee 
$235.0
Association Fee Frequency 
Monthly
Community Features 
CurbsGolfStable(s)LakeParkStreet LightsSidewalksFishing
MLS Area 
HNDL - Helendale
School District 
Victor Valley Unified
Horse Property 
Riding Trail
Financing Terms Available 
CashSubmit
Building Access 
1
Roads 
Paved
Schools
School District
Victor Valley Unified
Elementary School
Other
Middle School
Other
High School
Other


This information is for your personal, non-commercial use and may not be used for any purpose other than to identify prospective properties you may be interested in purchasing. The display of MLS data is usually deemed reliable but is NOT guaranteed accurate by the MLS. Buyers are responsible for verifying the accuracy of all information and should investigate the data themselves or retain appropriate professionals. Information from sources other than the Listing Agent may have been included in the MLS data. Unless otherwise specified in writing, the Broker/Agent has not and will not verify any information obtained from other sources. The Broker/Agent providing the information contained herein may or may not have been the Listing and/or Selling Agent.

Neighborhood & Commute
Source: Walkscore
Disclosure: Community information and market data powered by Constellation Data Labs. Information is deemed reliable but not guaranteed.
Save
Ask
Tour
Hide
Share