

2000 San Antonio DrCorona, CA 92882
Mortgage Calculator
Monthly Payment (Est.)
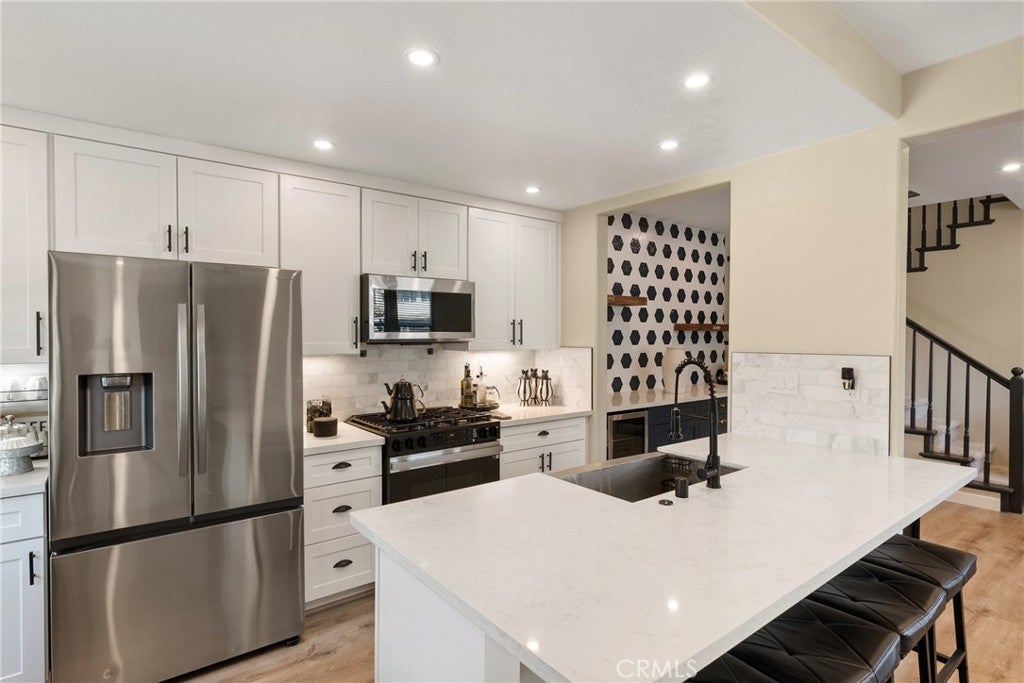
$3,4173 BEDROOMS + LOFT | 2.5 BATHROOMS | FULLY REMODELED IN 2024 | ENHANCED OPEN CONCEPT LAYOUT | QUICK COMMUTE TO OC | LOW HOA | LOW TAXES. Welcome to 2000 San Antonio Drive, a beautifully remodeled 1,684 sq. ft. home in the desirable Monterey Village community of Corona, offering stylish modern finishes, a thoughtfully enhanced layout, and an exceptional location just minutes from the Orange County border. Step inside and immediately feel the warmth of this inviting home, where soaring ceilings and abundant natural light create an airy atmosphere. As part of the remodel, the wall between the living and dining areas was removed, creating a more open layout with seamless flow and greater flexibility to make the space your own. Upgraded flooring flows throughout the main level, while a cozy fireplace adds warmth and character. The remodeled kitchen has also been opened to improve function and flow, with access from both sides rather than the more enclosed configuration found in many homes of this floor plan. Beautiful cabinetry, countertops, backsplash, stainless steel appliances, generous storage, and space for casual dining complete the kitchen. Nearby custom built in cabinetry with a beverage refrigerator adds a stylish entertaining feature. A remodeled powder room completes the main level. Upstairs, a versatile loft offers flexible space for an office, media room, playroom, or lounge. The spacious primary suite features a ceiling fan, private balcony, and walk in closet with custom built ins. The remodeled ensuite bath offers a dual sink vanity, separate walk in shower, soaking tub, and stylish finishes. Two additional bedrooms feature ceiling fans and blinds and share an updated hallway bathroom. Additional 2024 upgrades include windows, doors, flooring, cabinetry, lighting, plumbing fixtures, appliances, 2.5 inch blinds, smart home wiring, and custom closet built ins. The attached 2 car garage is finished with an epoxy floor. Step outside to a private, low maintenance patio that creates a natural extension of the living space, perfect for relaxing, outdoor dining, or entertaining. Monterey Village offers a community pool, playground, walking trails, and a low HOA. Conveniently located near shopping, dining, parks, the 91, 91 Express Lanes, 71, 15, and 241 Toll Road, this home offers easy access to Orange County. Beautifully remodeled, thoughtfully opened up, and truly move in ready, all that’s left to do is make it yours.
| 22 hours ago | Listing first seen on site | |
| yesterday | Listing updated with changes from the MLS® |

This information is for your personal, non-commercial use and may not be used for any purpose other than to identify prospective properties you may be interested in purchasing. The display of MLS data is usually deemed reliable but is NOT guaranteed accurate by the MLS. Buyers are responsible for verifying the accuracy of all information and should investigate the data themselves or retain appropriate professionals. Information from sources other than the Listing Agent may have been included in the MLS data. Unless otherwise specified in writing, the Broker/Agent has not and will not verify any information obtained from other sources. The Broker/Agent providing the information contained herein may or may not have been the Listing and/or Selling Agent.
Did you know? You can invite friends and family to your search. They can join your search, rate and discuss listings with you.