Save
Ask
Tour
Hide
Share
$69,000
26 Days On Site

18801 Hawthorne Boulevard 58
Torrance, CA 90504

For Sale|Manufactured In Park|Active
2
Beds
1
Total Bath
1
Full Bath
1962
Built
County:
Los Angeles
Listed by Shelly Eshelman of Shelly Eshelman Realty, Inc. [email protected]
18801 Hawthorne Boulevard 5818801 Hawthorne Boulevard 5818801 Hawthorne Boulevard 5818801 Hawthorne Boulevard 58
Save
Ask
Tour
Hide
Share

Mortgage Calculator

Monthly Payment (Est.)

Enter an interest rate to see your estimated monthly payment.
Calculator powered by Showcase IDX, a Constellation1 Company. Copyright ©2026 Information is deemed reliable but not guaranteed.

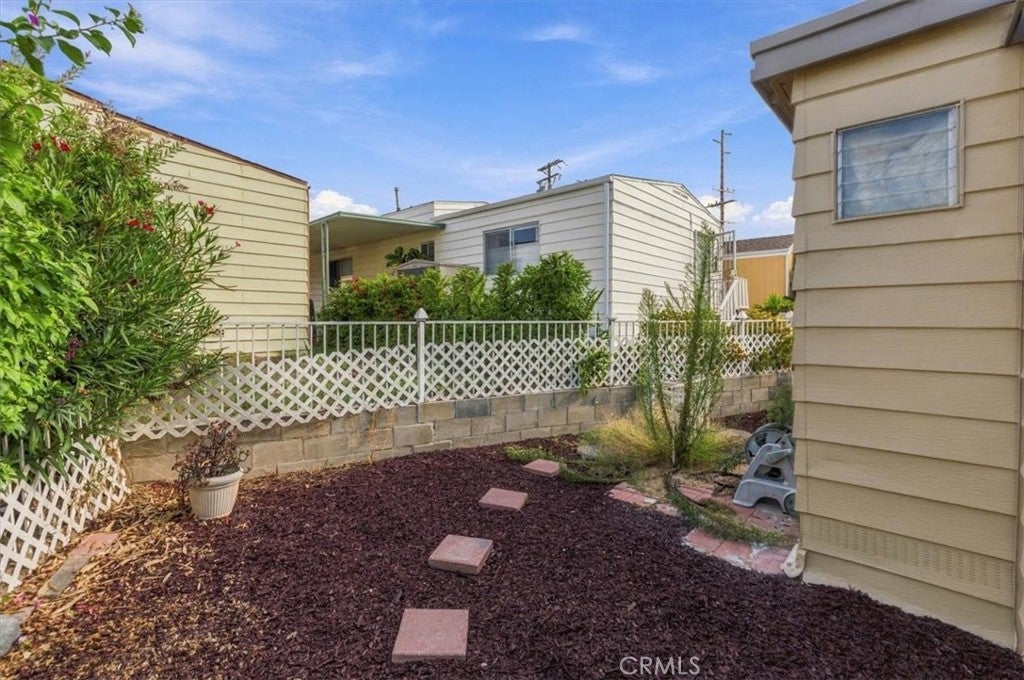
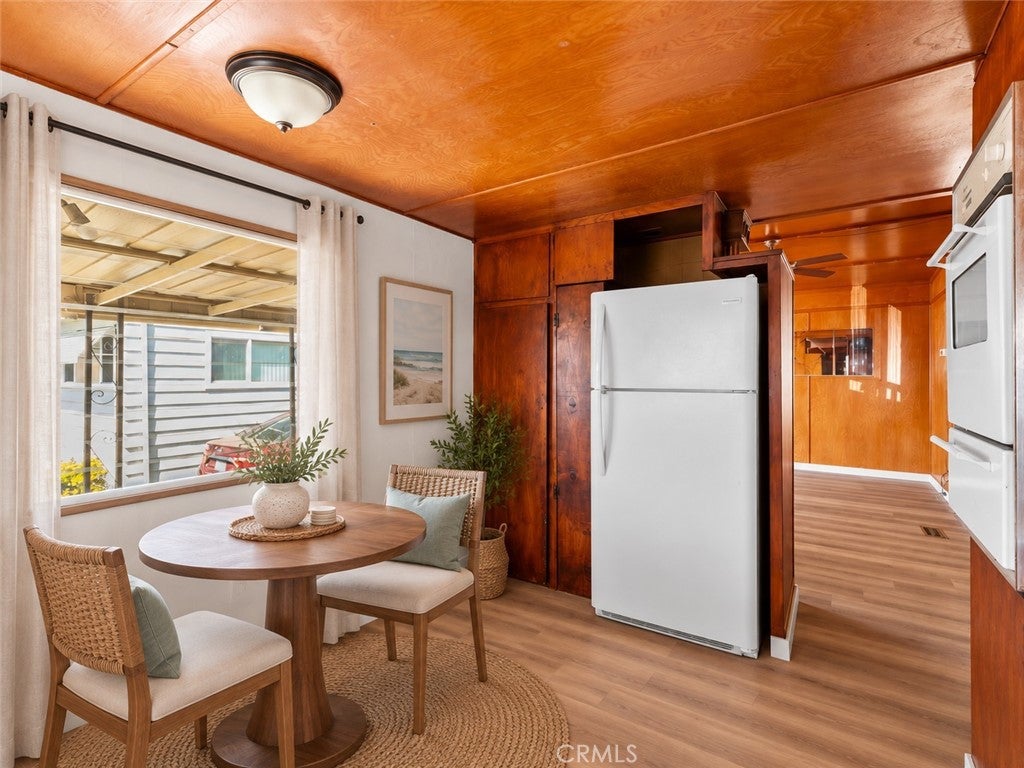
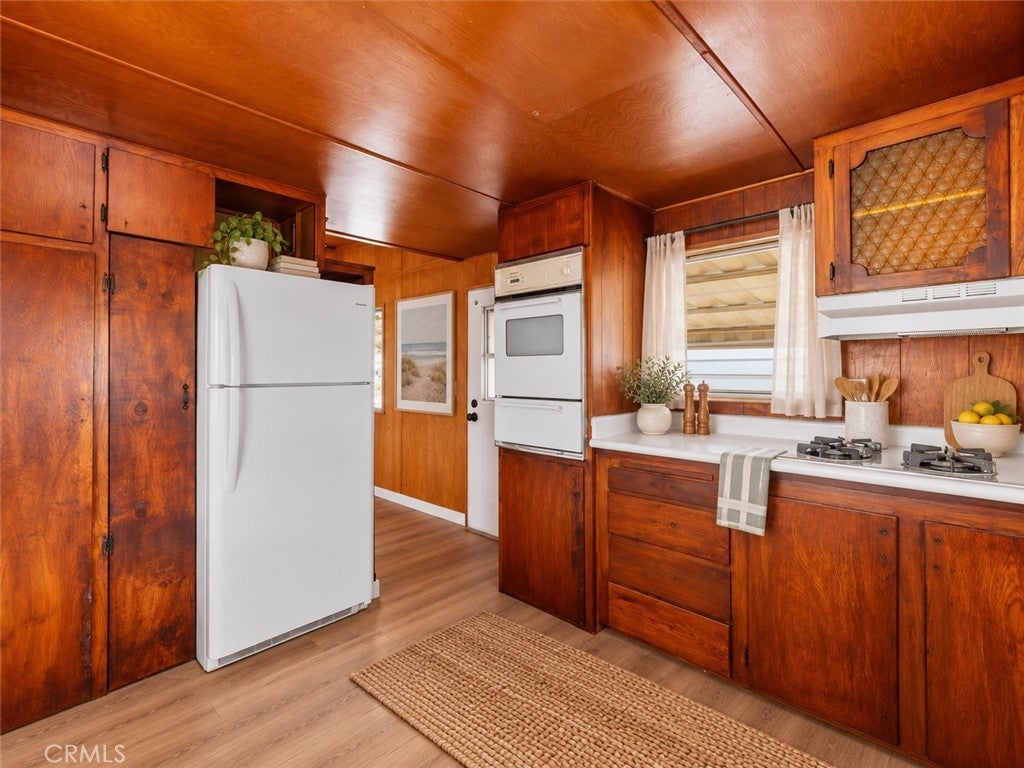
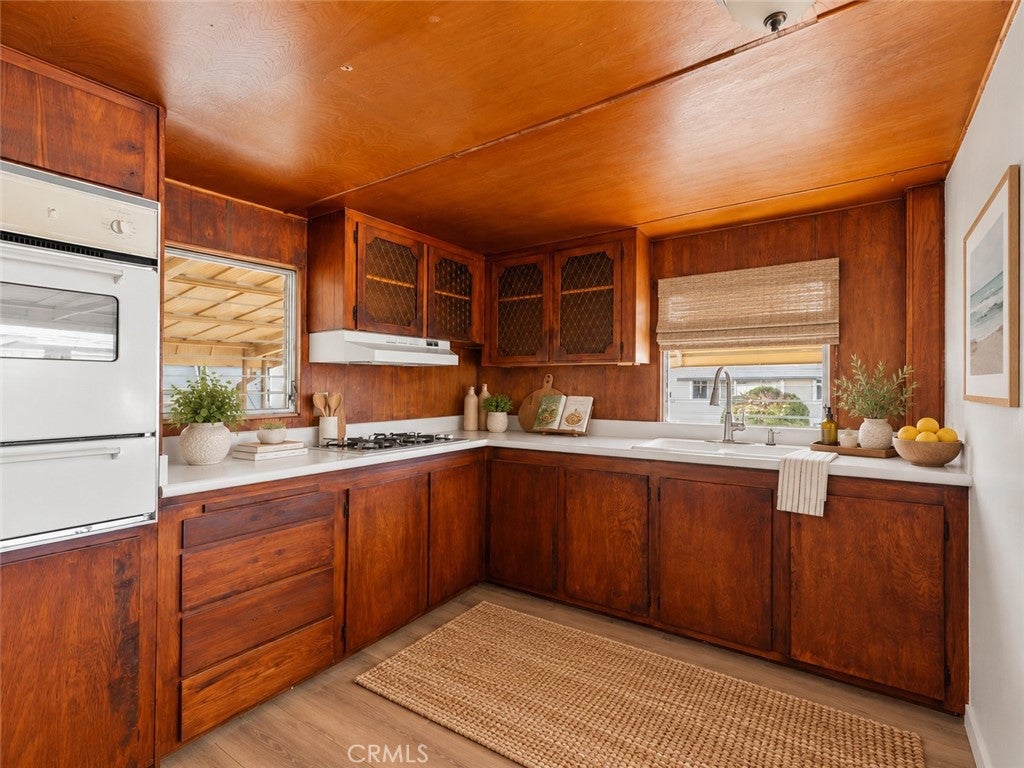
18801 Hawthorne Blvd, Space 58, Torrance, CA 90504 55+ active adult community. Seller paid SPACE RENT Concession: $7,200 TOTAL. $300/month off year one, $200/month year two, and $100/month year three, applied as a monthly reduction to space rent. An open floor plan connects the kitchen, dining, and living areas in one light-filled space. Two oversized bedrooms are set apart for privacy and share a full bath, and a separate den works as an office, craft room, or guest space. A low-maintenance front planter area completes the home. South Bay Estates offers a pool, fitness center, clubhouse, quiet walkable streets, and is pet friendly subject to park rules. Columbia Park is about half a mile east, Del Amo Fashion Center is straight down Hawthorne Blvd, Torrance Memorial Medical Center is about five miles away, and Hermosa Beach is four miles west. Home is on leased land in a manufactured home community.

Save
Ask
Tour
Hide
Share
Listing Snapshot
Price 
$69,000
Days On Site 
26 Days
Bedrooms 
2
Inside Area (SqFt) 
N/A
Total Baths 
1
Full Baths 
1
Partial Baths 
N/A
Lot Size 
N/A
Year Built 
1962
MLS® Number 
IG26200021
Status 
Active
Property Tax 
N/A
HOA/Condo/Coop Fees 
N/A
Sq Ft Source 
Owner
Friends & Family
Recent Activity
a week agoPrice changed to $69,000
a week agoListing updated with changes from the MLS®
4 weeks agoListing first seen on site
General Features
Carport 
2
Direction Faces 
Northwest
Disclosures 
ManufacturedHomesAllowedPetRestrictions
Foundation 
BlockPillar/Post/Pier
Land Lease 
Yes
Lease Amount 
$1850.0
Lease Amount Frequency 
Monthly
Levels 
One
Number Of Stories 
1
Parking 
AsphaltCoveredDriveway
Parking Spaces 
2
Pets 
Breed Restrictions
Security 
Carbon Monoxide Detector(s)Smoke Detector(s)
Sewer 
Public Sewer
Special Circumstances 
Standard
Utilities 
Cable AvailableElectricity ConnectedNatural Gas ConnectedPhone AvailableSewer ConnectedWater Connected
Water Source 
Public
Interior Features
Appliances 
Electric OvenElectric RangeRefrigeratorWater Heater
Cooling 
Wall/Window Unit(s)
Flooring 
LaminateVinyl
Furnished 
Unfurnished
Heating 
Central
Interior 
Ceiling Fan(s)
Laundry Features 
Washer HookupElectric Dryer HookupGas Dryer HookupInside
Window Features 
Screens
Save
Ask
Tour
Hide
Share
Exterior Features
Exterior 
Awning(s)Dock
Fencing 
See Remarks
Patio And Porch 
Front Porch
Pool Features 
PrivateCommunityHeatedIn Ground
Private Pool 
Yes
Road Frontage 
City StreetPrivate Road
Roof 
See Remarks
Spa Features 
None
Windows/Doors 
Screens
Community Features
Accessibility Features 
Safe Emergency Egress from Home
Community Features 
SidewalksPool
MLS Area 
132 - N Torrance - West
School District 
Torrance Unified
Senior Community 
Yes
Building Access 
1
Roads 
Paved
Schools
School District
Torrance Unified
Elementary School
Edison
Middle School
Magruder
High School
North Torrance


This information is for your personal, non-commercial use and may not be used for any purpose other than to identify prospective properties you may be interested in purchasing. The display of MLS data is usually deemed reliable but is NOT guaranteed accurate by the MLS. Buyers are responsible for verifying the accuracy of all information and should investigate the data themselves or retain appropriate professionals. Information from sources other than the Listing Agent may have been included in the MLS data. Unless otherwise specified in writing, the Broker/Agent has not and will not verify any information obtained from other sources. The Broker/Agent providing the information contained herein may or may not have been the Listing and/or Selling Agent.

Neighborhood & Commute
Source: Walkscore
Disclosure: Community information and market data powered by Constellation Data Labs. Information is deemed reliable but not guaranteed.
Save
Ask
Tour
Hide
Share