

451 PineviewBig Bear City, CA 92314
Mortgage Calculator
Monthly Payment (Est.)
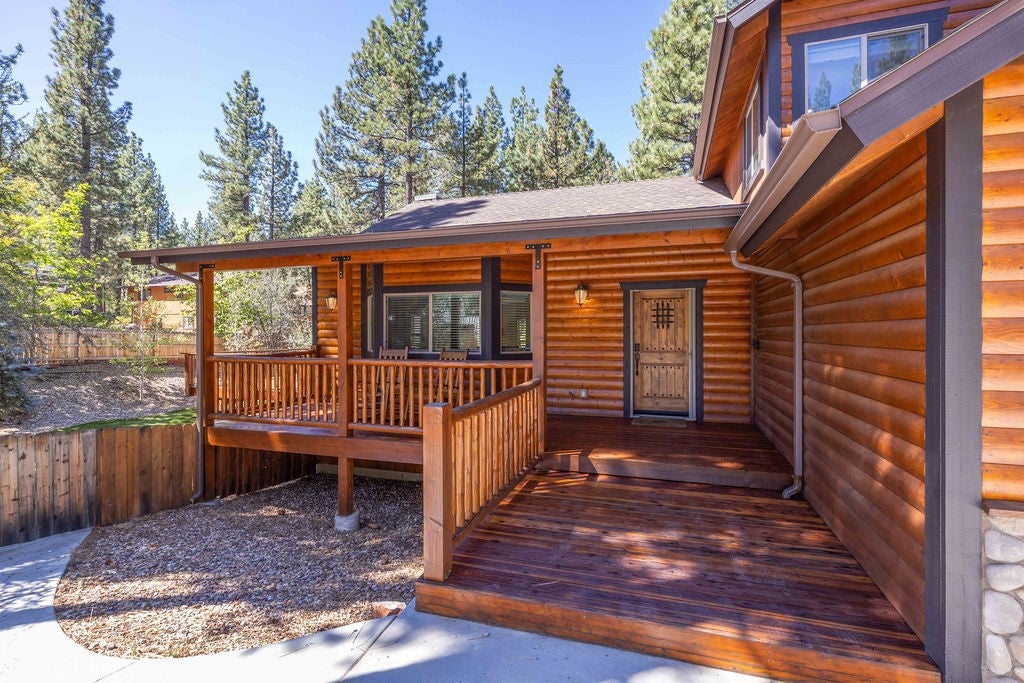
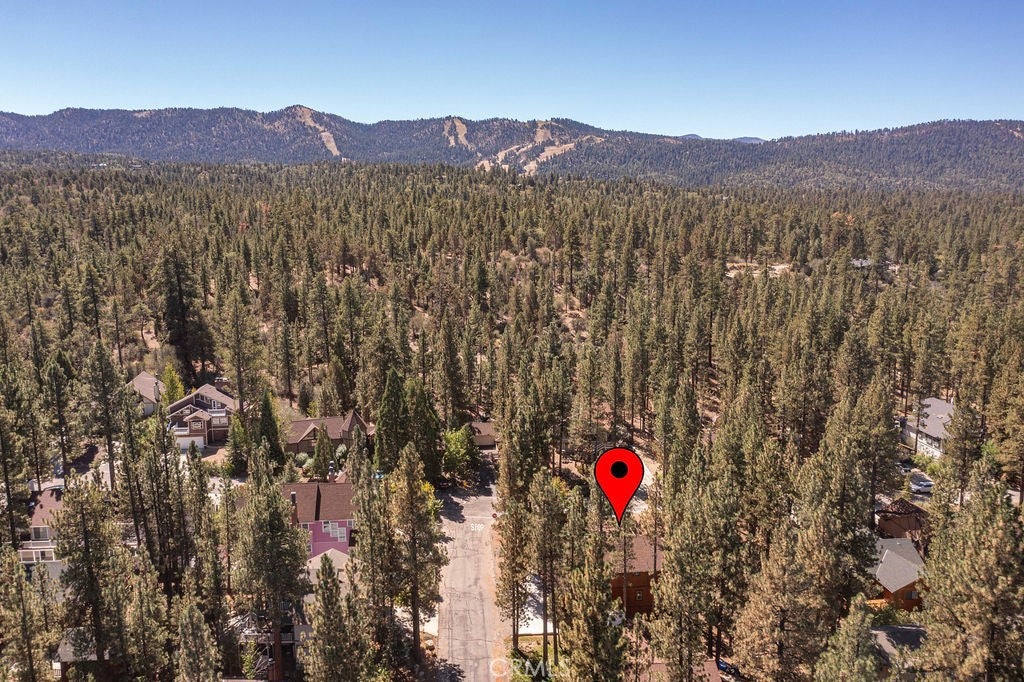
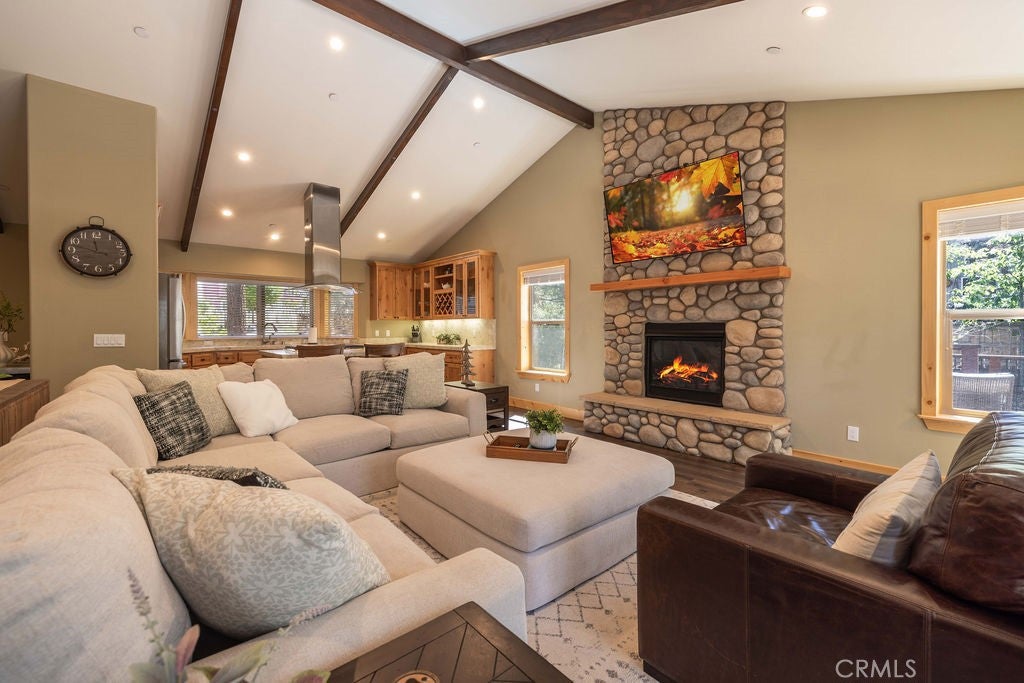
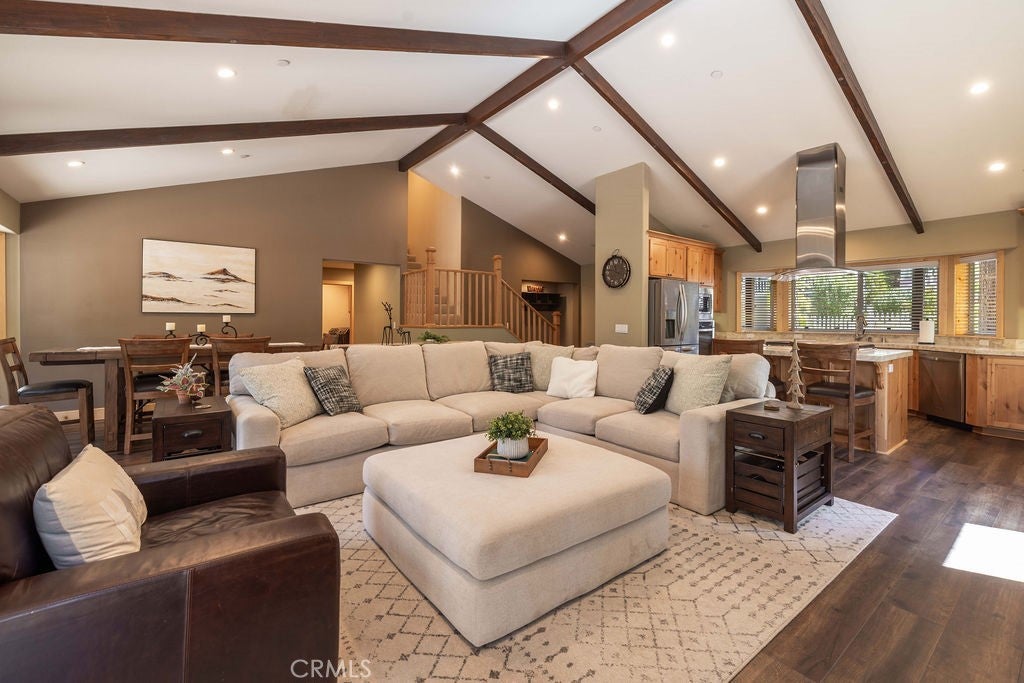
$3,185Built in 2017 and ideally located close to all Big Bear has to offer on a quiet wooded street, this beautifully maintained mountain home reflects pride of ownership inside and out. Step inside to a light, bright, and inviting interior featuring vaulted beamed ceilings, a cozy fireplace, high-end wood-look laminate flooring, and rich pine finishes throughout. The open-concept living, dining, and kitchen areas flow seamlessly together, creating an ideal setting for entertaining family and friends. The modern kitchen is beautifully appointed with quartz countertops and stainless-steel appliances. Just off the main living area, an expansive redwood deck provides the perfect place to relax and enjoy the fresh mountain air and peaceful surroundings. The main level also features a spacious primary suite with an attached bathroom, a separate laundry room, and a convenient half bath. Upstairs, you’ll find three additional carpeted bedrooms, including a generous second primary suite with a private balcony and a beautifully designed bathroom featuring a separate shower and deep soaking tub. Offering modern comfort, mountain character, and an exceptional location near the National Forest, this impressive home is ready to be enjoyed!
| 9 hours ago | Listing first seen on site | |
| 9 hours ago | Listing updated with changes from the MLS® |

This information is for your personal, non-commercial use and may not be used for any purpose other than to identify prospective properties you may be interested in purchasing. The display of MLS data is usually deemed reliable but is NOT guaranteed accurate by the MLS. Buyers are responsible for verifying the accuracy of all information and should investigate the data themselves or retain appropriate professionals. Information from sources other than the Listing Agent may have been included in the MLS data. Unless otherwise specified in writing, the Broker/Agent has not and will not verify any information obtained from other sources. The Broker/Agent providing the information contained herein may or may not have been the Listing and/or Selling Agent.
Did you know? You can invite friends and family to your search. They can join your search, rate and discuss listings with you.