Save
Ask
Tour
Hide
Share
$475,000
New Listing

13798 Roswell Avenue B276
Chino, CA 91710

For Sale|Condominium|Active
2
Beds
2
Total Baths
2
Full Baths
1,055
SqFt
$450
/SqFt
2009
Built
County:
San Bernardino
Listed by Dustin Sweeter of Keller Williams Realty [email protected]
Upcoming Open Houses
Sun, Nov 15, 11:00 AM - 2:00 PM
13798 Roswell Avenue B27613798 Roswell Avenue B27613798 Roswell Avenue B27613798 Roswell Avenue B276
Save
Ask
Tour
Hide
Share

Mortgage Calculator

Monthly Payment (Est.)

Enter an interest rate to see your estimated monthly payment.
Calculator powered by Showcase IDX, a Constellation1 Company. Copyright ©2026 Information is deemed reliable but not guaranteed.

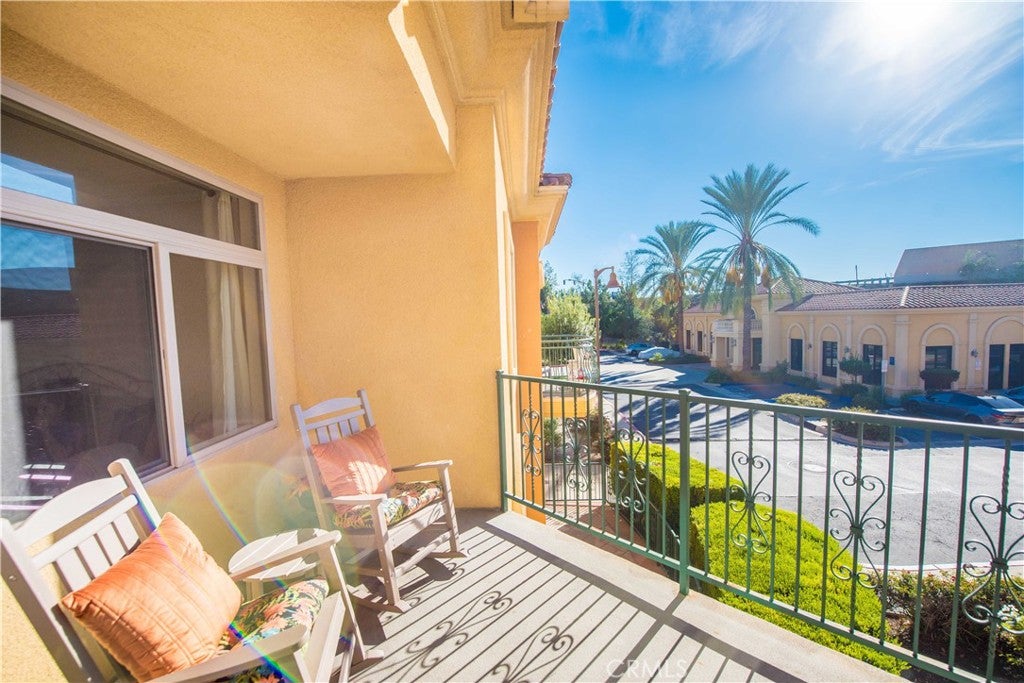
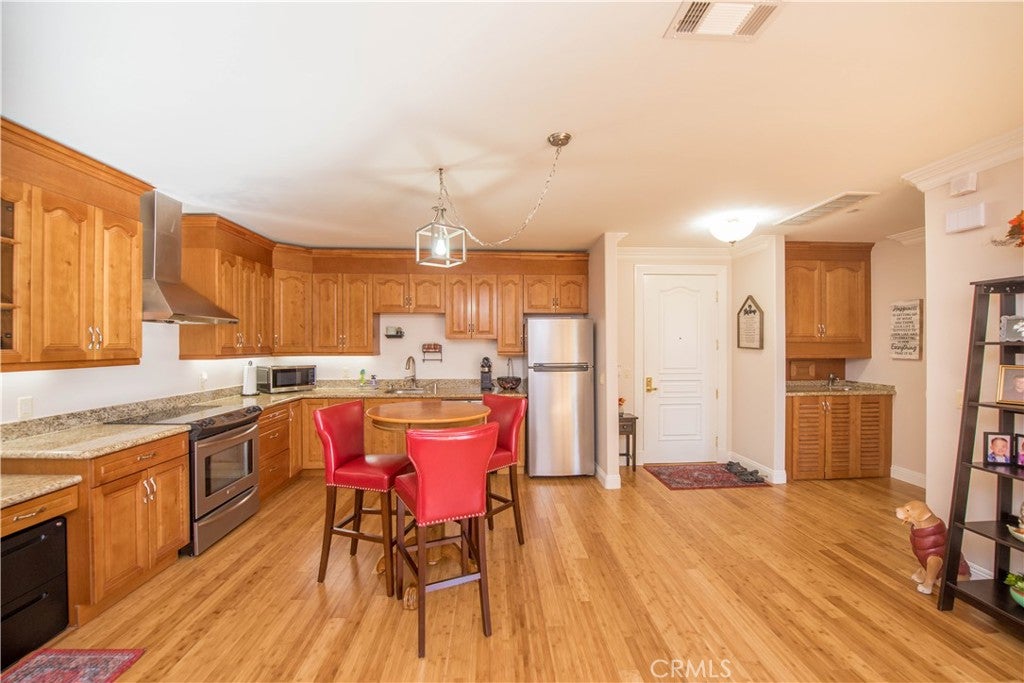
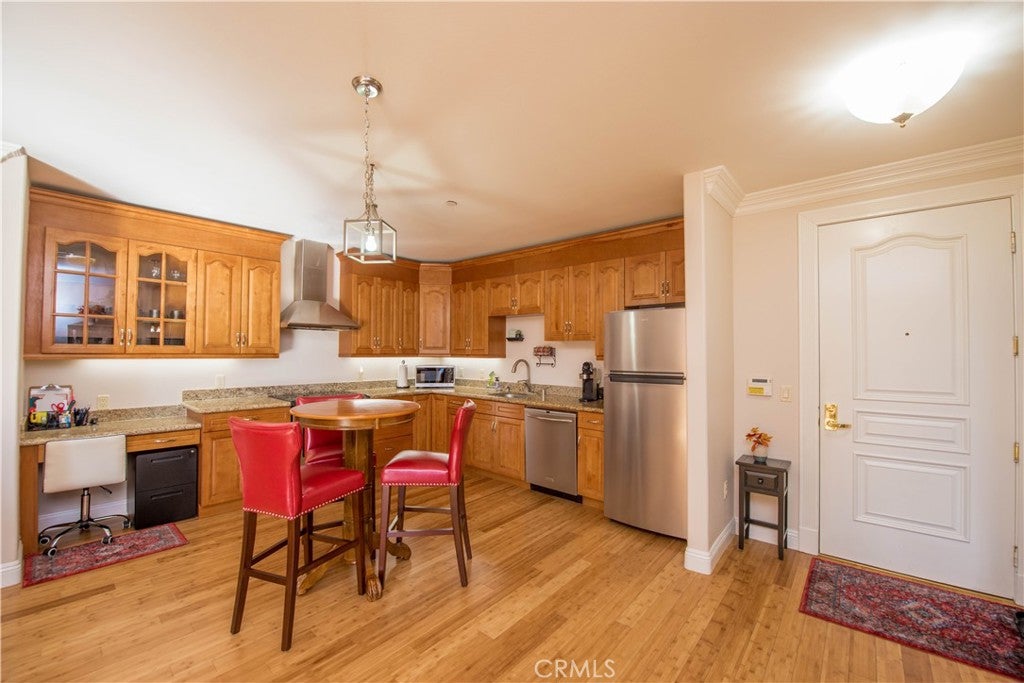
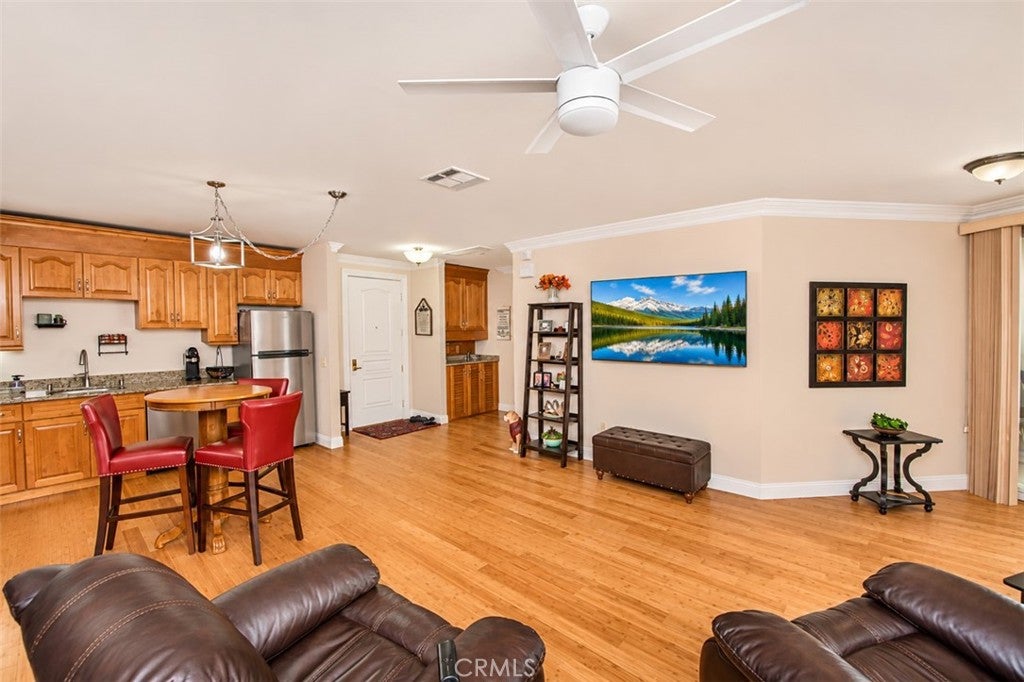
Welcome to 13798 Roswell Avenue #B276, the largest residence in Chino’s gated Ivy Garden 55+ community! This freshly painted, upstairs, two-bedroom, two-bath condo offers 1,055 square feet of living space and an oversized patio with room for both outdoor dining and a comfortable seating area. Inside, warm wood flooring and granite kitchen countertops give the home an inviting feel. The spacious primary suite features a large walk-in closet, while the second bedroom offers flexibility for guests, a home office, or hobbies. An in-unit washer/dryer combo adds everyday convenience, and HOA dues cover all utilities except electricity. Enjoy a swim in the heated indoor pool, unwind in the spa or steam room, or meet neighbors for a game of billiards. Ivy Garden also offers a fitness center, and multipurpose room, along with a landscaped courtyard featuring a koi pond, putting green, and barbecue area. With Chino Spectrum shopping and dining and nearby medical offices just minutes away, this home brings together generous indoor and outdoor space in a convenient Chino location.

Save
Ask
Tour
Hide
Share
Listing Snapshot
Price 
$475,000
Days On Site 
0 Days
Bedrooms 
2
Inside Area (SqFt) 
1,055 sqft
Total Baths 
2
Full Baths 
2
Partial Baths 
N/A
Lot Size 
0.0242 Acres
Year Built 
2009
MLS Number 
IG26238815
Status 
Active
Property Tax 
N/A
HOA/Condo/Coop Fees 
$394 monthly
Sq Ft Source 
Assessor
Friends & Family
Recent Activity
23 hours agoListing first seen on site
23 hours agoListing updated with changes from the MLS
General Features
Acres 
0.0242
Carport 
1
Disclosures 
CovenantsRestrictionsDisclosureHoaDisclosure
Foundation 
Slab
Land Lease 
No
Levels 
One
Number Of Stories 
1
Parking 
CarportElectric GateGated
Parking Spaces 
2
Property Sub Type 
Condominium
Security 
Carbon Monoxide Detector(s)Smoke Detector(s)
Sewer 
Public Sewer
Special Circumstances 
Standard
Style 
Traditional
Utilities 
Electricity ConnectedNatural Gas ConnectedSewer ConnectedWater Connected
Water Source 
Public
Interior Features
Appliances 
DishwasherElectric Cooktop
Cooling 
Central Air
Fireplace Features 
None
Flooring 
Vinyl
Heating 
Central
Interior 
Ceiling Fan(s)Eat-in KitchenWalk-In Closet(s)
Laundry Features 
Common Area
Spa 
Yes
Window Features 
Window CoveringsDrapes
Bathroom 
Family Room 
Kitchen 
Master Bedroom 
Other 
Features - Walk-In Closet(s)
Save
Ask
Tour
Hide
Share
Exterior Features
Fencing 
None
Patio And Porch 
Patio
Pool Features 
IndoorAssociation
Road Frontage 
Private Road
Roof 
Tile
Spa 
Yes
View 
City Lights
Waterview 
City Lights
Windows/Doors 
Window CoveringsDrapes
Community Features
Association Amenities 
BarbecuePicnic AreaPoolSpa/Hot Tub
Association Fee 
$394.0
Association Fee Frequency 
Monthly
Community Features 
CurbsStreet LightsSuburbanSidewalks
MLS Area 
681 - Chino
School District 
Chino Valley Unified
Senior Community 
Yes
Building Access 
2
Roads 
Paved
Schools
School District
Chino Valley Unified
Elementary School
Unknown
Middle School
Unknown
High School
Unknown


This information is for your personal, non-commercial use and may not be used for any purpose other than to identify prospective properties you may be interested in purchasing. The display of MLS data is usually deemed reliable but is NOT guaranteed accurate by the MLS. Buyers are responsible for verifying the accuracy of all information and should investigate the data themselves or retain appropriate professionals. Information from sources other than the Listing Agent may have been included in the MLS data. Unless otherwise specified in writing, the Broker/Agent has not and will not verify any information obtained from other sources. The Broker/Agent providing the information contained herein may or may not have been the Listing and/or Selling Agent.

Neighborhood & Commute
Source: Walkscore
Disclosure: Community information and market data powered by Constellation Data Labs. Information is deemed reliable but not guaranteed.
Save
Ask
Tour
Hide
Share