Save
Ask
Tour
Hide
Share
$939,000
6 Days On Site

2751 W 235th Street
Torrance, CA 90505

For Sale|Townhouse|Active
2
Beds
3
Total Baths
1
Full Bath
2
Partial Baths
1,605
SqFt
$585
/SqFt
1992
Built
County:
Los Angeles
Listed by MIKE BELLANTE of BELLANTE REALTY [email protected]
Upcoming Open Houses
Sat, Oct 10, 1:00 PM - 3:00 PM
2751 W 235th Street2751 W 235th Street2751 W 235th Street2751 W 235th Street
Save
Ask
Tour
Hide
Share

Mortgage Calculator

Monthly Payment (Est.)

Enter an interest rate to see your estimated monthly payment.
Calculator powered by Showcase IDX, a Constellation1 Company. Copyright ©2026 Information is deemed reliable but not guaranteed.

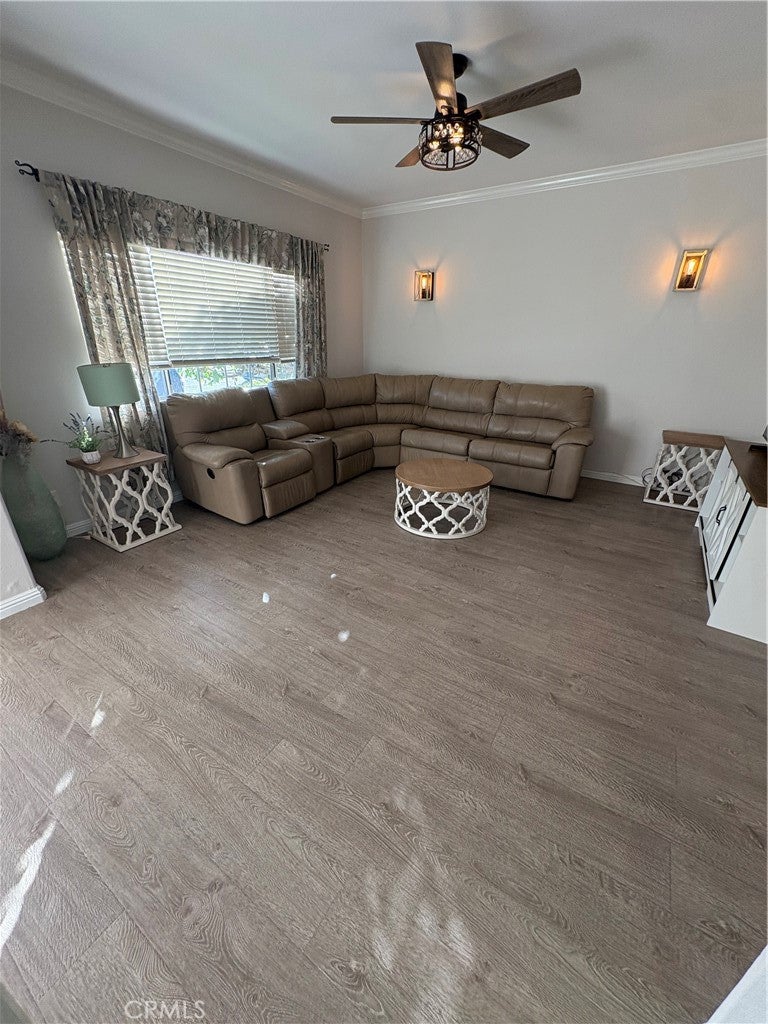
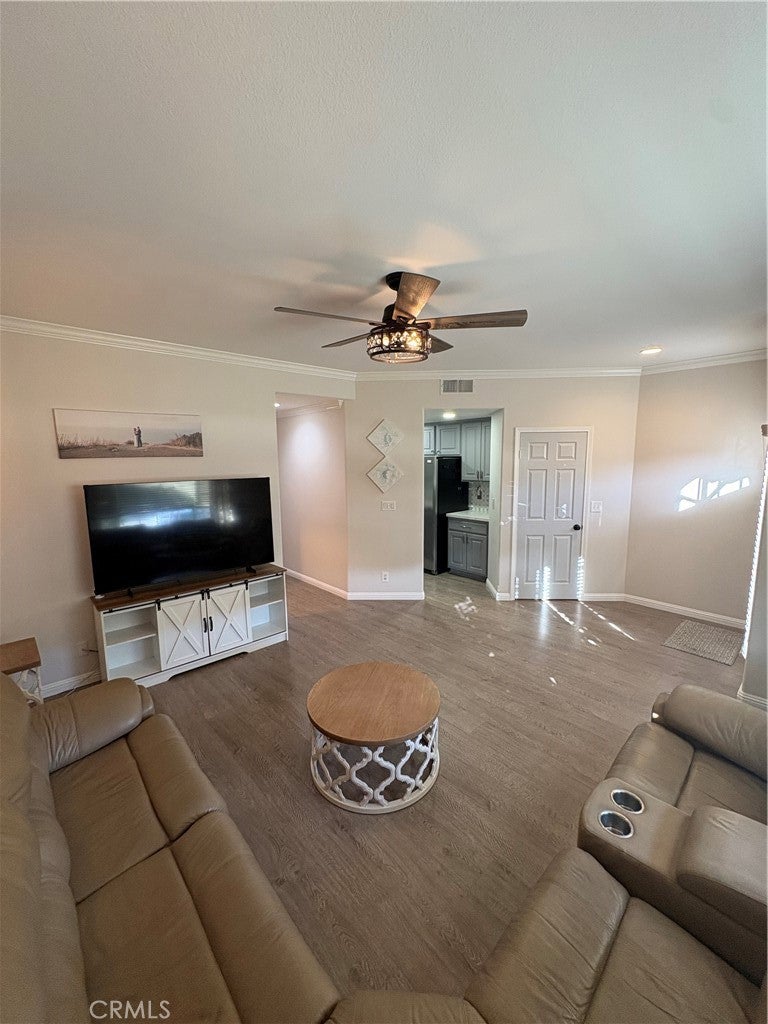
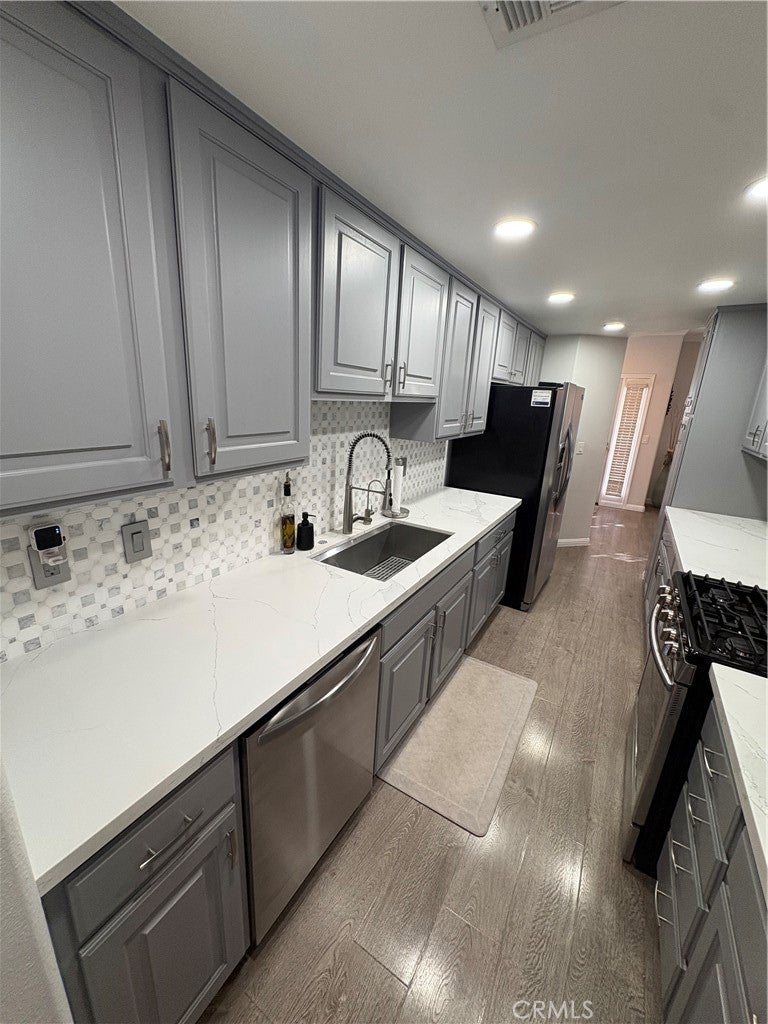
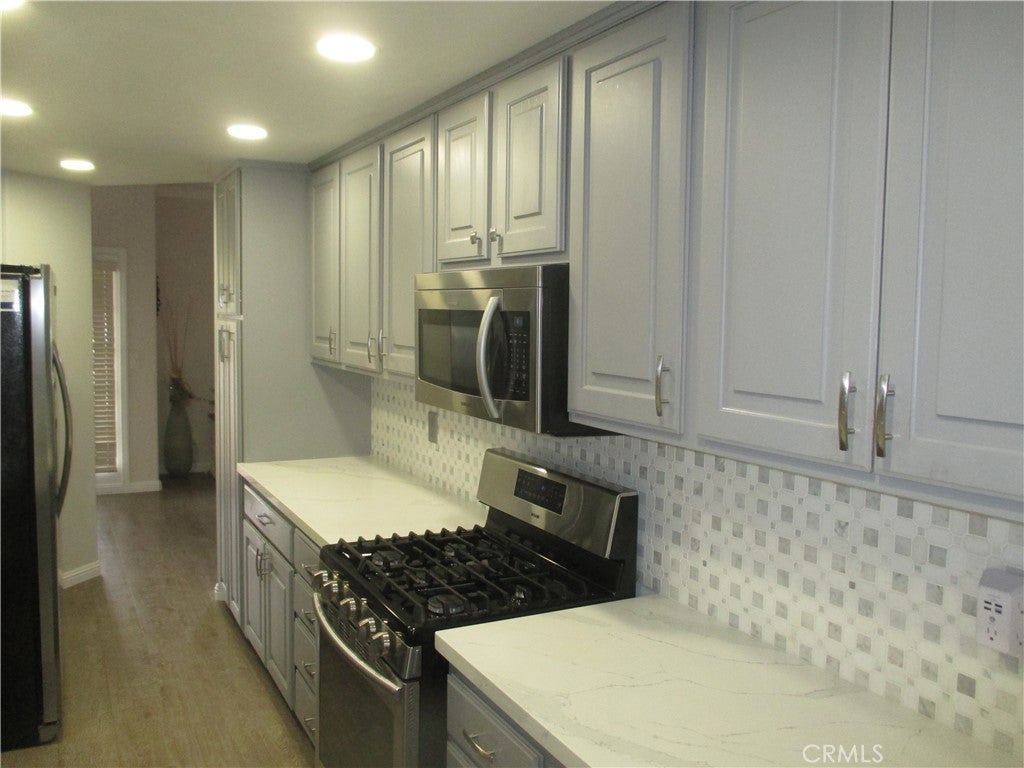
Welcome to this beautiful remodeled 2 bedroom, family room, 2.5 bathroom townhome offering over 1600 sq. ft. of thoughtfully designed living space which has been extensively updated. The downstairs living area includes a living room, separate family room with fireplace, dining area and half bath providing plenty of room for both everyday living and entertaining. Also, downstairs is a completely remodeled kitchen featuring modern finishes and updated details. Upstairs features 2 primary bedrooms suites. The main primary suite is a true retreat, featuring a fireplace, large walk-in closet, and a completely remodeled bathroom with a modern walk-in shower. The second primary suite provides additional comfort and flexibility for family and guests. There is also a large laundry room upstairs. An enclosed balcony provides bonus space that can be used as a home office, study, etc. Step from the sliding glass door in the family room to a completely updated backyard featuring modern pavers, artificial turf, and a charming gazebo, creating a stylish and inviting outdoor space. Located in the Torrance Unified School District, this home offers access to nearby parks, restaurants, shopping, and entertainment. The thoughtful layout and numerous upgrades make this a truly move-in ready home.

Save
Ask
Tour
Hide
Share
Listing Snapshot
Price 
$939,000
Days On Site 
6 Days
Bedrooms 
2
Inside Area (SqFt) 
1,605 sqft
Total Baths 
3
Full Baths 
1
Partial Baths 
2
Lot Size 
0.0641 Acres
Year Built 
1992
MLS® Number 
IN26212937
Status 
Active
Property Tax 
N/A
HOA/Condo/Coop Fees 
$500 monthly
Sq Ft Source 
Assessor
Friends & Family
Recent Activity
7 days agoListing first seen on site
7 days agoListing updated with changes from the MLS®
General Features
Acres 
0.0641
Disclosures 
CovenantsRestrictionsDisclosureHoaDisclosure
Garage 
Yes
Garage Spaces 
2
Land Lease 
No
Levels 
Two
Number Of Stories 
2
Parking 
GarageGarage Door Opener
Parking Spaces 
2
Property Sub Type 
Townhouse
Sewer 
Public Sewer
Special Circumstances 
Standard
Utilities 
Cable AvailableElectricity ConnectedNatural Gas ConnectedSewer ConnectedWater Connected
Water Source 
Public
Interior Features
Appliances 
DishwasherDisposalGas Water HeaterRange HoodWater Purifier
Cooling 
Central AirGasWhole House Fan
Fireplace 
Yes
Fireplace Features 
Family RoomMaster Bedroom
Flooring 
CarpetLaminate
Heating 
CentralNatural Gas
Interior 
Ceiling Fan(s)Crown MoldingHigh CeilingsRecessed LightingWalk-In Closet(s)
Laundry Features 
Washer HookupGas Dryer HookupInsideLaundry RoomUpper Level
Window Features 
Double Pane WindowsSkylight(s)
Bathroom 
Bedroom 
Family Room 
Kitchen 
Laundry 
Living Room 
Master Bathroom 
Master Bedroom 
Other 
Features - Walk-In Closet(s)
Save
Ask
Tour
Hide
Share
Exterior Features
Lot Features 
Back YardFront YardSprinklers In FrontLandscaped
Pool Features 
None
View 
None
Waterview 
None
Windows/Doors 
Double Pane WindowsSkylight(s)
Community Features
Association Amenities 
InsuranceTrashWater
Association Fee 
$500.0
Association Fee Frequency 
Monthly
Community Features 
CurbsStreet LightsSidewalksPark
MLS Area 
127 - South East Torrance - West
School District 
Torrance Unified
Financing Terms Available 
CashConventional
Building Access 
ground floor
Schools
School District
Torrance Unified
Elementary School
Unknown
Middle School
Unknown
High School
Unknown


This information is for your personal, non-commercial use and may not be used for any purpose other than to identify prospective properties you may be interested in purchasing. The display of MLS data is usually deemed reliable but is NOT guaranteed accurate by the MLS. Buyers are responsible for verifying the accuracy of all information and should investigate the data themselves or retain appropriate professionals. Information from sources other than the Listing Agent may have been included in the MLS data. Unless otherwise specified in writing, the Broker/Agent has not and will not verify any information obtained from other sources. The Broker/Agent providing the information contained herein may or may not have been the Listing and/or Selling Agent.

Neighborhood & Commute
Source: Walkscore
Disclosure: Community information and market data powered by Constellation Data Labs. Information is deemed reliable but not guaranteed.
Save
Ask
Tour
Hide
Share