Save
Ask
Tour
Hide
Share
$704,000
51 Days On Site

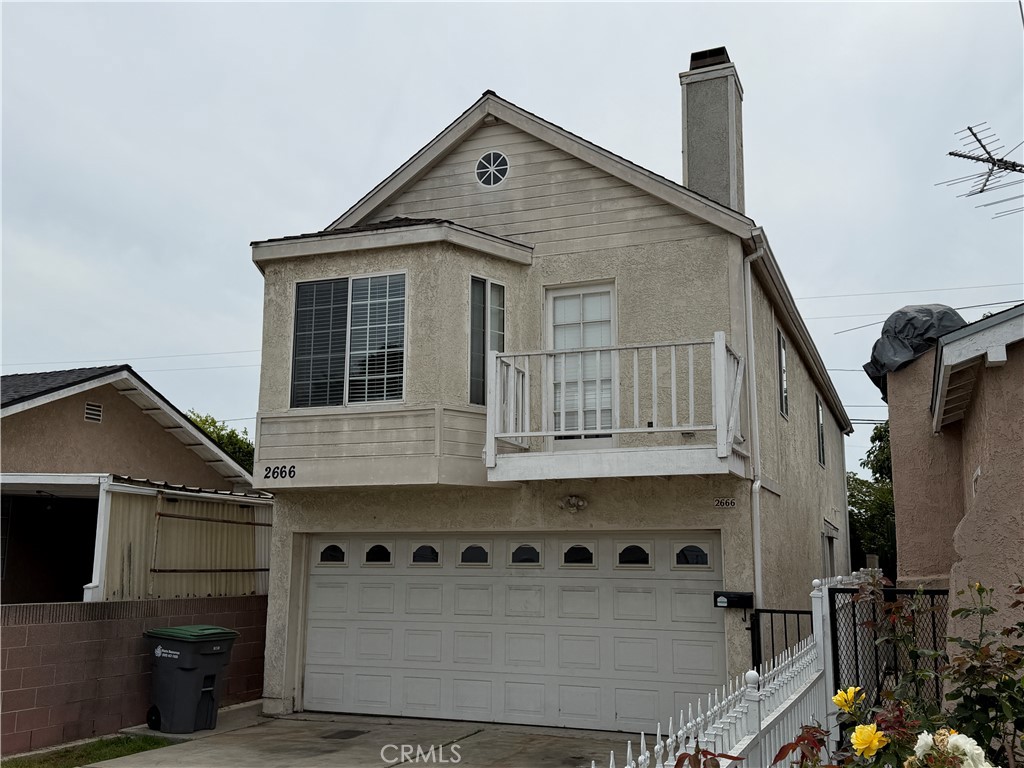
2666 E Jefferson
Carson, CA 90810

Single Family Residence|Pending
3
Beds
2
Total Baths
2
Full Baths
1,736
SqFt
$406
/SqFt
1987
Built
County:
Los Angeles
Listed by KENNETH KEITHLY of KEITHLY CAPITAL ADVISORS, INC [email protected]
2666 E Jefferson2666 E Jefferson2666 E Jefferson2666 E Jefferson
Save
Ask
Tour
Hide
Share

Mortgage Calculator

Monthly Payment (Est.)

$3,212
Calculator powered by Showcase IDX, a Constellation1 Company. Copyright ©2026 Information is deemed reliable but not guaranteed.

Welcome home to this move-in ready two-story gem nestled on one of the area's most charming tree-lined streets. Offering 3 bedrooms, 2 bathrooms, and a generous amount of living space, this home strikes the perfect balance of comfort and functionality for today's buyer. The two-story layout provides natural separation between living and sleeping areas, ideal for families, remote workers, or anyone who appreciates a little breathing room. Whether you're hosting or unwinding, the thoughtfully arranged floor plan keeps daily life flowing with ease. Step outside and enjoy the quiet, canopied streetscape that sets this block apart — the kind of neighborhood character that's hard to find and harder to leave. With the neighborhood's convenient access to the 405 and 110 freeways, South Bay beaches, and major employment centers, you're connected to everything while tucked into a peaceful residential setting. Move-in ready and waiting — all that's missing is you.

Save
Ask
Tour
Hide
Share
Listing Snapshot
Price 
$704,000
Days On Site 
51 Days
Bedrooms 
3
Inside Area (SqFt) 
1,736 sqft
Total Baths 
2
Full Baths 
2
Partial Baths 
N/A
Lot Size 
0.0635 Acres
Year Built 
1987
MLS® Number 
IV26077055
Status 
Pending
Property Tax 
N/A
HOA/Condo/Coop Fees 
N/A
Sq Ft Source 
Assessor
Friends & Family
Recent Activity
4 days agoStatus changed to Pending
4 days agoListing updated with changes from the MLS®
3 weeks agoPrice changed to $704,000
2 months agoListing first seen on site
General Features
Acres 
0.0635
Attached Garage 
Yes
Foundation 
Slab
Garage 
Yes
Garage Spaces 
2
Land Lease 
No
Levels 
Two
Number Of Stories 
2
Parking 
AttachedDrivewayGarage Faces Front
Parking Spaces 
2
Property Sub Type 
Single Family Residence
Sewer 
Unknown
Special Circumstances 
Standard
Utilities 
Electricity ConnectedNatural Gas ConnectedWater Connected
Water Source 
Public
Interior Features
Appliances 
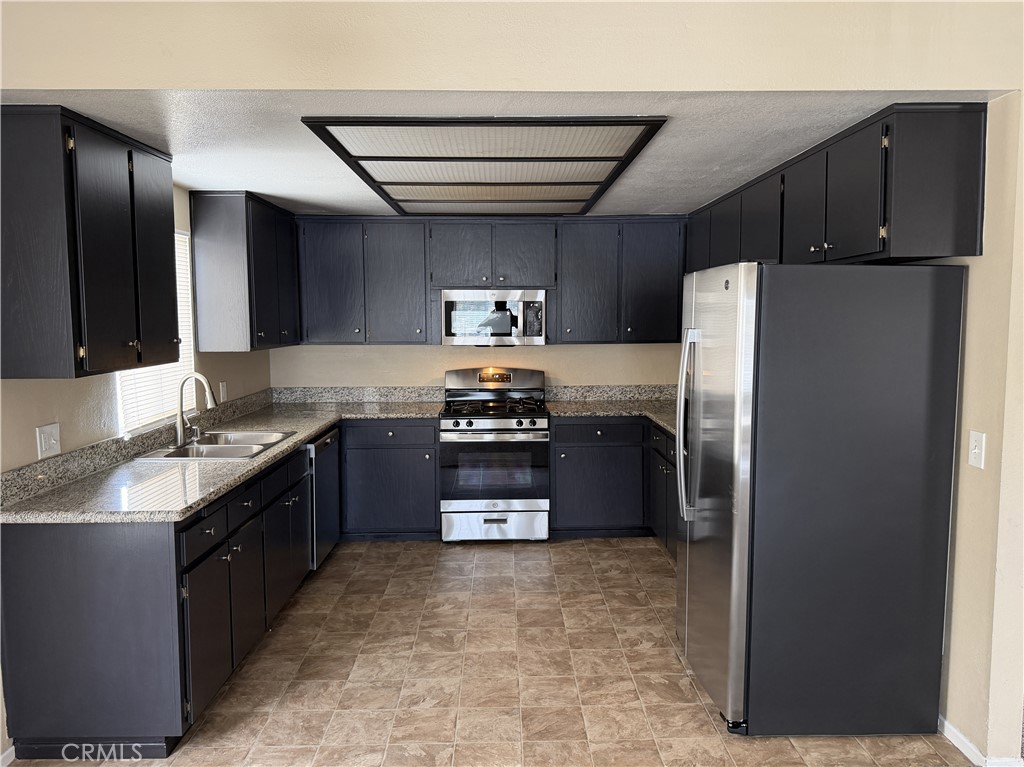
DishwasherGas RangeRefrigeratorWater Heater
Cooling 
Central Air
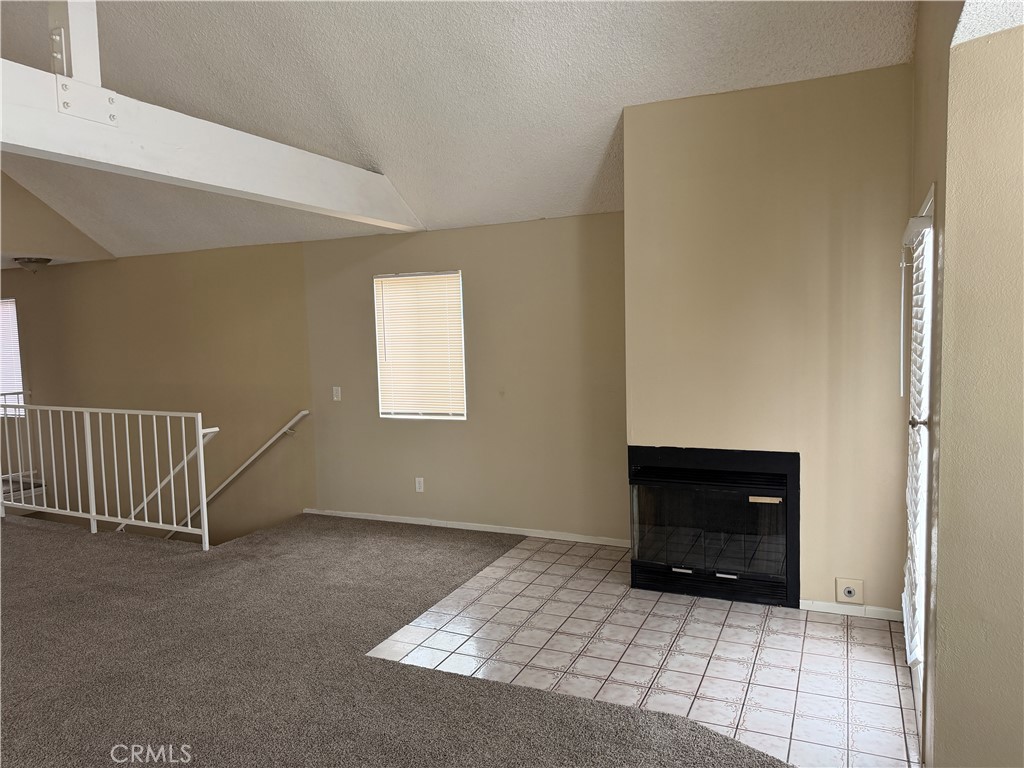
Fireplace 
Yes
Fireplace Features 
GasLiving Room
Flooring 
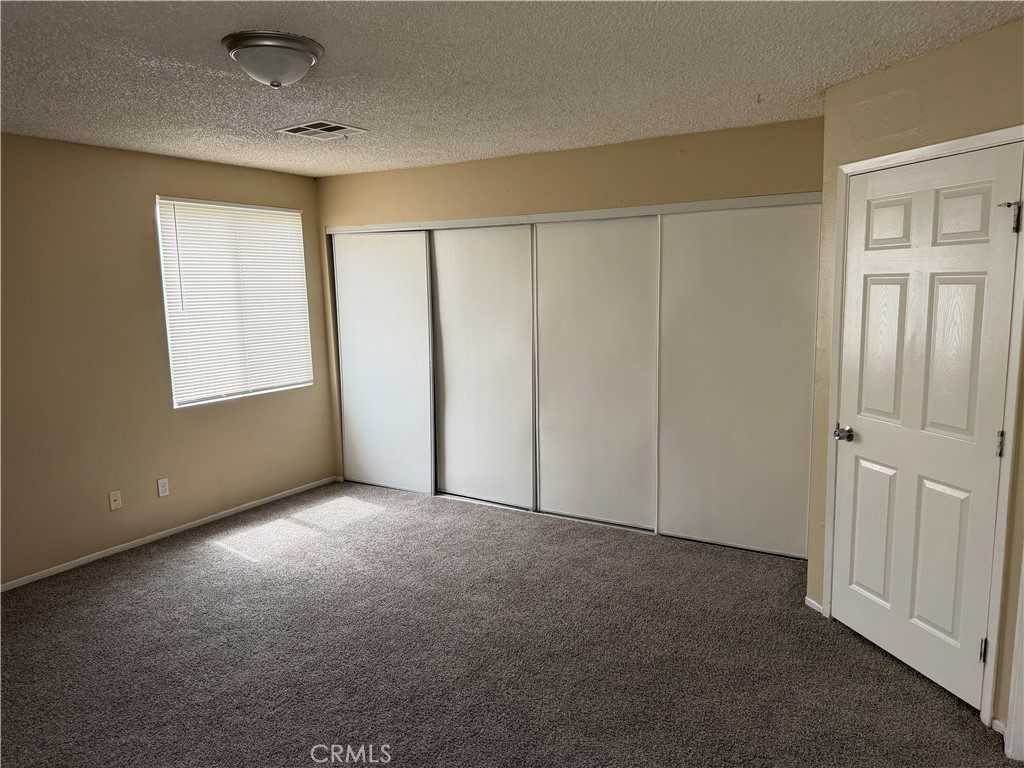
CarpetTileVinyl
Heating 
CentralForced AirFireplace(s)
Interior 
Beamed CeilingsGranite CountersHigh CeilingsOpen Floorplan
Laundry Features 
Laundry ClosetUpper Level
Main Level Bedrooms 
2
Window Features 
Blinds
Bathroom 
Bedroom 
Kitchen 
Features - Granite Counters
Save
Ask
Tour
Hide
Share
Exterior Features
Construction Details 
Stucco
Exterior 
Balcony
Fencing 
Block
Pool Features 
None
Road Frontage 
City Street
Roof 
Composition
Spa Features 
None
View 
None
Waterview 
None
Windows/Doors 
Blinds
Community Features
Building Access 
1
Community Features 
SuburbanSidewalks
Financing Terms Available 
CashConventional
MLS Area 
699 - Not Defined
Roads 
Paved
School District 
Los Angeles Unified
Schools
School District
Los Angeles Unified
Elementary School
Unknown
Middle School
Unknown
High School
Unknown


This information is for your personal, non-commercial use and may not be used for any purpose other than to identify prospective properties you may be interested in purchasing. The display of MLS data is usually deemed reliable but is NOT guaranteed accurate by the MLS. Buyers are responsible for verifying the accuracy of all information and should investigate the data themselves or retain appropriate professionals. Information from sources other than the Listing Agent may have been included in the MLS data. Unless otherwise specified in writing, the Broker/Agent has not and will not verify any information obtained from other sources. The Broker/Agent providing the information contained herein may or may not have been the Listing and/or Selling Agent.

Neighborhood & Commute
Source: Walkscore
Disclosure: Community information and market data powered by Constellation Data Labs. Information is deemed reliable but not guaranteed.
Save
Ask
Tour
Hide
Share