Save
Ask
Tour
Hide
Share
$769,950
4 Days On Site

834 E 222nd
Carson, CA 90745

For Sale|Single Family Residence|Active
3
Beds
2
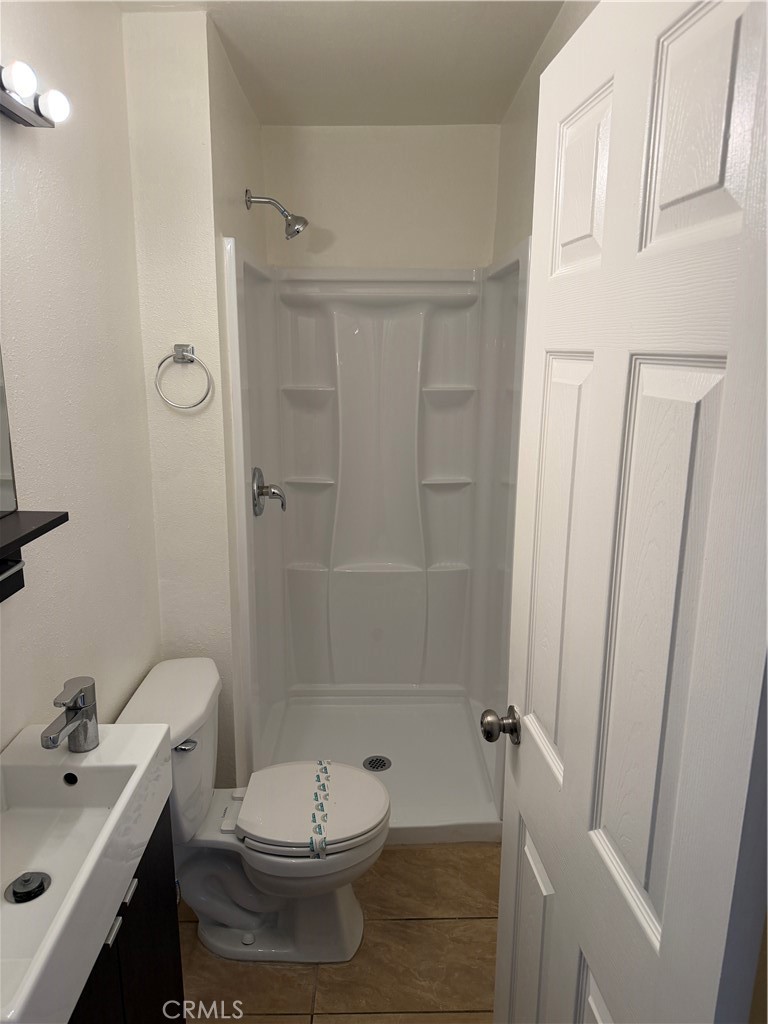
Total Baths
2
Full Baths
1,570
SqFt
$490
/SqFt
1956
Built
County:
Los Angeles
Listed by KENNETH KEITHLY of KEITHLY CAPITAL ADVISORS, INC [email protected]
Upcoming Open Houses
Sun, May 31, 12:00 PM - 5:00 PM
834 E 222nd834 E 222nd834 E 222nd834 E 222nd
Save
Ask
Tour
Hide
Share

Mortgage Calculator

Monthly Payment (Est.)

$3,513
Calculator powered by Showcase IDX, a Constellation1 Company. Copyright ©2026 Information is deemed reliable but not guaranteed.

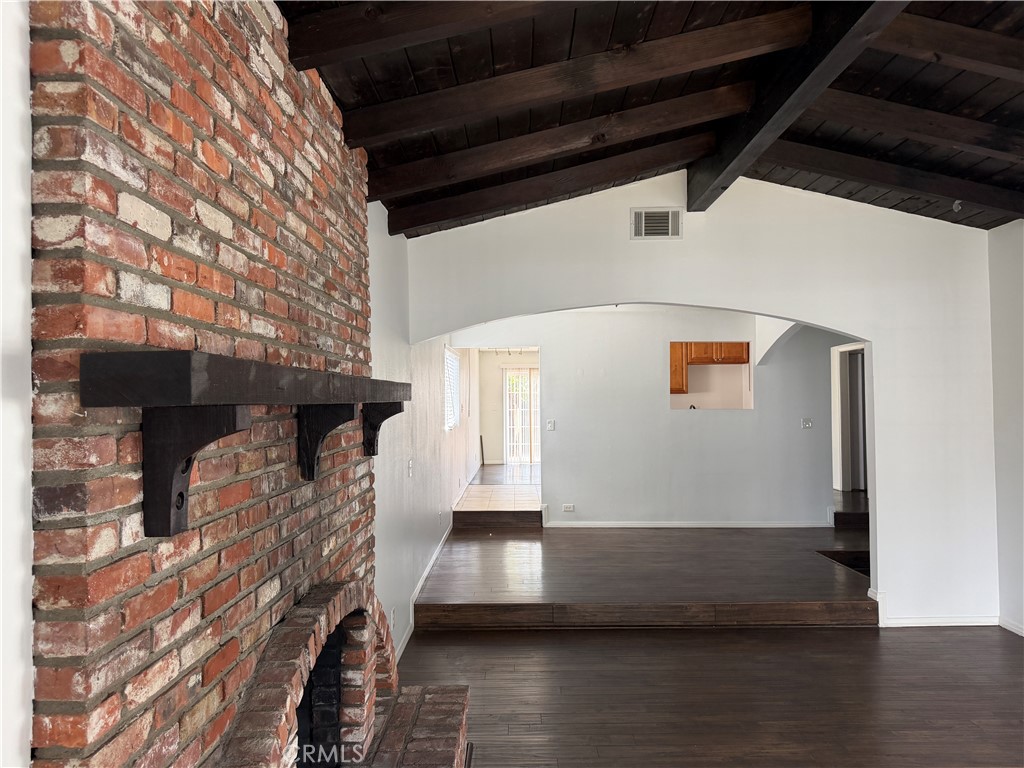
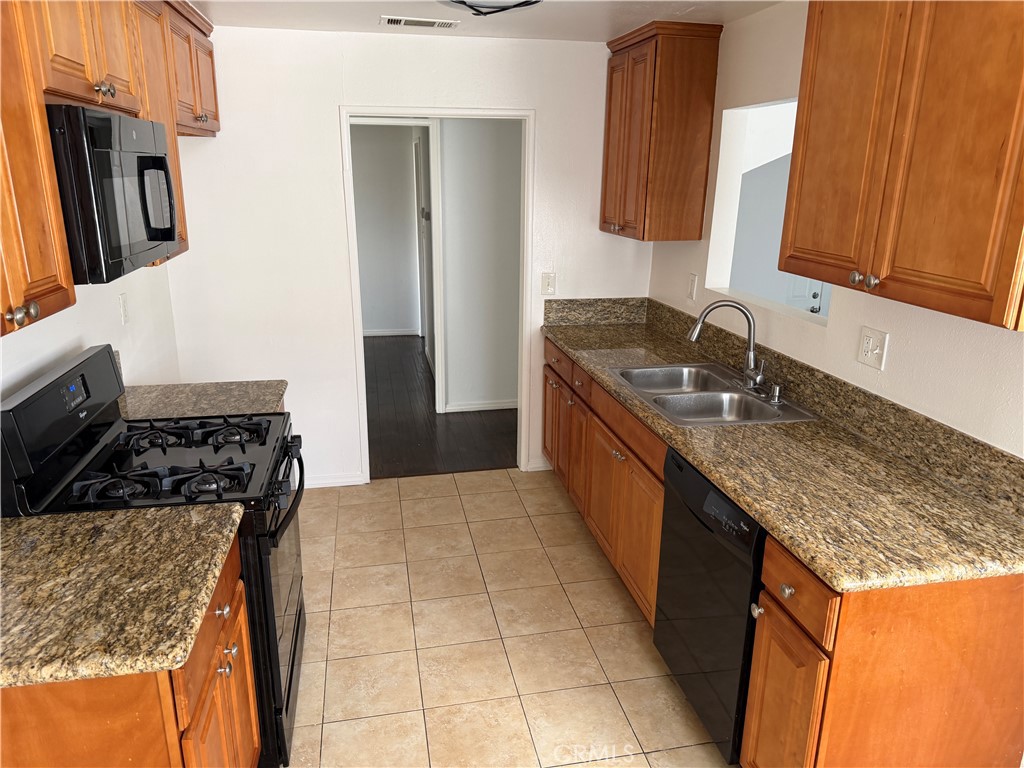
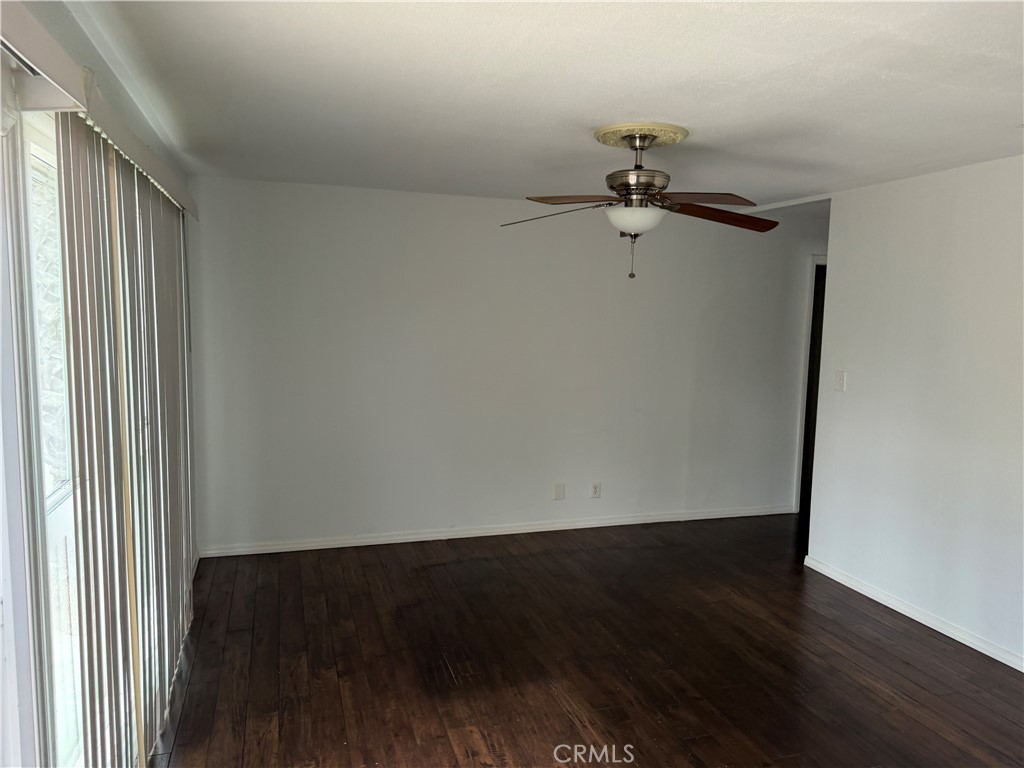
Calling all first-time buyers! Welcome to 834 E 222nd Street, a thoughtfully refreshed home in the heart of Carson, ready to welcome its next owner. Featuring a light remodel and fresh paint throughout, this move-in ready charmer offers a bright, clean, and inviting feel from the moment you step inside. A comfortable floor plan, generous living space, and a spacious backyard provide the perfect canvas to entertain, relax, and grow into. Solid bones and updated touches make traditional financing a breeze. Start building equity from day one. Enjoy easy access to top-rated schools, local parks, the Carson Mall, SouthBay Pavilion, Dignity Health Sports Park, and quick connections to the 405, 110, and 91 freeways. Opportunities like this don't last long in Carson. Come see it today!

Save
Ask
Tour
Hide
Share
Listing Snapshot
Price 
$769,950
Days On Site 
4 Days
Bedrooms 
3
Inside Area (SqFt) 
1,570 sqft
Total Baths 
2
Full Baths 
2
Partial Baths 
N/A
Lot Size 
0.1175 Acres
Year Built 
1956
MLS® Number 
IV26107568
Status 
Active
Property Tax 
N/A
HOA/Condo/Coop Fees 
N/A
Sq Ft Source 
Assessor
Friends & Family
Recent Activity
5 days agoListing first seen on site
5 days agoListing updated with changes from the MLS®
General Features
Acres 
0.1175
Attached Garage 
Yes
Garage 
Yes
Garage Spaces 
2
Land Lease 
No
Levels 
One
Number Of Stories 
1
Parking 
AttachedGarage
Parking Spaces 
2
Property Sub Type 
Single Family Residence
Sewer 
Public Sewer
Special Circumstances 
Standard
Utilities 
Electricity ConnectedNatural Gas ConnectedSewer ConnectedWater Connected
Water Source 
Public
Interior Features
Appliances 
Gas RangeWater Heater
Cooling 
Central Air
Fireplace 
Yes
Fireplace Features 
Living Room
Flooring 
CarpetTileWood
Furnished 
Unfurnished
Heating 
Central
Interior 
Granite Counters
Laundry Features 
Inside
Main Level Bedrooms 
3
Bedroom 
Kitchen 
Features - Granite Counters
Save
Ask
Tour
Hide
Share
Exterior Features
Construction Details 
Stucco
Pool Features 
None
Road Frontage 
City Street
Spa Features 
None
View 
None
Waterview 
None
Community Features
Building Access 
1
Community Features 
Suburban
Financing Terms Available 
CashConventionalFHAVA Loan
MLS Area 
136 - Central Carson
Roads 
Paved
School District 
Los Angeles Unified
Schools
School District
Los Angeles Unified
Elementary School
Unknown
Middle School
Unknown
High School
Unknown


This information is for your personal, non-commercial use and may not be used for any purpose other than to identify prospective properties you may be interested in purchasing. The display of MLS data is usually deemed reliable but is NOT guaranteed accurate by the MLS. Buyers are responsible for verifying the accuracy of all information and should investigate the data themselves or retain appropriate professionals. Information from sources other than the Listing Agent may have been included in the MLS data. Unless otherwise specified in writing, the Broker/Agent has not and will not verify any information obtained from other sources. The Broker/Agent providing the information contained herein may or may not have been the Listing and/or Selling Agent.

Neighborhood & Commute
Source: Walkscore
Disclosure: Community information and market data powered by Constellation Data Labs. Information is deemed reliable but not guaranteed.
Save
Ask
Tour
Hide
Share