

14039 Ruby 1Gardena, CA 90247
Mortgage Calculator
Monthly Payment (Est.)
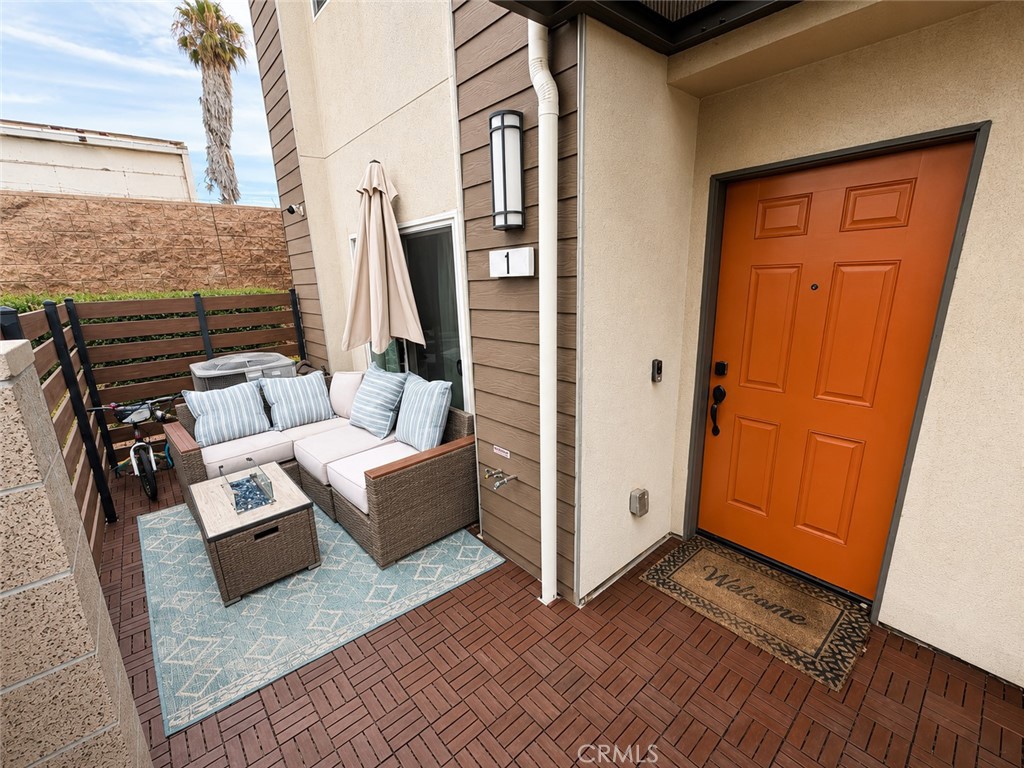
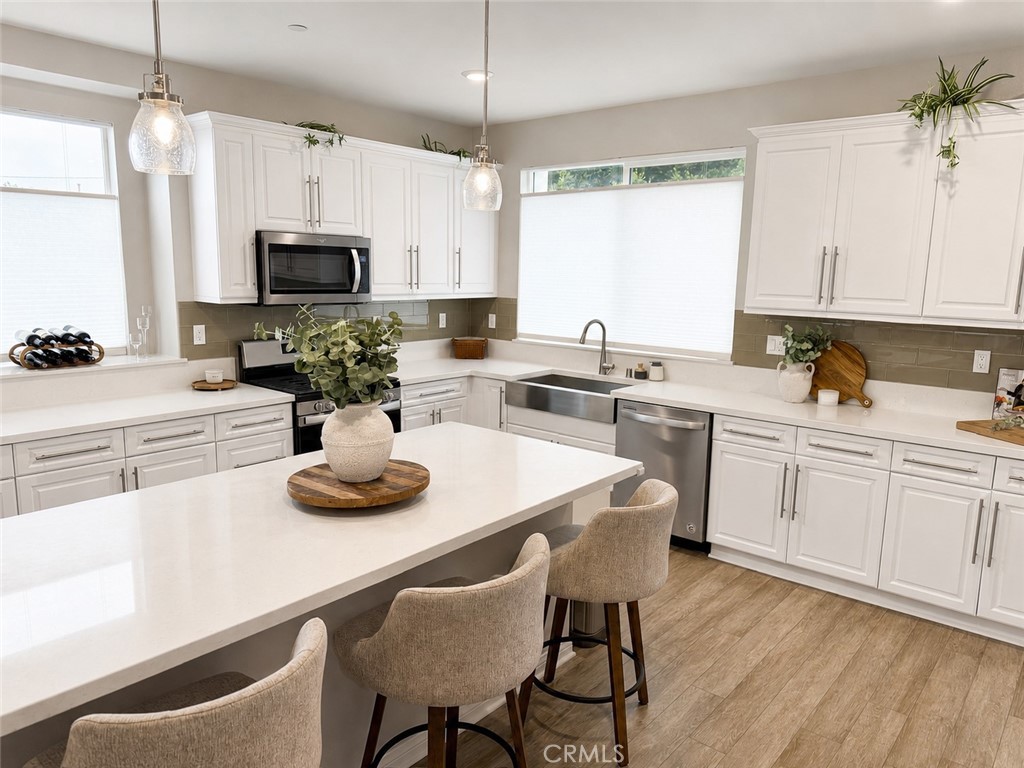
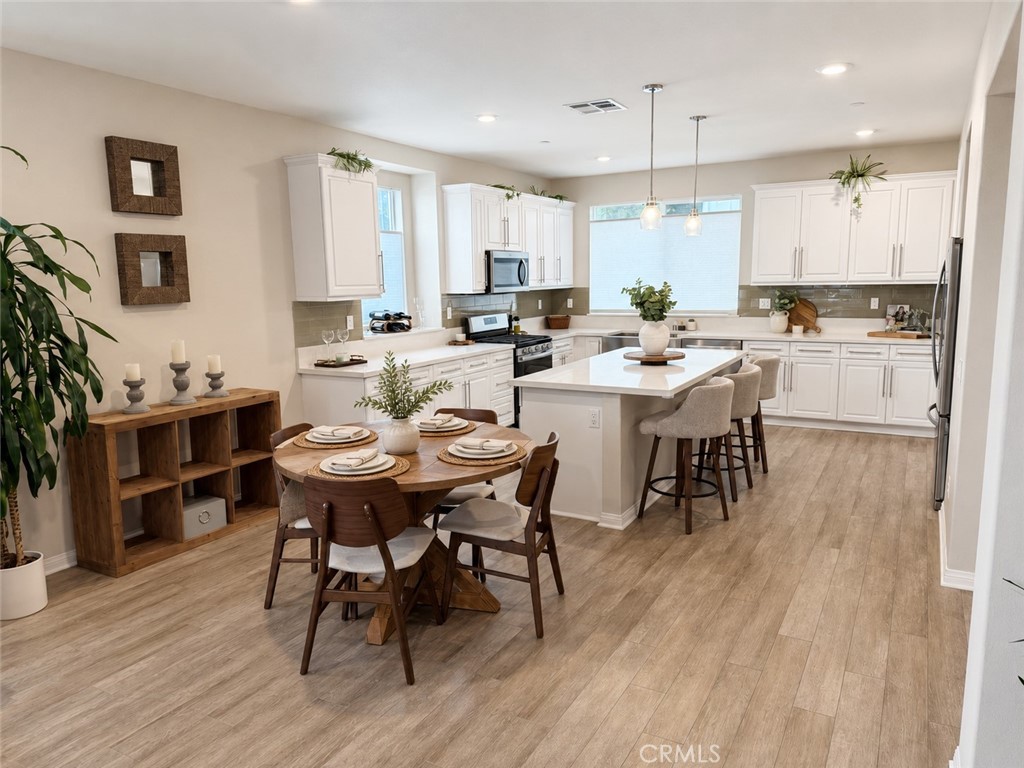
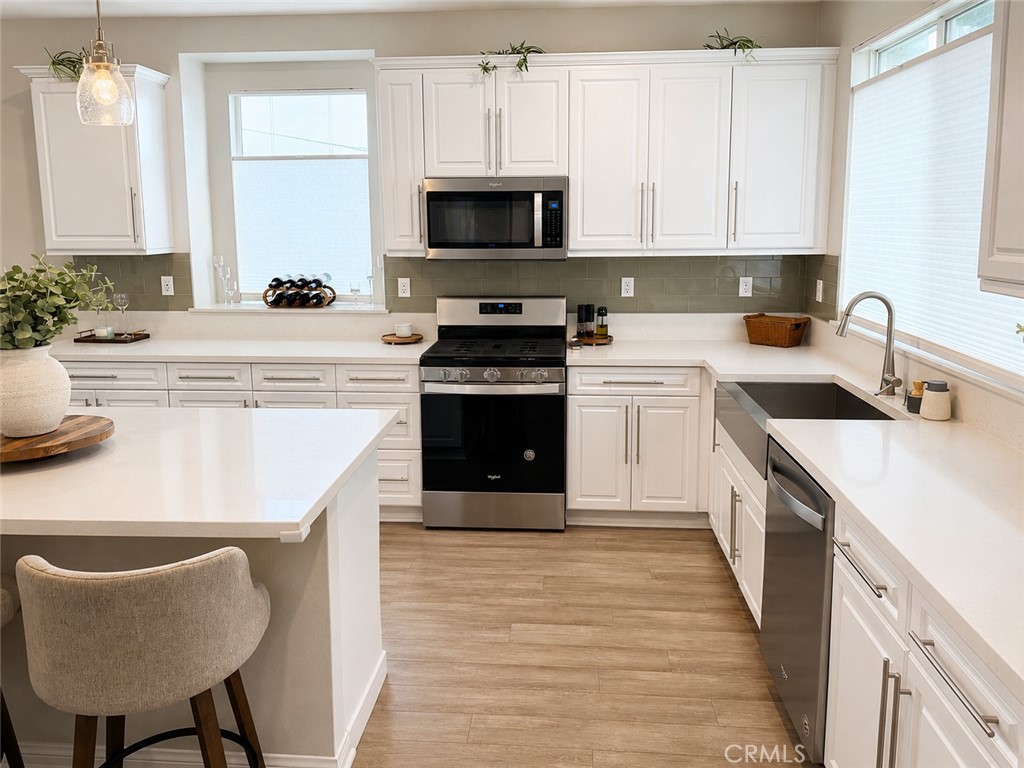
$3,946Built in 2021, this beautifully upgraded ENERGY STAR® certified home offers modern finishes, bright open living spaces, and a thoughtful layout designed for everyday comfort. Located in the gated Stonefield community, the home features upgraded flooring throughout, custom window coverings, an open-concept main level with seamless flow between the kitchen, dining, and living areas, abundant natural light, and a private patio that extends the living space outdoors. The upgraded kitchen is the centerpiece of the home, featuring white raised-panel cabinetry with sleek brushed-nickel bar pulls, quartz Carrera Blanc countertops, glass tile backsplash, stainless steel appliances, a large island with added cabinet storage, a walk-in pantry, stainless steel apron-front farmhouse sink, and a touchless high-arc pull-down faucet. Seeded-glass pendant lighting and LED lighting add a polished, modern feel. The ground floor offers a private bedroom with a full bath and sliding glass door access to the patio, creating an ideal separate space for guests, a home office, or an additional bedroom. Upstairs, the home offers spacious bedrooms and a serene primary suite with an upgraded bath featuring dual undermount sinks, Carrera-style Piedrafina counters, brushed-nickel faucets and fixtures, and a separate tub and shower with an upgraded enclosure. Additional features include LED lighting, an electric tankless water heater, Ecobee programmable thermostat, upgraded insulation between floors and interior walls, upgraded hardware, upgraded 240V outlet for EV charging in the garage, and Yale keyless entry locks with touchpad and phone-controlled access, including the ability to create temporary guest codes. Enjoy gated community access, a tot lot park, and a turnkey ready home with modern style, smart comfort features, flexible living spaces, and thoughtful builder upgrades throughout.
| 2 months ago | Price changed to $865,000 | |
| 2 months ago | Listing updated with changes from the MLS® | |
| 2 months ago | Listing first seen on site |

This information is for your personal, non-commercial use and may not be used for any purpose other than to identify prospective properties you may be interested in purchasing. The display of MLS data is usually deemed reliable but is NOT guaranteed accurate by the MLS. Buyers are responsible for verifying the accuracy of all information and should investigate the data themselves or retain appropriate professionals. Information from sources other than the Listing Agent may have been included in the MLS data. Unless otherwise specified in writing, the Broker/Agent has not and will not verify any information obtained from other sources. The Broker/Agent providing the information contained herein may or may not have been the Listing and/or Selling Agent.
Did you know? You can invite friends and family to your search. They can join your search, rate and discuss listings with you.