

8249 Laurel RidgeRiverside, CA 92508
Mortgage Calculator
Monthly Payment (Est.)
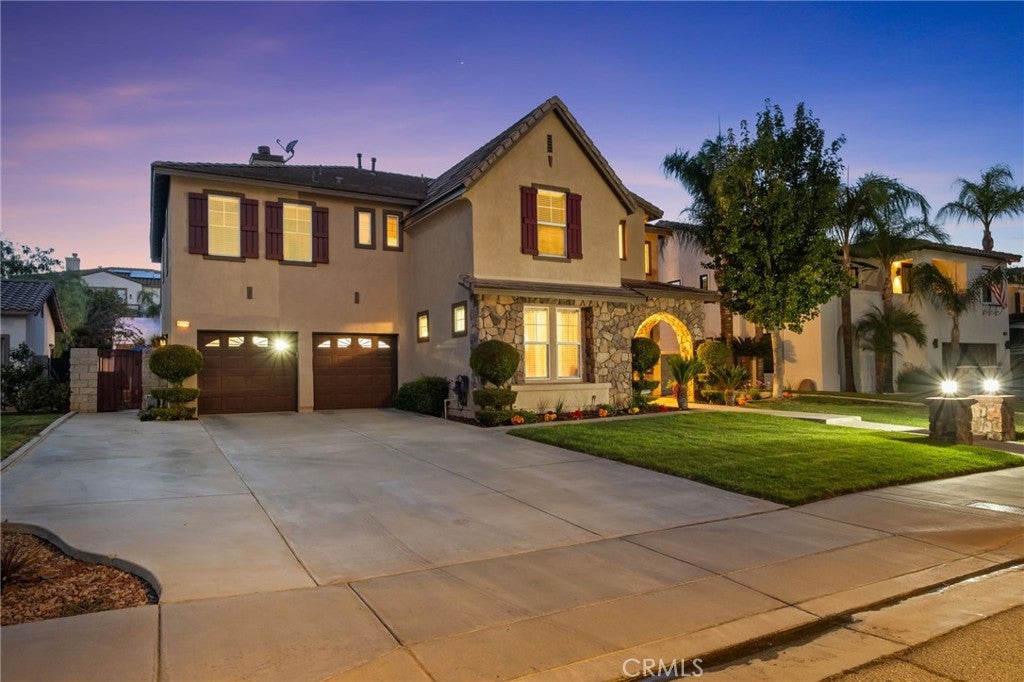
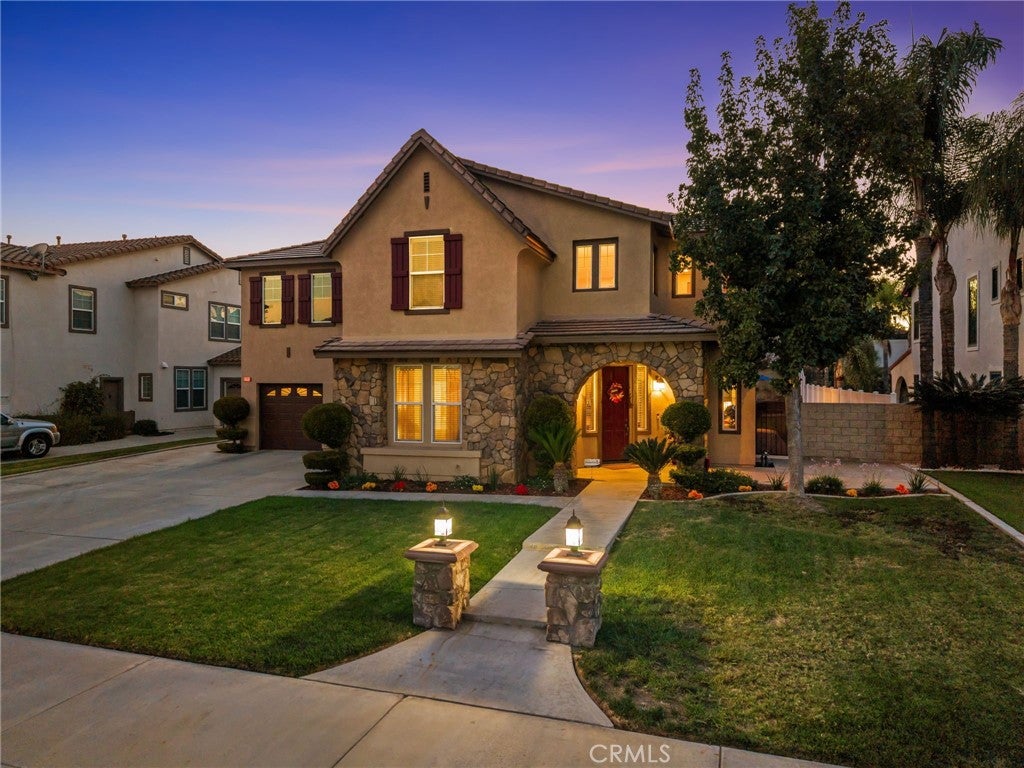
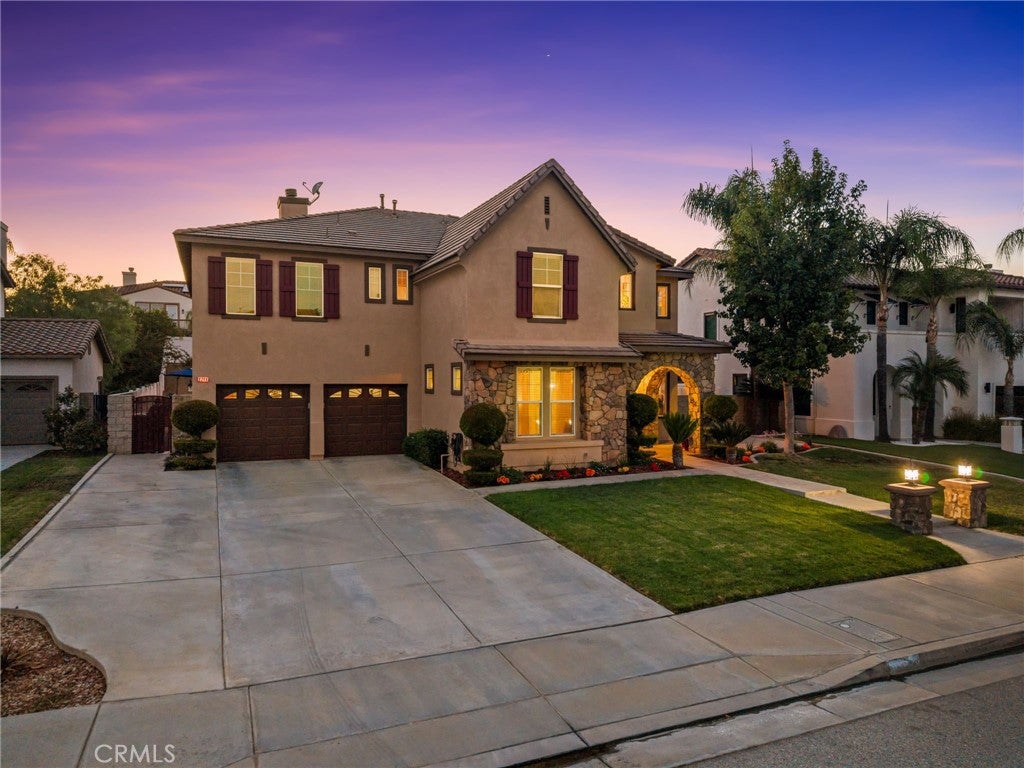
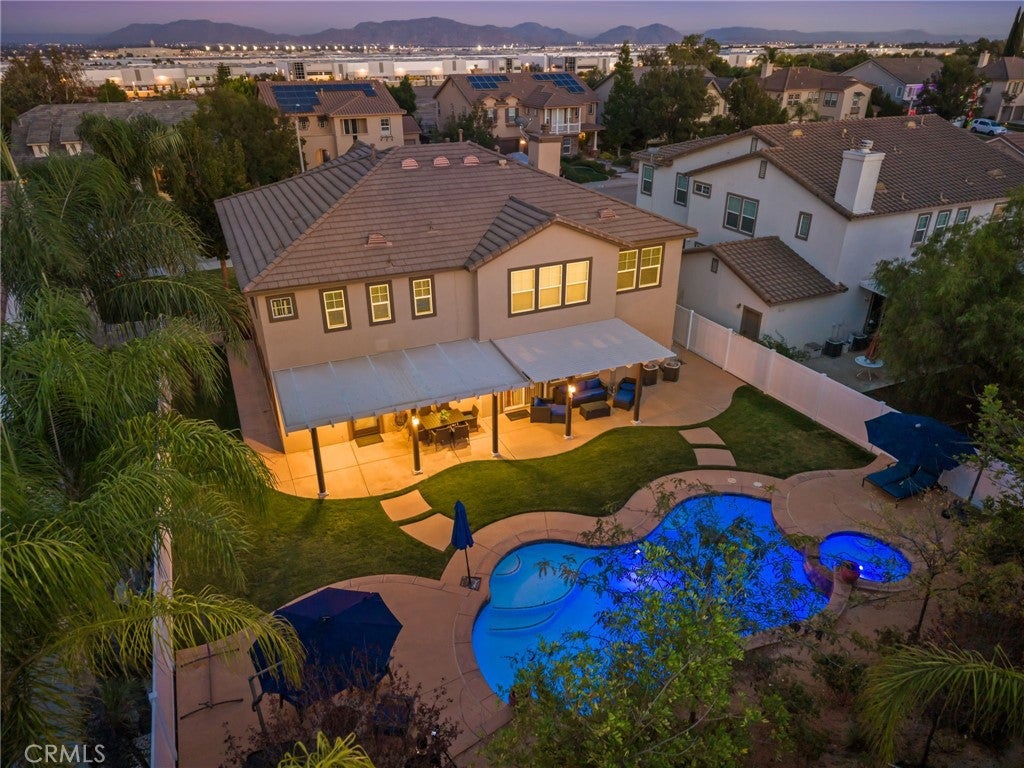
Enter an interest rate to see your estimated monthly payment.First time ever on the market! Welcome to 8249 Laurel Ridge, located in the highly desired Orangecrest neighborhood of Riverside. This home offers 5 bedrooms, 4.5 bathrooms, 3,787 sq. ft. of living space, a 3-car garage, and a private pool and spa on a 9,148 sq. ft. lot. The home features a two-story living area with high ceilings, abundant natural light, an upstairs overlook, and hardwood flooring throughout the main living areas, and carpet in the bedrooms. New interior and exterior paint provides a fresh, updated look. The kitchen features granite countertops, a center island, breakfast bar, stainless-steel appliances, Jenn-Air double ovens, and refinished cabinetry with new hardware. It opens to the family room featuring an upgraded fireplace and custom built-in entertainment center. A formal dining area and breakfast nook provide additional dining space. A main-floor bedroom with access to a full bathroom provides flexibility for guests, extended family, or a home office. A separate powder bathroom is also downstairs. Upstairs, the primary suite features a custom entertainment center, and walk-in closet with a closet organizer. The primary bathroom has been updated with a new walk-in shower with tile surround, dual vanities, and a jetted soaking tub. Tubs and showers have been reglazed, and new bathroom light fixtures have been installed. The upstairs laundry room includes cabinetry, utility sink, and a new countertop. The backyard offers a saltwater pool and spa with AquaLink controls, an Alumawood covered patio with ceiling fans, lawn area, mature landscaping, and newer vinyl fencing. There is also gas fire pit that is perfect for entertaining guests. Additional improvements include new exterior light fixtures and windows that have either been replaced or had their springs repaired. With low property taxes, multiple living areas, a downstairs bedroom and full bathroom, and a pool and spa backyard, this first-time-on-the-market Orangecrest home offers plenty of indoor and outdoor living space. Make this amazing Orangecrest homes yours today!
| yesterday | Listing first seen on site | |
| yesterday | Listing updated with changes from the MLS® |

This information is for your personal, non-commercial use and may not be used for any purpose other than to identify prospective properties you may be interested in purchasing. The display of MLS data is usually deemed reliable but is NOT guaranteed accurate by the MLS. Buyers are responsible for verifying the accuracy of all information and should investigate the data themselves or retain appropriate professionals. Information from sources other than the Listing Agent may have been included in the MLS data. Unless otherwise specified in writing, the Broker/Agent has not and will not verify any information obtained from other sources. The Broker/Agent providing the information contained herein may or may not have been the Listing and/or Selling Agent.
Did you know? You can invite friends and family to your search. They can join your search, rate and discuss listings with you.